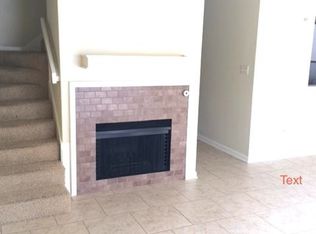
Beautifully renovated Greenleaves condominium offering stylish, low-maintenance living in a prime location. Step right outside your front door to the community pool and clubhouse for easy everyday enjoyment. This home features a brand-new kitchen with stunning natural stone countertops, custom cabinetry, and all-new appliances. The versatile floor plan includes a spacious bedroom suite on the main level and an additional suite upstairs, perfect for guests or flexible living. Newly painted with luxury vinyl plank flooring, updated baths, and recessed lighting create a clean, contemporary feel throughout. Enjoy outdoor living in the private, fenced patio with fresh landscaping. The property also includes a two-car carport and a convenient storage shed. Located in The Manor, a gated community within Greenleaves, you're just a short walk to the neighborhood trail and the Tammany Trace, offering miles of scenic biking, jogging, and walking. Extra bonus: Qualified buyers receive a free 1 year interest rate buydown and no lender refinance fees when using Envoy Mortgage for this property.
Active
Price cut: $12.1K (7/8)
$199,900
128 Pineridge St E #128, Mandeville, LA 70448
2beds
1,168sqft
Condominium
Built in 1983
-- sqft lot
$195,400 Zestimate®
$171/sqft
$395/mo HOA
What's special
Two-car carportCustom cabinetryCommunity pool and clubhouseStunning natural stone countertopsLuxury vinyl plank flooringNewly paintedUpdated baths
- 35 days |
- 274 |
- 17 |
Zillow last checked:
Listing updated:
Listed by:
Gregg Tepper 985-789-8717,
Keller Williams Realty Services 985-727-7000
Source: GSREIN,MLS#: 2563213
Facts & features
Interior
Bedrooms & bathrooms
- Bedrooms: 2
- Bathrooms: 2
- Full bathrooms: 2
Primary bedroom
- Description: Flooring: Plank,Simulated Wood
- Level: Second
- Dimensions: 12'4"x13'1"
Bedroom
- Description: Flooring: Plank,Simulated Wood
- Level: First
- Dimensions: 12'3"x13'9"
Primary bathroom
- Level: Second
- Dimensions: 8'x6'
Bathroom
- Level: First
- Dimensions: 11'11"x5'4"
Dining room
- Description: Flooring: Tile
- Level: First
- Dimensions: 8'4"x9'9"
Kitchen
- Description: Flooring: Tile
- Level: First
- Dimensions: 8'x8'10"
Laundry
- Description: Flooring: Tile
- Level: First
- Dimensions: 3'3"x6'7"
Living room
- Description: Flooring: Tile
- Level: First
- Dimensions: 11'4"x16'5"
Heating
- Central
Cooling
- Central Air
Appliances
- Included: Dryer, Dishwasher, Microwave, Oven, Range, Refrigerator, Washer
- Laundry: In Unit
Features
- Attic, Ceiling Fan(s), Granite Counters, Stone Counters, Stainless Steel Appliances, Cable TV
- Windows: Screens
- Has fireplace: Yes
- Fireplace features: Gas
Interior area
- Total structure area: 1,400
- Total interior livable area: 1,168 sqft
Video & virtual tour
Property
Parking
- Total spaces: 2
- Parking features: Carport, Detached, Parking Available, Two Spaces
- Has carport: Yes
Features
- Levels: Two
- Stories: 2
- Patio & porch: Concrete
- Exterior features: Fence
- Pool features: Community
Lot
- Features: Outside City Limits
Details
- Additional structures: Shed(s)
- Parcel number: 51601
- Special conditions: None
Construction
Type & style
- Home type: Condo
- Architectural style: Traditional
- Property subtype: Condominium
Materials
- Brick, Vinyl Siding
- Foundation: Slab
- Roof: Shingle
Condition
- Excellent
- Year built: 1983
Utilities & green energy
- Sewer: Public Sewer
- Water: Public
Community & HOA
Community
- Features: Common Grounds/Area, Gated, Pool
- Security: Building Security, Gated Community
- Subdivision: Greenleaves Manor
HOA
- Has HOA: No
- Amenities included: Clubhouse
- Services included: Common Areas
- HOA fee: $395 monthly
Location
- Region: Mandeville
Financial & listing details
- Price per square foot: $171/sqft
- Date on market: 6/16/2026
Estimated market value
$195,400
$186,000 - $205,000
$1,613/mo
Price history
| Date | Event | Price |
|---|---|---|
| 7/8/2026 | Price change | $199,900-5.7%$171/sqft |
Source:  GSREIN #2563213 Report a problem GSREIN #2563213 Report a problem | ||
| 6/23/2026 | Price change | $212,000-2.3%$182/sqft |
Source: GSREIN #2563213 Report a problem | ||
| 6/16/2026 | Listed for sale | $217,000$186/sqft |
Source: GSREIN #2563213 Report a problem | ||
Public tax history
Tax history is unavailable.
Monthly payment
Est. payment
Payment breakdown
Explore the cost of this home by adjusting the details. Changes won't be saved.Climate risks
Neighborhood: 70448
Nearby schools
GreatSchools rating
- 9/10Mandeville Middle SchoolGrades: 4-6Distance: 1.8 mi
- 7/10Fontainebleau Junior High SchoolGrades: 7-8Distance: 1.8 mi
- 8/10Fontainebleau High SchoolGrades: 9-12Distance: 2 mi
- $---- bd-- ba1.1k sqft128 Pineridge St W, Mandeville, LA 70448Sold
- $210,8003 bd2 ba1.4k sqft126 Pineridge St W, Mandeville, LA 70448Off Market
- $--3 bd3 ba1.4k sqft130 Pineridge St W, Mandeville, LA 70448Sold
- $194,3003 bd3 ba1.4k sqft124 Pineridge St W, Mandeville, LA 70448Off Market

- $202,5003 bd3 ba1.5k sqft122 Pineridge St W, Mandeville, LA 70448Off Market
- $--2 bd2 ba1.1k sqft120 Pineridge St W, Mandeville, LA 70448Sold
- $174,7002 bd2 ba1.1k sqft120 Pineridge St W #0, Mandeville, LA 70448Off Market
- $216,6003 bd2 ba1.3k sqft118 Pineridge St W, Mandeville, LA 70448Off Market
A local agent can set up tours, give advice and negotiate with sellers.
Similar homes
- $185,0002 bd2 ba1k sqft1025 Villere St APT D, Mandeville, LA 70448For Sale

 MLS ID #2560769, Jennifer Schaff-Mutter, Compass Mandeville. GSREIN
 - $189,0053 bd2 ba1.1k sqft1315 America St, Mandeville, LA 70448For Sale
 MLS ID #2545443, Gregg Tepper, Keller Williams Realty Services. GSREIN
 - $230,0003 bd2 ba1.2k sqft2166 Ozone St, Mandeville, LA 70448For Sale
 MLS ID #2565736, Debra Sicard, Keller Williams Realty Services. GSREIN
 - $205,0003 bd3 ba1.2k sqft590 Lotus Dr N APT 1, Mandeville, LA 70471For Sale
 MLS ID #2563457, Wendy Sauvage, Register Real Estate, Inc.. GSREIN
 - $240,0003 bd2 ba1.3k sqft104 McHugh Ct, Mandeville, LA 70448For SaleMLS ID #2552027, Elise Muller Mills, Keller Williams Realty Services. GSREIN
- $239,0003 bd2 ba1.3k sqft2061 Dupre St, Mandeville, LA 70448For SaleMLS ID #2551089, Theresa Dennie, Compass Mandeville. GSREIN
- $165,0003 bd2 ba1.2k sqft720 Heavens Dr APT 20, Mandeville, LA 70471For SaleMLS ID #2563681, Tina Mauterer, Homesmart Realty South. GSREIN
- $142,0002 bd2 ba1.1k sqft537 Cedarwood Dr #537, Mandeville, LA 70471For SaleMLS ID #2553078, Christine Curtis, NOLA Living Realty. GSREIN
- $165,0002 bd2 ba1k sqft414 Cedarwood Dr #414, Mandeville, LA 70471For SaleMLS ID #2548928, Peggy Boettner, Compass Covington (COMP27). GSREIN
- $209,9002 bd3 ba1.6k sqft16 Jacqueline Ct Unit 16, Mandeville, LA 70471For SaleMLS ID #2556406, Tammy Whitehead, Compass Mandeville. GSREIN
- $139,9002 bd2 ba1.2k sqft409 Cedarwood Dr #0, Mandeville, LA 70471For SaleMLS ID #2534437, Brittany Picolo, Keller Williams Realty New Orleans. GSREIN
- $194,0003 bd2 ba1.7k sqft20372 Doris Rd, Covington, LA 70433For SaleMLS ID #2551319, Shawn Thomas, United Real Estate Partners LLC. GSREIN
- $235,0002 bd2 ba1.3k sqft645 Tete Lours Dr APT 1, Mandeville, LA 70471For SaleMLS ID #2544724, Peggy Boettner, Compass Covington (COMP27). GSREIN
- $220,0003 bd2 ba1.1k sqft18274 Cusachs Dr, Covington, LA 70433For SaleMLS ID #2560430, Rebecca Davis, Select Living LLC. GSREIN
- $168,0003 bd2 ba1.2k sqft720 Heavens Dr APT 8, Mandeville, LA 70471For SaleMLS ID #2529543, Wendy Englande, Century 21 Investment Realty. GSREIN
- $225,0002 bd2 ba1.2k sqft350 Emerald Forest Blvd APT 30101, Covington, LA 70433For SaleMLS ID #2549875, Elizabeth Marcello, Watermark Realty, LLC. GSREIN
- $299,0004 bd2 ba1.4k sqft2549 Villere St, Mandeville, LA 70448For SaleMLS ID #2502071, Puddy Robinson, Crescent Sotheby's International Realty. GSREIN
- $225,0003 bd2 ba1.1k sqft70419 F St, Covington, LA 70433For SaleMLS ID #2565647, Kenneth Golden, 1 Percent Lists. GSREIN
- $220,0003 bd2 ba1.2k sqft19335 11th Ave, Covington, LA 70433For SaleMLS ID #2561257, KELLY WAGNER, Realty One Group Immobilia. GSREIN
- $134,0002 bd2 ba1.2k sqft307 Cedarwood Dr #307, Mandeville, LA 70471For SaleMLS ID #2562788, Gabriella Francescon, REVE, REALTORS. GSREIN
