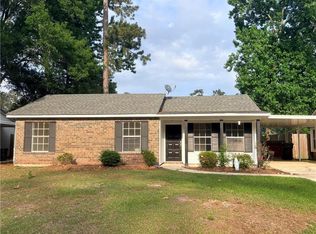
Spacious Home with Great Potential in a Sought-After School District!
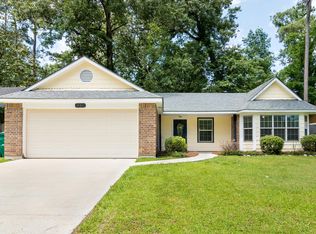
Over 1,800 square feet of opportunity awaits in one of the area's most desirable school districts! Commuters will love the convenient access to the Causeway, while buyers with vision will appreciate the generous layout and ceramic tile throughout the common areas and bathrooms. A large bonus room offers incredible flex space — possible activity room, home gym, or playroom, and just waiting to be finished to your comfort level. This home is being sold as-is, offering a fantastic chance to build equity and make it truly your own. Bring your contractor and your creativity! Owner/Licensed Agent.
Active
Price cut: $11.1K (9/1)
$206,900
231 Forest Loop, Mandeville, LA 70471
4beds
1,810sqft
Single Family Residence
Built in 1982
7,405 Square Feet Lot
$194,600 Zestimate®
$114/sqft
$-- HOA
What's special
- 78 days
- 591
- 45
Zillow last checked:
Listing updated:
Listed by:
Rachel Bobadilla 985-690-0913,
Realty One Group Immobilia 985-218-8081
Source: GSREIN,MLS#: 2566428
Facts & features
Interior
Bedrooms & bathrooms
- Bedrooms: 4
- Bathrooms: 2
- Full bathrooms: 2
Primary bedroom
- Description: Flooring: Other
- Level: Lower
- Dimensions: 13x11.5
Bedroom
- Description: Flooring: Other
- Level: Lower
- Dimensions: 9x10.5
Bedroom
- Description: Flooring: Carpet
- Level: Lower
- Dimensions: 11.5x9
Bedroom
- Description: Flooring: Carpet
- Level: Lower
- Dimensions: 10x11
Primary bathroom
- Description: Flooring: Tile
- Level: Lower
- Dimensions: 11.25x9.5
Bathroom
- Description: Flooring: Tile
- Level: Lower
- Dimensions: 8x6
Bonus room
- Description: Flooring: Other
- Level: Lower
- Dimensions: 18x18
Dining room
- Description: Flooring: Tile
- Level: Lower
- Dimensions: 9x12
Foyer
- Description: Flooring: Tile
- Level: Lower
- Dimensions: 4.5x8
Kitchen
- Description: Flooring: Tile
- Level: Lower
- Dimensions: 12x9
Living room
- Description: Flooring: Tile
- Level: Lower
- Dimensions: 19x13.5
Heating
- Central
Cooling
- Central Air
Appliances
- Included: Dishwasher, Disposal, Oven, Range
Features
- Ceiling Fan(s), Cathedral Ceiling(s), High Ceilings, Pantry, Vaulted Ceiling(s)
- Has fireplace: Yes
- Fireplace features: Wood Burning
Interior area
- Total structure area: 1,850
- Total interior livable area: 1,810 sqft
Property
Parking
- Parking features: Driveway
- Has uncovered spaces: Yes
Features
- Levels: One
- Stories: 1
- Patio & porch: Porch
- Exterior features: Porch
- Pool features: None
Lot
- Size: 7,405 Square Feet
- Dimensions: 60 x 125
- Features: Outside City Limits, Rectangular Lot
Details
- Parcel number: 41886
- Special conditions: None
Construction
Type & style
- Home type: SingleFamily
- Architectural style: Acadian
- Property subtype: Single Family Residence
Materials
- Brick, Cedar, HardiPlank Type
- Foundation: Slab
- Roof: Shingle
Condition
- Average Condition
- Year built: 1982
Utilities & green energy
- Sewer: Public Sewer
- Water: Public
Community & HOA
Community
- Security: Smoke Detector(s)
- Subdivision: Deer Run
HOA
- Has HOA: No
Location
- Region: Mandeville
Financial & listing details
- Price per square foot: $114/sqft
- Tax assessed value: $164,985
- Annual tax amount: $1,080
- Date on market: 7/6/2026
Estimated market value
$194,600
$185,000 - $204,000
$2,284/mo
Price history
| Date | Event | Price |
|---|---|---|
| 9/1/2026 | Price change | $206,900-5.1%$114/sqft |
Source:  GSREIN #2566428 Report a problem GSREIN #2566428 Report a problem | ||
| 8/5/2026 | Price change | $218,000-0.9%$120/sqft |
Source: GSREIN #2566428 Report a problem | ||
| 7/8/2026 | Listed for sale | $220,000$122/sqft |
Source: GSREIN #2566428 Report a problem | ||
| 3/7/2006 | Sold | -- |
Source: Agent Provided Report a problem | ||
Public tax history
| Year | Property taxes | Tax assessment |
|---|---|---|
| 2025 | $1,080 -3.6% | $16,499 |
| 2024 | $1,119 +11.7% | $16,499 +9.6% |
| 2023 | $1,002 +0% | $15,060 |
| 2022 | $1,002 +0.2% | $15,060 |
| 2021 | $1,000 +0.1% | $15,060 |
| 2020 | $999 +2.3% | $15,060 +3% |
| 2019 | $976 -0.1% | $14,621 |
| 2018 | $978 -51.7% | $14,621 |
| 2017 | $2,026 +103.7% | $14,621 |
| 2016 | $995 | $14,621 +9.4% |
| 2015 | $995 +18.3% | $13,361 |
| 2014 | $841 +1.1% | $13,361 |
| 2013 | $832 -13.9% | $13,361 -5.7% |
| 2011 | $966 +0.4% | $14,176 |
| 2010 | $962 | $14,176 |
Find assessor info on the county website
Monthly payment
Est. payment
Payment breakdown
Explore the cost of this home by adjusting the details. Changes won't be saved.Climate risks
Neighborhood: 70471
Nearby schools
Schools provided by the listing agent
- Elementary: Ponchartrain
- Middle: Tchefuncte
- High: Mandeville
Source: GSREIN. This data may not be complete. We recommend contacting the local school district to confirm school assignments for this home.
Similar homes
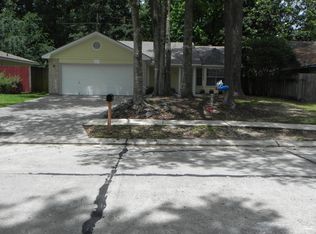
- $204,9003 bd1 ba1k sqft320 Forest Loop, Mandeville, LA 70471For Sale
 MLS ID #2558272, Rachel Bobadilla, Realty One Group Immobilia. GSREIN
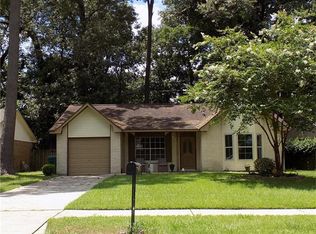
 - $215,0003 bd3 ba1.8k sqft67525 Hiern Dr, Mandeville, LA 70471For Sale
 MLS ID #2560062, Karen Velandia Salcedo, eXp Realty, LLC. GSREIN
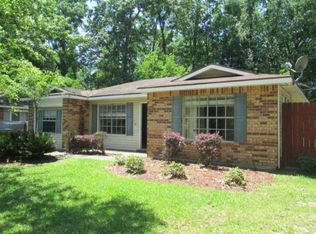
 - $220,0004 bd2 ba1.5k sqft72350 Forest Dr, Covington, LA 70433For Sale
 MLS ID #2578039, Jamie Gebbia, Homesmart Realty South. GSREIN
 - $189,0003 bd3 ba1.4k sqft1506 Parkview Blvd #1506, Mandeville, LA 70471For Sale
 MLS ID #2560437, Cristie Nichols, Distinctive Real Estate. GSREIN
 - $224,9993 bd2 ba1.5k sqft221 Libra Ave #B, Mandeville, LA 70471For SaleMLS ID #2558493, Alexander Champagne, Atlas Real Estate Company, LLC. GSREIN
- $165,0003 bd2 ba1.2k sqft720 Heavens Dr APT 3, Mandeville, LA 70471For SaleMLS ID #2560910, Nicole Reese, Scoggin Properties, Inc.. GSREIN
- $240,0003 bd2 ba1.5k sqft22556 3rd St, Mandeville, LA 70471For SaleMLS ID #2552008, Tricia Daigle, Realty One Group Immobilia. GSREIN
- $209,0002 bd2 ba1k sqft239 Surgi Dr, Mandeville, LA 70448For SaleMLS ID #2574356, Tamatha Blocker, United Real Estate Partners. GSREIN
- $209,0003 bd2 ba1.1k sqft1157 Cawson St, Mandeville, LA 70448For SaleMLS ID #2570613, Karen Guerra, Compass Covington (COMP27). GSREIN
- $189,0003 bd2 ba1.1k sqft1315 America St, Mandeville, LA 70448For SaleMLS ID #2577114, Louis Williams, Keller Williams Realty Services. GSREIN
- $254,9003 bd2 ba1.4k sqft2140 2nd St, Mandeville, LA 70471For SaleMLS ID #2575337, Nicole Reese, Scoggin Properties, Inc.. GSREIN
- $213,9003 bd2 ba1.7k sqft1311 Franklin St, Mandeville, LA 70448For SaleMLS ID #2562705, Michael Ortner, RE/MAX Shoreline. GSREIN
- $194,0003 bd2 ba1.7k sqft20372 Doris Rd, Covington, LA 70433For SaleMLS ID #2551319, Shawn Thomas, United Real Estate Partners LLC. GSREIN
- $204,9003 bd2 ba1.4k sqft72433 Bullard St, Covington, LA 70435For SaleMLS ID #2571115, Gregg Tepper, Keller Williams Realty Services. GSREIN
- $232,0003 bd2 ba1.5k sqft2335 Rue Toulander St, Mandeville, LA 70448For SaleMLS ID #2567038, Tina McCarthy, Keller Williams Realty Services. GSREIN
- $235,0003 bd2 ba1.3k sqft1335 Girod St, Mandeville, LA 70448For SaleMLS ID #2572476, Franco Santiago, Compass Mandeville. GSREIN
- $225,0003 bd2 ba1.3k sqft2061 Dupre St, Mandeville, LA 70448For SaleMLS ID #2551089, Theresa Dennie, Compass Mandeville. GSREIN
- $139,9002 bd2 ba1.2k sqft409 Cedarwood Dr #0, Mandeville, LA 70471For SaleMLS ID #2534437, Brittany Picolo, Keller Williams Realty New Orleans. GSREIN
- $112,0002 bd2 ba1k sqft713 Heavens Dr APT 4, Mandeville, LA 70471For SaleMLS ID #2569111, Leila Perez, Leila Perez Realty. GSREIN
