Brand new Fortified Roof installed 9/25/2026! Freshly painted throughout, you'll love this cozy abode the moment you step inside. The smell of the fresh paint tells you it's clean and ready to make your own. The kitchen area is perfect for a home cook with a beautiful dining area. Loads of natural light come into the large living room and you'll be very pleased with the bedrooms and bathrooms. Great closets in this one, too. Everything is is great condition here and waiting for you at a heckuva price. The back yard has a fire pit and concrete patio, and there's a fence to help make sure that what's in the back yard, stays in the back yard.
Active
Price cut: $5.1K (8/12)
$199,900
113 Davis St, Madisonville, LA 70447
3beds
1,230sqft
Single Family Residence
Built in 2004
6,000 Square Feet Lot
$199,300 Zestimate®
$163/sqft
$-- HOA
What's special
Cozy abodeFreshly painted throughoutGreat closetsBeautiful dining area
- 126 days
- 349
- 50
Zillow last checked:
Listing updated:
Listed by:
David McLaughlin 985-707-5270,
LPT Realty, LLC. 877-366-2213
Source: GSREIN,MLS#: 2562102
Facts & features
Interior
Bedrooms & bathrooms
- Bedrooms: 3
- Bathrooms: 2
- Full bathrooms: 2
Primary bedroom
- Level: Lower
- Dimensions: 12x13
Bedroom
- Level: Lower
- Dimensions: 10x9.1
Bedroom
- Level: Lower
- Dimensions: 11x9.1
Primary bathroom
- Level: Lower
- Dimensions: 8x8
Bathroom
- Level: Lower
- Dimensions: 8x4
Dining room
- Level: Lower
- Dimensions: 9x10
Kitchen
- Level: Lower
- Dimensions: 9x12
Laundry
- Level: Lower
- Dimensions: 3x9
Living room
- Level: Lower
- Dimensions: 15x14
Heating
- Central
Cooling
- Central Air, 1 Unit
Appliances
- Included: Dishwasher, Microwave, Oven, Range, Refrigerator
Features
- Ceiling Fan(s), Carbon Monoxide Detector
- Windows: Screens
- Has fireplace: No
- Fireplace features: None
Interior area
- Total structure area: 1,300
- Total interior livable area: 1,230 sqft
Property
Parking
- Parking features: Off Street
Features
- Levels: One
- Stories: 1
- Patio & porch: Concrete, Covered
- Exterior features: Fence
- Pool features: None
Lot
- Size: 6,000 Square Feet
- Dimensions: 50 x 120
- Features: Outside City Limits, Rectangular Lot
Details
- Additional structures: Shed(s)
- Parcel number: 113
- Special conditions: None
Construction
Type & style
- Home type: SingleFamily
- Architectural style: Traditional
- Property subtype: Single Family Residence
Materials
- Frame, Vinyl Siding
- Foundation: Slab
- Roof: Shingle
Condition
- Excellent
- Year built: 2004
Utilities & green energy
- Sewer: Treatment Plant
- Water: Public
Green energy
- Energy efficient items: Lighting, Windows
Community & HOA
Community
- Security: Smoke Detector(s)
- Subdivision: Three River Heights
HOA
- Has HOA: No
Location
- Region: Madisonville
Financial & listing details
- Price per square foot: $163/sqft
- Tax assessed value: $152,872
- Annual tax amount: $909
- Date on market: 6/9/2026
Estimated market value
$199,300
$189,000 - $209,000
$1,783/mo
Price history
| Date | Event | Price |
|---|---|---|
| 8/12/2026 | Listed for sale | $199,900-2.5%$163/sqft |
Source:  GSREIN #2562102 Report a problem GSREIN #2562102 Report a problem | ||
| 8/6/2026 | Contingent | $205,000$167/sqft |
Source: GSREIN #2562102 Report a problem | ||
| 7/10/2026 | Price change | $205,000-4.7%$167/sqft |
Source: GSREIN #2562102 Report a problem | ||
| 6/9/2026 | Listed for sale | $215,000+13.2%$175/sqft |
Source: GSREIN #2562102 Report a problem | ||
| 3/17/2022 | Sold | -- |
Source: GSREIN #2331381 Report a problem | ||
| 2/3/2022 | Pending sale | $189,900$154/sqft |
Source: GSREIN #2331381 Report a problem | ||
| 2/2/2022 | Listed for sale | $189,900$154/sqft |
Source: GSREIN #2331381 Report a problem | ||
| 1/29/2022 | Pending sale | $189,900$154/sqft |
Source: GSREIN #2331381 Report a problem | ||
| 1/28/2022 | Listed for sale | $189,900$154/sqft |
Source: GSREIN #2331381 Report a problem | ||
| 3/20/2014 | Sold | -- |
Source: GSREIN #973400 Report a problem | ||
Public tax history
| Year | Property taxes | Tax assessment |
|---|---|---|
| 2025 | $909 -2.4% | $15,287 |
| 2024 | $931 +64.5% | $15,287 +28.8% |
| 2023 | $566 -63.2% | $11,866 |
| 2022 | $1,538 +172.3% | $11,866 |
| 2021 | $565 -0.3% | $11,866 |
| 2020 | $566 +28.7% | $11,866 +10% |
| 2019 | $440 -0.1% | $10,791 |
| 2018 | $441 -69.7% | $10,791 |
| 2017 | $1,456 +226.5% | $10,791 |
| 2016 | $446 | $10,791 -0.9% |
| 2015 | $446 -5.1% | $10,889 -12.4% |
| 2014 | $470 -72.4% | $12,428 |
| 2013 | $1,703 | $12,428 |
Find assessor info on the county website
Monthly payment
Est. payment
Payment breakdown
Explore the cost of this home by adjusting the details. Changes won't be saved.Climate risks
Neighborhood: 70447

Similar homes
- $220,0003 bd2 ba1.2k sqft133 Scott St, Madisonville, LA 70447For Sale
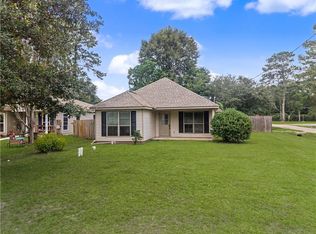
 MLS ID #2561217, Holly Croteau, The W Group Real Estate LLC. GSREIN
 - $220,0003 bd2 ba1.3k sqft106 Bryant St, Madisonville, LA 70447For Sale
 MLS ID #2575884, Rachel Ringen, Crescent Sotheby's International Realty. GSREIN
 - $220,0003 bd2 ba1.2k sqft135B Bryant St, Madisonville, LA 70447For Sale
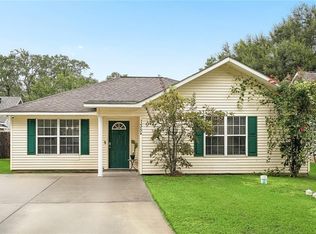 MLS ID #2575921, Krista Bonin, Select Realty Group, LLC. GSREIN
 - $199,9003 bd2 ba1.4k sqft41807 E Snowball Cir, Ponchatoula, LA 70454For Sale
 MLS ID #2575597, Mark Lemus, Coldwell Banker TEC. GSREIN
 - $228,9003 bd2 ba1.4k sqft41731 Shallow Bend Dr, Ponchatoula, LA 70454For SaleMLS ID #2581067, Laura Province, 1 Percent Lists Gulf South. GSREIN
- $209,0003 bd2 ba1.3k sqft70296 F St, Covington, LA 70433For SaleMLS ID #2579630, Albert Long, United Real Estate Partners. GSREIN
- $225,0003 bd2 ba1.3k sqft70220 7th St, Covington, LA 70433For SaleMLS ID #2580922, Felicity Kahn, Berkshire Hathaway HomeServices Preferred, REALTOR. GSREIN
- $260,0003 bd2 ba1.4k sqft59 Alice St, Madisonville, LA 70447For SaleMLS ID #2565065, Katie Toups, Blue Heron Realty. GSREIN
- $274,0003 bd2 ba1.7k sqft209 Stonebridge Cv, Madisonville, LA 70447For SaleMLS ID #2556972, Jennifer Smith, Coldwell Banker TEC. GSREIN
- $205,0003 bd3 ba1.2k sqft590 Lotus Dr N APT 1, Mandeville, LA 70471For SaleMLS ID #2563457, Wendy Sauvage, Register Real Estate, Inc.. GSREIN
- $212,0003 bd2 ba1.1k sqft70346 J St, Covington, LA 70433For SaleMLS ID #2562026, Caiden McNulty, Berkshire Hathaway HomeServices Preferred, REALTOR. GSREIN
- $194,9003 bd2 ba1.1k sqft48638 N Prevost Ln, Loranger, LA 70446For SaleMLS ID #2576633, Jimmy Wilkinson, Davis Realty Group, LLC. GSREIN
- $215,0003 bd2 ba1.3k sqft70401 I St, Covington, LA 70433For SaleMLS ID #2572263, Lori Sanborn, 1 Percent Lists. GSREIN
- $229,9993 bd2 ba1.4k sqft11591 Tantela Ranch Rd, Folsom, LA 70437For SaleMLS ID #2579414, William Stall, Amplified Realty Group, Inc.. GSREIN
- $224,0003 bd2 ba1.2k sqft70312 1st St, Covington, LA 70433For SaleMLS ID #2571238, Morgan Bergeron, Monument Real Estate, LLC. GSREIN
- $212,0003 bd2 ba1.3k sqft70306 K St, Covington, LA 70433For SaleMLS ID #2562889, Natalie Monteleone, Keller Williams Realty Services. GSREIN
- $230,0003 bd2 ba1.4k sqft28457 Plum St, Ponchatoula, LA 70454For SaleMLS ID #2552010, Stephanie Kippes, United Real Estate Partners. GSREIN
- $225,0003 bd2 ba1.1k sqft70511 5th St, Covington, LA 70433For SaleMLS ID #2572012, Rachel Webber, Galiano Realty. GSREIN
- $225,0003 bd2 ba1.6k sqft18155 Briarwood Dr, Hammond, LA 70401For SaleMLS ID #2580298, William Frederick, Keller Williams Realty Services. GSREIN
- $225,0003 bd2 ba1.3k sqft782 Strawberry Fields Ln, Ponchatoula, LA 70454For SaleMLS ID #2580059, Jessica Smith, Century 21 J. Carter & Company. GSREIN
