Three Levels of Living Just Minutes from Downtown Covington!
Three levels, an incredibly convenient location, and a lifestyle to love! Located less than 2 minutes from Downtown Covington, this 3-bedroom, 3.5-bath home offers a versatile layout, private outdoor spaces, and access to a refreshing community pool, all with low COA fees of just $175/month.
The first level features a private bedroom with its own full bathroom, a separate entrance, and access to the one-car garage. This flexible space offers options for multigenerational living, a private guest suite, home office, or potential income-producing opportunity.
Head upstairs to the second level, designed for gathering and everyday living. The spacious living room opens to a lovely balcony where you can sip your morning coffee, unwind, and overlook the crisp community pool. The kitchen features granite countertops and stainless steel appliances and flows into the dining area, where a second balcony provides another spot to enjoy the outdoors. A convenient half bath serves as a dedicated powder room for guests.
The third level is home to the primary suite with an ensuite bathroom, along with a third bedroom featuring its own private bathroom.
One of the standout features of this home is that every bedroom has its very own private bathroom, offering comfort and privacy for everyone, plus a separate half bath for guests.
Enjoy low-maintenance living, multiple balconies, flexible living spaces, a community pool, COA fees of only $175/month, and quick access to the restaurants, shopping, entertainment, and charm of Downtown Covington. Whether you're looking for a primary residence, multigenerational setup, or a property with additional income potential, this one offers possibilities on every level!
Active
$239,900
19336 Riverview Ct APT 540, Covington, LA 70433
3beds
1,607sqft
Townhouse
Built in 2009
-- sqft lot
$233,700 Zestimate®
$149/sqft
$175/mo HOA
What's special
Separate entrancePrivate outdoor spacesSecond balconyFlexible living spacesStainless steel appliancesLovely balconyMultiple balconies
- 61 days
- 147
- 9
Zillow last checked:
Listing updated:
Listed by:
Laura Province 985-264-2494,
1 Percent Lists Gulf South 985-778-1043
Source: GSREIN,MLS#: 2571677
Facts & features
Interior
Bedrooms & bathrooms
- Bedrooms: 3
- Bathrooms: 4
- Full bathrooms: 3
- 1/2 bathrooms: 1
Primary bedroom
- Description: Flooring: Carpet
- Level: Third
- Dimensions: 16x14
Bedroom
- Description: Flooring: Carpet
- Level: Third
- Dimensions: 13x13
Bedroom
- Description: Flooring: Carpet
- Level: First
- Dimensions: 14.5x11.8
Den
- Description: Flooring: Tile
- Level: Second
- Dimensions: 16.9x15.5
Dining room
- Description: Flooring: Tile
- Level: Second
- Dimensions: 14x9
Kitchen
- Description: Flooring: Tile
- Level: Second
- Dimensions: 8x12
Laundry
- Description: Flooring: Tile
- Level: Second
- Dimensions: 7x3
Living room
- Description: Flooring: Tile
- Level: Second
- Dimensions: 16.9x15.5
Heating
- Central
Cooling
- Central Air, 1 Unit
Appliances
- Included: Disposal, Microwave, Oven, Range
- Laundry: Washer Hookup, Dryer Hookup
Features
- Ceiling Fan(s), Carbon Monoxide Detector, Granite Counters, Cable TV
- Has fireplace: No
- Fireplace features: None
Interior area
- Total structure area: 2,040
- Total interior livable area: 1,607 sqft
Property
Parking
- Total spaces: 1
- Parking features: Garage, One Space, Garage Door Opener
- Has garage: Yes
Features
- Levels: Three Or More
- Stories: 3
- Patio & porch: Concrete, Covered, Patio
- Exterior features: Patio
- Pool features: Community, In Ground
Lot
- Dimensions: 20 x 35 x 20 x 4 x
- Features: Outside City Limits, Rectangular Lot
Details
- Additional structures: Apartment, Cabana
- Parcel number: 33504
- Special conditions: None
Construction
Type & style
- Home type: Townhouse
- Property subtype: Townhouse
- Attached to another structure: Yes
Materials
- Brick, HardiPlank Type, Concrete
- Foundation: Slab
- Roof: Asphalt,Shingle
Condition
- Very Good Condition
- Year built: 2009
Utilities & green energy
- Sewer: Public Sewer
- Water: Public
Community & HOA
Community
- Features: Common Grounds/Area, Pool
- Security: Smoke Detector(s)
- Subdivision: Riverview
HOA
- Has HOA: Yes
- HOA fee: $175 monthly
Location
- Region: Covington
Financial & listing details
- Price per square foot: $149/sqft
- Tax assessed value: $164,513
- Annual tax amount: $1,087
- Date on market: 8/13/2026
Estimated market value
$233,700
$222,000 - $245,000
$2,056/mo
Price history
| Date | Event | Price |
|---|---|---|
| 8/13/2026 | Listed for sale | $239,900+0.4%$149/sqft |
Source:  GSREIN #2571677 Report a problem GSREIN #2571677 Report a problem | ||
| 6/16/2026 | Listing removed | $239,000$149/sqft |
Source: GSREIN #2496913 Report a problem | ||
| 3/17/2026 | Price change | $239,000-2.2%$149/sqft |
Source: GSREIN #2496913 Report a problem | ||
| 12/10/2025 | Listed for sale | $244,500-2.2%$152/sqft |
Source: GSREIN #2496913 Report a problem | ||
| 4/16/2025 | Listed for sale | $249,900$156/sqft |
Source: GSREIN #2496913 Report a problem | ||
| 4/16/2025 | Listing removed | $249,900$156/sqft |
Source: BHHS broker feed #2459365 Report a problem | ||
| 1/30/2025 | Listed for sale | $249,900-3.5%$156/sqft |
Source: GSREIN #2459365 Report a problem | ||
| 7/20/2024 | Listed for sale | $259,000+51.5%$161/sqft |
Source: GSREIN #2459365 Report a problem | ||
| 8/28/2017 | Sold | -- |
Source: GSREIN #2114760 Report a problem | ||
| 7/26/2017 | Pending sale | $171,000$106/sqft |
Source: United Real Estate Partners LLC #2114760 Report a problem | ||
| 7/18/2017 | Listed for sale | $171,000$106/sqft |
Source: United Real Estate Partners LLC #2114760 Report a problem | ||
Public tax history
| Year | Property taxes | Tax assessment |
|---|---|---|
| 2025 | $1,087 -3.5% | $16,451 |
| 2024 | $1,127 +13.3% | $16,451 +6.3% |
| 2023 | $995 +0% | $15,470 |
| 2022 | $995 +0.2% | $15,470 |
| 2021 | $993 +0.1% | $15,470 |
| 2020 | $991 -11.5% | $15,470 -4.5% |
| 2019 | $1,120 -0.1% | $16,198 |
| 2018 | $1,122 -41.9% | $16,198 +9% |
| 2017 | $1,931 +100.9% | $14,866 |
| 2016 | $961 | $14,866 +4.5% |
| 2015 | $961 +7% | $14,226 |
| 2014 | $898 +1.2% | $14,226 |
| 2013 | $888 -0.3% | $14,226 +0.4% |
| 2011 | $891 -0.2% | $14,175 |
| 2010 | $892 | $14,175 |
Find assessor info on the county website
Monthly payment
Est. payment
Payment breakdown
Explore the cost of this home by adjusting the details. Changes won't be saved.Climate risks
Neighborhood: 70433
Nearby schools
Schools provided by the listing agent
- Elementary: Lyon
- Middle: Pine View
- High: Covington
Source: GSREIN. This data may not be complete. We recommend contacting the local school district to confirm school assignments for this home.
- $203,3003 bd4 ba1.6k sqft19336 Riverview Ct APT 510, Covington, LA 70433Off Market

- $211,5003 bd4 ba1.6k sqft19336 Riverview Ct APT 500, Covington, LA 70433Off Market

- $212,1003 bd4 ba1.6k sqft19336 Riverview Ct #530, Covington, LA 70433Off Market
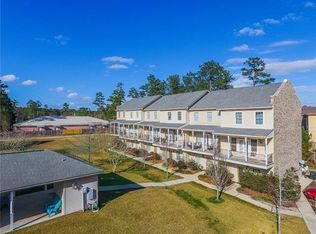
- $216,1003 bd4 ba1.6k sqft19336 Riverview Ct APT 520, Covington, LA 70433Off Market

Similar homes
- $225,0003 bd2 ba1.3k sqft70220 7th St, Covington, LA 70433For Sale

 MLS ID #2580922, Felicity Kahn, Berkshire Hathaway HomeServices Preferred, REALTOR. GSREIN
 - $209,0003 bd2 ba1.3k sqft70296 F St, Covington, LA 70433For Sale
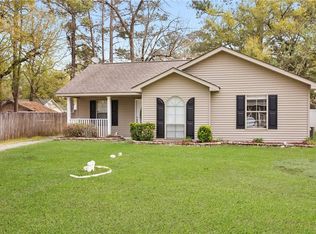 MLS ID #2579630, Albert Long, United Real Estate Partners. GSREIN
 - $224,0003 bd2 ba1.2k sqft70312 1st St, Covington, LA 70433For Sale
 MLS ID #2571238, Morgan Bergeron, Monument Real Estate, LLC. GSREIN
 - $239,9003 bd2 ba1.2k sqft70208 9th St, Covington, LA 70433For Sale
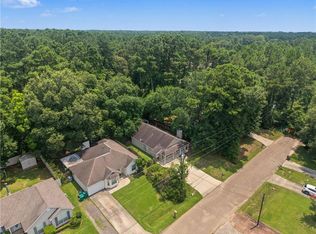 MLS ID #2570473, Edgardo Zeron, Realty One Group Immobilia. GSREIN
 - $255,0003 bd2 ba1.4k sqft70413 D St, Covington, LA 70433For SaleMLS ID #2572048, Deana Bradley, Atlas Real Estate Company, LLC. GSREIN
- $289,0003 bd2 ba1.5k sqft528 Homewood Dr, Covington, LA 70433For SaleMLS ID #2573996, Louis Williams, Keller Williams Realty Services. GSREIN
- $212,0003 bd2 ba1.1k sqft70346 J St, Covington, LA 70433For SaleMLS ID #2562026, Caiden McNulty, Berkshire Hathaway HomeServices Preferred, REALTOR. GSREIN
- $194,9003 bd2 ba1.4k sqft72433 Bullard St, Covington, LA 70435For SaleMLS ID #2571115, Gregg Tepper, Keller Williams Realty Services. GSREIN
- $240,0003 bd2 ba1.5k sqft22556 3rd St, Mandeville, LA 70471For SaleMLS ID #2552008, Tricia Daigle, Realty One Group Immobilia. GSREIN
- $299,9004 bd2 ba1.9k sqft20366 Helenbirg Rd, Covington, LA 70433For SaleMLS ID #2538785, Nicholas LaRocca, Keller Williams Realty Services. GSREIN
- $260,0003 bd2 ba1k sqft23342 Jarrell Rd, Abita Springs, LA 70420For SaleMLS ID #2577303, Christopher Hakenjos, RE/MAX Living. GSREIN
- $205,0003 bd3 ba1.2k sqft590 Lotus Dr N APT 1, Mandeville, LA 70471For SaleMLS ID #2563457, Wendy Sauvage, Register Real Estate, Inc.. GSREIN
- $250,0003 bd2 ba1.3k sqft11241 Clover Knoll Dr, Covington, LA 70433For SaleMLS ID #2559574, Marcela Oviedo, United Real Estate Partners. GSREIN
- $330,0003 bd2 ba1.6k sqft69271 3rd Ave, Covington, LA 70433For SaleMLS ID #2569592, Lori Sanborn, 1 Percent Lists. GSREIN
- $229,9993 bd2 ba1.4k sqft11591 Tantela Ranch Rd, Folsom, LA 70437For SaleMLS ID #2579414, William Stall, Amplified Realty Group, Inc.. GSREIN
- $289,9993 bd2 ba1.6k sqft109 Rue Merlot, Abita Springs, LA 70420For SaleMLS ID #2578021, Cillen Meisler, REACH Real Estate Solutions. GSREIN
- $228,9003 bd2 ba1.4k sqft41731 Shallow Bend Dr, Ponchatoula, LA 70454For SaleMLS ID #2581067, Laura Province, 1 Percent Lists Gulf South. GSREIN
- $254,9003 bd2 ba1.4k sqft2140 2nd St, Mandeville, LA 70471For SaleMLS ID #2575337, Nicole Reese, Scoggin Properties, Inc.. GSREIN
- $235,0003 bd2 ba1.4k sqft23035 Country River Dr, Ponchatoula, LA 70454For SaleMLS ID #2577148, Ashley Turner, Realty Executives Florida Parishes. GSREIN
- $350,0003 bd2 ba1.7k sqft477 Tiger Ave, Covington, LA 70433For SaleMLS ID #2574652, Ashley Womack, 1 Percent Lists. GSREIN
