Beautiful 3-Bedroom, 2-Bath Home Built By DSLD Homes In 2021, Located In The Highly Sought-After Preston Vineyard Subdivision In Covington. This Single-Story Home Features An Open-Concept Floor Plan.
The Spacious Kitchen Showcases Upgraded Granite Countertops, White Shaker-Style Cabinetry, Modern Appliances, And Ample Storage. Luxury Vinyl Plank Flooring Flows Throughout The Living Areas And Wet Areas, Creating A Bright, Modern, And Low-Maintenance Living Space.
The Private Primary Suite Offers A Relaxing Retreat, With A Large Walking Closet, While The Additional Bedrooms Provide Flexibility For Family, Guests, Or A Home Office.
Enjoy One Of The Home's Most Desirable Features—Its Backyard Setting Overlooking A Large Green Space And Pond, Offering Beautiful Views, Added Privacy, And A Peaceful Atmosphere.
Conveniently Located With Easy Access To I-12, This Community Provides The Perfect Balance Of Tranquility And Convenience, With Shopping, Dining, Schools, And Everyday Amenities Just Minutes Away.
Move-In Ready And Meticulously Maintained, This Exceptional Home Is A Must-See!
Active under contract
Price cut: $20K (10/6)
$250,000
11241 Clover Knoll Dr, Covington, LA 70433
3beds
1,344sqft
Single Family Residence
Built in 2021
6,000 Square Feet Lot
$-- Zestimate®
$186/sqft
$45/mo HOA
What's special
Ample storageOpen-concept floor planAdded privacyWhite shaker-style cabinetryUpgraded granite countertopsLuxury vinyl plank flooringPeaceful atmosphere
- 147 days
- 330
- 17
Zillow last checked:
Listing updated:
Listed by:
Marcela Oviedo 985-773-3992,
United Real Estate Partners 985-256-5500
Source: GSREIN,MLS#: 2559574
Facts & features
Interior
Bedrooms & bathrooms
- Bedrooms: 3
- Bathrooms: 2
- Full bathrooms: 2
Primary bedroom
- Description: Flooring: Carpet
- Level: Lower
- Dimensions: 14.3x12.4
Bedroom
- Description: Flooring: Carpet
- Level: Lower
- Dimensions: 10.9x12
Bedroom
- Description: Flooring: Carpet
- Level: Lower
- Dimensions: 11.6X12
Primary bathroom
- Description: Flooring: Plank,Simulated Wood
- Level: Lower
- Dimensions: 8.8x8.6
Bathroom
- Description: Flooring: Plank,Simulated Wood
- Level: Lower
- Dimensions: 11.6x5.0
Other
- Description: Flooring: Plank,Simulated Wood
- Level: Lower
- Dimensions: 5.2x8.6
Dining room
- Description: Flooring: Plank,Simulated Wood
- Level: Lower
- Dimensions: 9.2X12.3
Garage
- Description: Flooring: Concrete,Painted/Stained
- Level: Lower
- Dimensions: 19.5x19.0
Kitchen
- Description: Flooring: Plank,Simulated Wood
- Level: Lower
- Dimensions: 11.11X12.3
Laundry
- Description: Flooring: Plank,Simulated Wood
- Level: Lower
- Dimensions: 6,1x6.7
Living room
- Description: Flooring: Plank,Simulated Wood
- Level: Lower
- Dimensions: 13X15
Patio
- Description: Flooring: Concrete,Painted/Stained
- Level: Lower
- Dimensions: 5.6X12,8
Heating
- Central
Cooling
- 1 Unit
Appliances
- Included: Dryer, Dishwasher, Oven, Range, Refrigerator, Washer
- Laundry: Washer Hookup, Dryer Hookup
Features
- Attic, Ceiling Fan(s), Granite Counters, Pantry, Pull Down Attic Stairs, Stone Counters
- Windows: Screens
- Attic: Pull Down Stairs
- Has fireplace: No
- Fireplace features: None
Interior area
- Total structure area: 1,835
- Total interior livable area: 1,344 sqft
Video & virtual tour
Property
Parking
- Total spaces: 2
- Parking features: Two Spaces, Garage Door Opener
- Has garage: Yes
Features
- Levels: One
- Stories: 1
- Patio & porch: Concrete, Porch
- Exterior features: Porch
Lot
- Size: 6,000 Square Feet
- Dimensions: 50 x 120
- Features: City Lot, Rectangular Lot, Pond on Lot
Details
- Parcel number: 7043311241
- Special conditions: None
Construction
Type & style
- Home type: SingleFamily
- Architectural style: Traditional
- Property subtype: Single Family Residence
Materials
- Brick, Vinyl Siding
- Foundation: Slab
- Roof: Asphalt
Condition
- Excellent
- Year built: 2021
Utilities & green energy
- Sewer: Public Sewer
- Water: Public
Community & HOA
Community
- Features: Common Grounds/Area
- Security: Smoke Detector(s)
- Subdivision: Preston Vineyard
HOA
- Has HOA: Yes
- HOA fee: $135 quarterly
Location
- Region: Covington
Financial & listing details
- Price per square foot: $186/sqft
- Tax assessed value: $198,123
- Annual tax amount: $2,453
- Date on market: 5/29/2026
Estimated market value
Not available
Estimated sales range
Not available
Not available
Price history
| Date | Event | Price |
|---|---|---|
| 10/14/2026 | Contingent | $250,000$186/sqft |
Source:  GSREIN #2559574 Report a problem GSREIN #2559574 Report a problem | ||
| 10/6/2026 | Price change | $250,000-7.4%$186/sqft |
Source: GSREIN #2559574 Report a problem | ||
| 5/29/2026 | Listed for sale | $270,000$201/sqft |
Source: GSREIN #2559574 Report a problem | ||
| 6/2/2023 | Listing removed | -- |
Source: GSREIN #2394938 Report a problem | ||
| 5/17/2023 | Listed for rent | $1,950$1/sqft |
Source: GSREIN #2394938 Report a problem | ||
| 1/25/2022 | Sold | -- |
Source: GSREIN #2324430 Report a problem | ||
Public tax history
| Year | Property taxes | Tax assessment |
|---|---|---|
| 2025 | $2,453 -3.4% | $19,812 |
| 2024 | $2,540 +7.1% | $19,812 +15% |
| 2023 | $2,372 +330.6% | $17,224 +330.6% |
| 2022 | $551 +67% | $4,000 +66.7% |
| 2021 | $330 | $2,400 |
Find assessor info on the county website
Monthly payment
Est. payment
Payment breakdown
Explore the cost of this home by adjusting the details. Changes won't be saved.Climate risks
Neighborhood: 70433
- $257,3003 bd2 ba1.5k sqft11237 Clover Knoll Dr, Covington, LA 70433Off Market
- $302,6004 bd3 ba2k sqft11245 Clover Knoll Dr, Covington, LA 70433Off Market
- $255,0003 bd2 ba1.4k sqft11233 Clover Knoll Dr, Covington, LA 70433Off Market
- $257,3004 bd2 ba1.7k sqft11229 Clover Knoll Dr, Covington, LA 70433Off Market
Similar homes
- $280,0003 bd2 ba1.7k sqft11268 Clover Knoll Dr, Covington, LA 70433For Sale
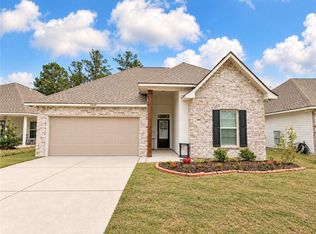
 MLS ID #2577051, Rhonda Armantrout, Keller Williams Realty Services. GSREIN
 - $220,0004 bd2 ba1.5k sqft72350 Forest Dr, Covington, LA 70433For Sale
 MLS ID #2578039, Jamie Gebbia, Homesmart Realty South. GSREIN
 - $219,0003 bd2 ba1.1k sqft71033 Shady Lake Dr, Covington, LA 70433For Sale
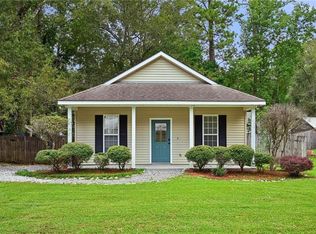 MLS ID #2579821, Gregg Tepper, Keller Williams Realty Services. GSREIN
 - $282,5003 bd2 ba1.4k sqft20047 Palm Blvd, Covington, LA 70435For Sale
 MLS ID #2581695, Alicia Matthews, Realty One Group Immobilia. GSREIN
 - $255,0003 bd2 ba1.4k sqft70413 D St, Covington, LA 70433For SaleMLS ID #2572048, Deana Bradley, Atlas Real Estate Company, LLC. GSREIN
- $239,0003 bd2 ba1.5k sqft17156 Million Dollar Rd, Covington, LA 70435For SaleMLS ID #2572019, Rosie Rumore, Gulf Meridian Realty . GSREIN
- $205,0003 bd2 ba1.1k sqft70404 L St, Covington, LA 70433For SaleMLS ID #2581431, Shalena Drury, 1 Percent Lists. GSREIN
- $219,0003 bd2 ba1.2k sqft74527 Gamma Ave, Covington, LA 70435For SaleMLS ID #2581341, Theresa Dennie, Compass Mandeville. GSREIN
- $220,0003 bd2 ba1.1k sqft18274 Cusachs Dr, Covington, LA 70433For SaleMLS ID #2560430, Rebecca Davis, Select Living LLC. GSREIN
- $225,0003 bd2 ba1.3k sqft70220 7th St, Covington, LA 70433For SaleMLS ID #2580922, Felicity Kahn, Berkshire Hathaway HomeServices Preferred, REALTOR. GSREIN
- $290,0003 bd2 ba1.6k sqft15593 Grassy Ln, Covington, LA 70435For SaleMLS ID #2574109, Sandra Bondi, NOLA Real Estate 4-U, LLC. GSREIN
- $300,0003 bd2 ba1.7k sqft76196 Highway 1077, Folsom, LA 70437For SaleMLS ID #2570496, Stacia Lamulle, 1 Percent Lists Premier. GSREIN
- $209,0003 bd2 ba1.3k sqft70296 F St, Covington, LA 70433For SaleMLS ID #2579630, Albert Long, United Real Estate Partners. GSREIN
- $245,0003 bd2 ba1.4k sqft20012 Twin Oaks Dr, Hammond, LA 70403For SaleMLS ID #2580895, Tiffany Pierce, NextHome Real Estate Professionals. GSREIN
- $225,0003 bd2 ba1.4k sqft41731 Shallow Bend Dr, Ponchatoula, LA 70454For SaleMLS ID #2581067, Laura Province, 1 Percent Lists Gulf South. GSREIN
- $212,0003 bd2 ba1.3k sqft70306 K St, Covington, LA 70433For SaleMLS ID #2562889, Natalie Monteleone, Keller Williams Realty Services. GSREIN
- $220,0003 bd2 ba1.2k sqft133 Scott St, Madisonville, LA 70447For SaleMLS ID #2561217, Holly Croteau, The W Group Real Estate LLC. GSREIN
- $289,0003 bd2 ba1.5k sqft528 Homewood Dr, Covington, LA 70433For SaleMLS ID #2573996, Louis Williams, Keller Williams Realty Services. GSREIN
- $220,0003 bd2 ba1.2k sqft135B Bryant St, Madisonville, LA 70447For SaleMLS ID #2575921, Krista Bonin, Select Realty Group, LLC. GSREIN
- $299,9003 bd2 ba1.7k sqft1717 Orchard Dr, Covington, LA 70435For SaleMLS ID #2569705, Tammy Whitehead, Compass Mandeville. GSREIN
