Conveniently located in the Covington area with quick access to Ronald Reagan Highway, Highway 1077 and Ochsner Boulevard, this inviting **3-bedroom, 2-bath home** offers a wonderful combination of comfort, upgrades and convenience. Nearby schools include Covington High, Archbishop Hannan High School and the new ACE K-8 public charter school.
The home is filled with desirable features, including **smart-home security, LED recessed lighting, window blinds, a gas fireplace and LVP flooring** throughout the main living areas and primary suite. The spacious kitchen features a **granite island, stainless steel appliances, gas range/oven and two pantries**, providing plenty of storage for cookware and everyday essentials.
One of the home's highlights is the **screened patio overlooking a serene pond and additional greenspace**—a peaceful setting for morning coffee, outdoor dining or relaxing at the end of the day. The community park is conveniently located just across the street. Confidence in bad weather, this home has a Generac Whole Home Generator.
The spacious primary suite features a well-appointed ensuite bath with **walk-in shower, garden tub, dual vanities and two closets**. Even the garage has something extra to offer, with an **epoxy-coated floor and an extensive workbench** perfect for hobbies, storage and weekend projects.
**Comfort, convenience, thoughtful upgrades and a peaceful pond view make this home one you'll want to see. Schedule your showing today!**
Pending
$279,500
11253 Clover Knoll Dr, Covington, LA 70433
3beds
1,593sqft
Single Family Residence
Built in 2021
5,832 Square Feet Lot
$275,700 Zestimate®
$175/sqft
$45/mo HOA
What's special
Peaceful pond viewWalk-in showerSmart-home securityGarden tubStainless steel appliancesLed recessed lightingWindow blinds
- 52 days
- 20
- 2
Zillow last checked:
Listing updated:
Listed by:
Sharon Bostwick 985-502-4474,
Coldwell Banker TEC 985-845-2001
Source: GSREIN,MLS#: 2573435
Facts & features
Interior
Bedrooms & bathrooms
- Bedrooms: 3
- Bathrooms: 2
- Full bathrooms: 2
Primary bedroom
- Description: Flooring: Plank,Simulated Wood
- Level: Lower
- Dimensions: 13x14
Bedroom
- Description: Flooring: Carpet
- Level: Lower
- Dimensions: 11x10
Bedroom
- Description: Flooring: Carpet
- Level: Lower
- Dimensions: 11x10
Dining room
- Description: Flooring: Plank,Simulated Wood
- Level: Lower
- Dimensions: 12x14
Kitchen
- Description: Flooring: Plank,Simulated Wood
- Level: Lower
- Dimensions: 9x16
Laundry
- Description: Flooring: Plank,Simulated Wood
- Level: Lower
- Dimensions: 16.6x17.6
Living room
- Description: Flooring: Plank,Simulated Wood
- Level: Lower
- Dimensions: 16.60 x 17.60
Heating
- Central, Gas
Cooling
- Central Air, 1 Unit
Appliances
- Included: Dishwasher, Disposal, Microwave, Oven, Range
Features
- Ceiling Fan(s), Carbon Monoxide Detector, Granite Counters, Pantry, Stainless Steel Appliances
- Windows: Screens
- Has fireplace: Yes
- Fireplace features: Gas
Interior area
- Total structure area: 2,144
- Total interior livable area: 1,593 sqft
Video & virtual tour
Property
Parking
- Total spaces: 2
- Parking features: Attached, Garage, Two Spaces, Garage Door Opener
- Has attached garage: Yes
Features
- Levels: One
- Stories: 1
- Patio & porch: Concrete, Covered, Porch, Screened
- Exterior features: Enclosed Porch, Fence
- Pool features: None
Lot
- Size: 5,832 Square Feet
- Dimensions: 50 x 120
- Features: City Lot, Rectangular Lot, Pond on Lot
Details
- Parcel number: 5195
- Special conditions: None
Construction
Type & style
- Home type: SingleFamily
- Architectural style: Traditional
- Property subtype: Single Family Residence
Materials
- Brick, Vinyl Siding
- Foundation: Slab
- Roof: Shingle
Condition
- Excellent
- Year built: 2021
Utilities & green energy
- Sewer: Public Sewer
- Water: Public
Green energy
- Energy efficient items: Insulation, Water Heater, Windows
Community & HOA
Community
- Security: Security System, Smoke Detector(s)
- Subdivision: Preston Vineyard
HOA
- Has HOA: Yes
- HOA fee: $135 quarterly
- HOA name: Preston Vineyard
Location
- Region: Covington
Financial & listing details
- Price per square foot: $175/sqft
- Tax assessed value: $229,141
- Annual tax amount: $1,908
- Date on market: 8/26/2026
Estimated market value
$275,700
$262,000 - $289,000
$2,196/mo
Price history
| Date | Event | Price |
|---|---|---|
| 10/1/2026 | Pending sale | $279,500$175/sqft |
Source:  GSREIN #2573435 Report a problem GSREIN #2573435 Report a problem | ||
| 9/14/2026 | Contingent | $279,500$175/sqft |
Source: GSREIN #2573435 Report a problem | ||
| 8/27/2026 | Listed for sale | $279,500$175/sqft |
Source: GSREIN #2573435 Report a problem | ||
| 11/12/2021 | Sold | -- |
Source: GSREIN #2316509 Report a problem | ||
Public tax history
| Year | Property taxes | Tax assessment |
|---|---|---|
| 2025 | $1,908 -3.4% | $22,914 |
| 2024 | $1,977 +16.5% | $22,914 +15.6% |
| 2023 | $1,696 | $19,815 |
| 2022 | $1,696 +414.1% | $19,815 +725.6% |
| 2021 | $330 | $2,400 |
Find assessor info on the county website
Monthly payment
Est. payment
Payment breakdown
Explore the cost of this home by adjusting the details. Changes won't be saved.Climate risks
Neighborhood: 70433
Nearby schools
Schools provided by the listing agent
- High: Covington Hig
Source: GSREIN. This data may not be complete. We recommend contacting the local school district to confirm school assignments for this home.
- $301,2004 bd3 ba2k sqft11245 Clover Knoll Dr, Covington, LA 70433Off Market
- $260,4003 bd2 ba1.7k sqft11261 Clover Knoll Dr, Covington, LA 70433Off Market
- $233,6003 bd2 ba1.3k sqft11265 Clover Knoll Dr, Covington, LA 70433Off Market
- $250,0003 bd2 ba1.3k sqft11241 Clover Knoll Dr, Covington, LA 70433For Sale

Similar homes
- $297,5002 bd3 ba1.8k sqft231 Beebalm Cir, Covington, LA 70435For Sale
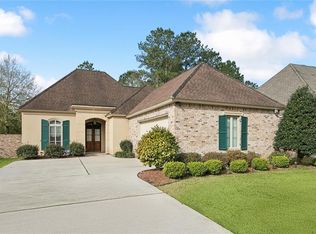
 MLS ID #2581950, Vince Liuzza III, Berkshire Hathaway HomeServices Preferred, REALTOR. GSREIN
 - $269,0003 bd2 ba1.6k sqft704 Branch Crossing Dr, Covington, LA 70435For Sale
 MLS ID #2569577, Keith Rye, RE/MAX Shoreline. GSREIN
 - $290,0003 bd2 ba1.6k sqft15593 Grassy Ln, Covington, LA 70435For Sale
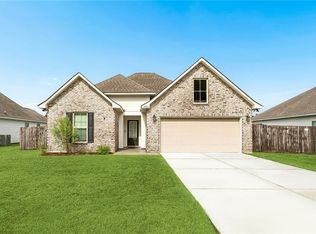 MLS ID #2574109, Sandra Bondi, NOLA Real Estate 4-U, LLC. GSREIN
 - $300,0003 bd2 ba1.7k sqft76196 Highway 1077, Folsom, LA 70437For Sale
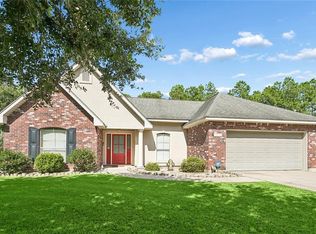 MLS ID #2570496, Stacia Lamulle, 1 Percent Lists Premier. GSREIN
 - $299,9003 bd2 ba1.7k sqft1717 Orchard Dr, Covington, LA 70435For SaleMLS ID #2569705, Tammy Whitehead, Compass Mandeville. GSREIN
- $349,0003 bd2 ba2.2k sqft209 Beebalm Cir, Covington, LA 70435For SaleMLS ID #2573753, Carol Miramon, United Real Estate Partners. GSREIN
- $255,0003 bd2 ba1.4k sqft70413 D St, Covington, LA 70433For SaleMLS ID #2572048, Deana Bradley, Atlas Real Estate Company, LLC. GSREIN
- $299,5003 bd2 ba1.9k sqft70088 Hirson Ct, Madisonville, LA 70447For SaleMLS ID #2574113, Stephanie Henne, Crescent Sotheby's International Realty. GSREIN
- $328,0003 bd2 ba1.8k sqft15127 Bahia Ct, Covington, LA 70435For SaleMLS ID #2576112, Shalena Drury, 1 Percent Lists. GSREIN
- $270,0003 bd2 ba1.8k sqft28436 Loiret Ct, Ponchatoula, LA 70454For SaleMLS ID #2569142, Aline Ulrich, Homesmart Realty South. GSREIN
- $289,0004 bd2 ba1.8k sqft42 Helen Dr, Madisonville, LA 70447For SaleMLS ID #2569896, Shelly Vallee, All Around Realty, LLC. GSREIN
- $310,0003 bd2 ba1.8k sqft312 Brown Thrasher Loop S, Madisonville, LA 70447For SaleMLS ID #2580421, Leila Perez, Leila Perez Realty. GSREIN
- $309,0003 bd3 ba1.9k sqft101 Belington Ave, Madisonville, LA 70447For SaleMLS ID #2575506, Gregg Tepper, Keller Williams Realty Services. GSREIN
- $315,0003 bd2 ba1.7k sqft408 Gainesway Dr, Madisonville, LA 70447For SaleMLS ID #2572266, Tangie Stephens, KELLER WILLIAMS REALTY 455-0100. GSREIN
- $209,0003 bd2 ba1.3k sqft70296 F St, Covington, LA 70433For SaleMLS ID #2579630, Albert Long, United Real Estate Partners. GSREIN
- $375,0004 bd2 ba2.3k sqft613 Del Sol Pass, Covington, LA 70433For SaleMLS ID #2575645, Connor Mulvany, Realty One Group Immobilia. GSREIN
- $225,0003 bd2 ba1.3k sqft70220 7th St, Covington, LA 70433For SaleMLS ID #2580922, Felicity Kahn, Berkshire Hathaway HomeServices Preferred, REALTOR. GSREIN
- $274,0003 bd2 ba1.9k sqft28441 Apple Blossom Ln, Ponchatoula, LA 70454For SaleMLS ID #2559222, Stephanie Saizan, United Real Estate Partners. GSREIN
- $319,9003 bd2 ba1.6k sqft621 Piney Ridge Cir, Madisonville, LA 70447For SaleMLS ID #2576747, Felicia Burns, Simply Real Estate LLC. GSREIN
- $415,0004 bd3 ba2.2k sqft363 Saw Grass Loop, Covington, LA 70435For SaleMLS ID #2570476, Susie Malloy, Homesmart Realty South. GSREIN
