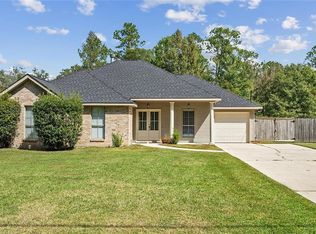
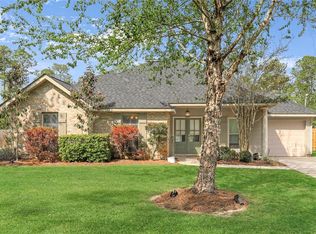
Welcome home to this charming residence featuring a welcoming covered front porch with classic columns and an inviting entryway. Inside, you'll find spacious rooms, wood-look flooring, and a primary bathroom featuring a double-sink vanity and soaking tub. The home's exterior combines brick and stucco finishes, with an oversize lot complemented by a driveway and attached garage. With its attractive curb appeal and comfortable layout, this property offers a wonderful opportunity to make it your own. Schedule a private showing today!
For sale
$275,000
73324 Penn Mill Rd, Covington, LA 70435
3beds
1,540sqft
Single Family Residence
Built in 2004
0.94 Acres Lot
$269,100 Zestimate®
$179/sqft
$-- HOA
What's special
Inviting entrywayDriveway and attached garageAttractive curb appealOversize lotComfortable layoutSpacious roomsBrick and stucco finishes
- 4 days
- 318
- 30
Likely to sell faster than
Zillow last checked:
Listing updated:
Listed by:
Rachelle M Savwoir,
Homesmart Realty South - Metairie 504-908-7653
Source: ROAM MLS,MLS#: 200EBI
Facts & features
Interior
Bedrooms & bathrooms
- Bedrooms: 3
- Bathrooms: 2
- Full bathrooms: 2
Primary bedroom
- Level: First
- Area: 195.84 Square Feet
- Dimensions: 15.3 x 12.8
Bedroom
- Level: First
- Area: 169 Square Feet
- Dimensions: 13 x 13
Bedroom
- Level: First
- Area: 127.69 Square Feet
- Dimensions: 11.30 x 11.30
Bathroom
- Level: First
- Area: 150 Square Feet
- Dimensions: 15 x 10
Bathroom
- Level: First
- Area: 100 Square Feet
- Dimensions: 10 x 10
Kitchen
- Level: First
- Area: 124.8 Square Feet
- Dimensions: 12 x 10.40
Living room
- Level: First
- Area: 196 Square Feet
- Dimensions: 14 x 14
Heating
- Central
Cooling
- Central Air, Ceiling Fan(s)
Appliances
- Included: Dryer, Dishwasher, Refrigerator, Washer, Range
- Laundry: Electric Dryer Hookup, Washer Hookup
Features
- Entrance Foyer, Dual Closets, Pantry, Crown Molding
- Flooring: Ceramic Tile, Vinyl
- Windows: Double Pane Windows
- Number of fireplaces: 1
- Fireplace features: Wood Burning
Interior area
- Total interior livable area: 1,540 sqft
Video & virtual tour
Property
Parking
- Total spaces: 1
- Parking features: Attached Garage, Driveway
- Garage spaces: 1
- Has uncovered spaces: Yes
Features
- Levels: One
- Stories: 1
- Fencing: Wood
Lot
- Size: 0.94 Acres
- Dimensions: 360 x 115 x 439 x 100
- Features: Private, Rear Yard Vehicle Access, Back Yard
Details
- Parcel number: 31623
Construction
Type & style
- Home type: SingleFamily
- Architectural style: Acadian
- Property subtype: Single Family Residence
Materials
- Aluminum Siding, Brick
- Foundation: Slab
- Roof: Shingle
Condition
- Year built: 2004
Utilities & green energy
- Electric: Circuit Breakers
- Sewer: Community Sewer
- Water: Well
- Utilities for property: Water Available
Community & HOA
Community
- Security: Carbon Monoxide Detector(s), Smoke Detector(s)
HOA
- Has HOA: No
Location
- Region: Covington
Financial & listing details
- Price per square foot: $179/sqft
- Tax assessed value: $213,506
- Annual tax amount: $1,554
- Date on market: 10/28/2026
- Listing terms: Conventional,FHA,USDA Loan
- Road surface type: Asphalt
Estimated market value
$269,100
$256,000 - $283,000
$1,880/mo
Price history
| Date | Event | Price |
|---|---|---|
| 10/28/2026 | Listed for sale | $275,000+45.2%$179/sqft |
Source:  ROAM MLS #200EBI Report a problem | ||
| 5/30/2019 | Listing removed | $189,400$123/sqft |
Source: NextHome Northshore #2195247 Report a problem | ||
| 5/8/2019 | Price change | $189,400-0.8%$123/sqft |
Source: NextHome Northshore #2195247 Report a problem | ||
| 3/25/2019 | Listed for sale | $190,900$124/sqft |
Source: NextHome Northshore #2195247 Report a problem | ||
| 3/24/2016 | Sold | -- |
Source: ROAM MLS #2033317 Report a problem | ||
| 6/14/2004 | Sold | -- |
Source: ROAM MLS #536755 Report a problem | ||
Public tax history
| Year | Property taxes | Tax assessment |
|---|---|---|
| 2025 | $1,554 -3.8% | $21,351 |
| 2024 | $1,615 +65.2% | $21,351 +39.2% |
| 2023 | $978 | $15,335 |
| 2022 | $978 +0.2% | $15,335 |
| 2021 | $976 +0.1% | $15,335 |
| 2020 | $975 -12.3% | $15,335 -4.9% |
| 2019 | $1,111 -0.1% | $16,129 |
| 2018 | $1,113 -46.9% | $16,129 |
| 2017 | $2,095 +86.1% | $16,129 |
| 2016 | $1,126 | $16,129 +4.5% |
| 2015 | $1,126 +6.3% | $15,434 +1.6% |
| 2014 | $1,059 +4.5% | $15,184 |
| 2013 | $1,014 -0.5% | $15,184 |
| 2012 | $1,019 | $15,184 |
Find assessor info on the county website
Monthly payment
Est. payment
Payment breakdown
Explore the cost of this home by adjusting the details. Changes won't be saved.Climate risks
Neighborhood: 70435
Similar homes
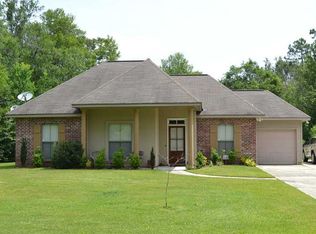
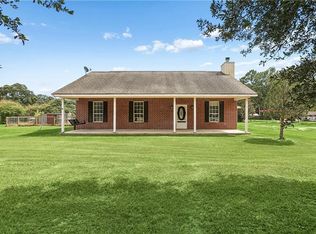
- $239,0003 bd2 ba1.5k sqft17156 Million Dollar Rd, Covington, LA 70435For Sale
 MLS ID #2572019, Rosie Rumore, Gulf Meridian Realty . ROAM MLS
- $285,0003 bd2 ba1.4k sqft664 Bateleur Way, Covington, LA 70435For Sale
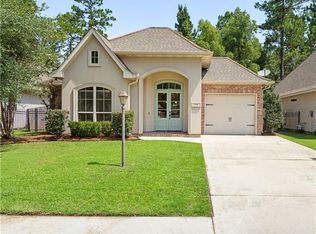 MLS ID #2568534, Lisa C Nunez, Homesmart Realty South - Covington. ROAM MLS
- $225,0003 bd2 ba1.3k sqft74301 Zeta Ave, Covington, LA 70435For Sale
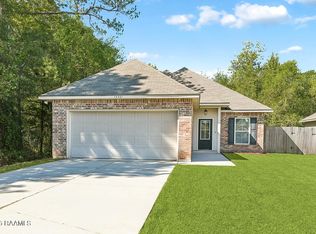 MLS ID #2600009911, Pat Barnard, Keller Williams Realty Acadiana. ROAM MLS
- $225,0002 bd1 ba1.4k sqft16690 Million Dollar Rd, Covington, LA 70435For Sale
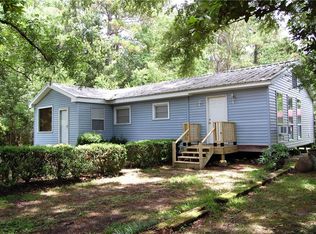 MLS ID #2525319, Mark G Brown, United Real Estate Partners. ROAM MLS
- $300,0003 bd2 ba1.7k sqft14344 Jim Core Rd, Folsom, LA 70437For SaleMLS ID #2563280, Jennifer P Lacoste, Keller Williams Realty Serv.. ROAM MLS
- $219,0003 bd2 ba1.2k sqft74527 Gamma Ave, Covington, LA 70435For SaleMLS ID #2581341, Theresa E Dennie, Compass Mandeville. ROAM MLS
- $269,9003 bd2 ba1.4k sqft70080 5th St, Covington, LA 70433For SaleMLS ID #2571802, James G Clayton, 1 Percent Lists. ROAM MLS
- $264,9003 bd3 ba1.5k sqft79120 Watts Thomas Rd, Bush, LA 70431For SaleMLS ID #2557054, BETHANY SEAL, Goings Group Real Estate Servi. ROAM MLS
- $265,0003 bd2 ba1.6k sqft146 Woodcrest Dr, Covington, LA 70433For SaleMLS ID #2483229, Gayle A Betz, Century 21 Lakeshore. ROAM MLS
- $325,0003 bd2 ba1.6k sqft2320 America St, Mandeville, LA 70448For SaleMLS ID #200IRB, Albert Louis Long, United Real Estate Partners. ROAM MLS
- $315,0003 bd2 ba1.7k sqft408 Gainesway Dr, Madisonville, LA 70447For SaleMLS ID #2572266, Tangie P Stephens, KELLER WILLIAMS REALTY 4550100. ROAM MLS
- $200,0005 bd2 ba1.9k sqft21216 Gardenia St, Covington, LA 70435For SaleMLS ID #2565614, Angela D Smith, Gulf Meridian Realty . ROAM MLS
- $365,0003 bd3 ba2.3k sqft241 Dummy Line Rd, Madisonville, LA 70447For SaleMLS ID #200HWM, Stephen P MacKenzie, Coldwell Banker TEC. ROAM MLS
- $269,0003 bd2 ba1.8k sqft28413 Loiret Ct, Ponchatoula, LA 70454For SaleMLS ID #2573385, Mark Stephen Abadie, ABADIE REALTY LLC. ROAM MLS
- $259,9003 bd2 ba1.7k sqft20278 Green Acres Dr, Hammond, LA 70401For SaleMLS ID #2546271, Brent D Drude, Coldwell Banker TEC Hammond. ROAM MLS
- $219,0003 bd2 ba1.3k sqft70367 4th St, Covington, LA 70433For SaleMLS ID #2582179, Marcus C Clavier, Clavier Realty Group LLC. ROAM MLS
- $274,0003 bd2 ba1.9k sqft28441 Apple Blossom Ln, Ponchatoula, LA 70454For SaleMLS ID #2559222, Stephanie C Saizan, United Real Estate Partners. ROAM MLS
- $330,0003 bd2 ba1.6k sqft69271 3rd Ave, Covington, LA 70433For SaleMLS ID #2569592, Lori L Sanborn, 1 Percent Lists. ROAM MLS
- $377,5004 bd2 ba2.2k sqft629 Woodburne Loop, Covington, LA 70433For SaleMLS ID #2574667, Kelly Elizabeth Turner, Crescent Sotheby's International Realty. ROAM MLS
- $178,0003 bd2 ba1.1k sqft72503 Rose St, Covington, LA 70435For SaleMLS ID #2560251, Karen Marcela Velandia Salcedo, eXp Realty, LLC. ROAM MLS
