This 3 Br 2 Bath custom home is a must see. Home is located in a family friendly established neighborhood on Green Acres Drive. The home features crown molding throughout the house. The master bedroom his & hers walk in closets have custom built cabinets,
hers has a vanity with mirror. A bonus room is attached to the master bedroom suite. Bedrooms 2 & 3 also have custom built cabinets also. The kitchen and bathrooms have granite throughout. The majority of flooring is scratch and waterproof laminate wood which works great for pets. The home has a built storage shed with overhang for boat storage. Back yard is completely fenced in with a nice patio area. The large double garage has shelving for storage. ALSO AVAILABLE FOR SALE: ALL FURNITURE, PORTABLE GENERATOR, RIDING LAWN MOWER AND WORKBENCH AS A SEPARATE PURCHASE. Call for more details.
Active
Price cut: $4K (8/14)
$269,900
20278 Green Acres Dr, Hammond, LA 70401
3beds
1,770sqft
Single Family Residence
Built in 2005
0.38 Acres Lot
$265,900 Zestimate®
$152/sqft
$-- HOA
What's special
- 166 days |
- 138 |
- 8 |
Zillow last checked:
Listing updated:
Listed by:
Brent Drude 985-507-9447,
Coldwell Banker TEC HAMMOND 985-345-3344,
David Mondebello 985-969-0461,
Coldwell Banker TEC HAMMOND
Source: GSREIN,MLS#: 2546271
Facts & features
Interior
Bedrooms & bathrooms
- Bedrooms: 3
- Bathrooms: 2
- Full bathrooms: 2
Primary bedroom
- Description: Flooring: Laminate,Simulated Wood
- Level: Lower
- Dimensions: 13.40 X 15.70
Bedroom
- Description: Flooring: Laminate,Simulated Wood
- Level: Lower
- Dimensions: 10.80 X 12.40
Bedroom
- Description: Flooring: Laminate,Simulated Wood
- Level: Lower
- Dimensions: 11.00 X 13.00
Primary bathroom
- Description: Flooring: Tile
- Level: Lower
- Dimensions: 10.00 X 14.00
Kitchen
- Description: Flooring: Tile
- Level: Lower
- Dimensions: 11.70 X 12.00
Laundry
- Description: Flooring: Tile
- Level: Lower
- Dimensions: 5.00 X 8.00
Living room
- Description: Flooring: Laminate,Simulated Wood
- Level: Lower
- Dimensions: 17.00 X 27.00
Office
- Description: Flooring: Laminate,Simulated Wood
- Level: Lower
- Dimensions: 10.50 X 14.00
Patio
- Description: Flooring: Other
- Level: Lower
- Dimensions: 10.00 X 14.00
Heating
- Central
Cooling
- Central Air, 1 Unit
Appliances
- Included: Dishwasher, Disposal, Oven, Range, Refrigerator
- Laundry: Washer Hookup, Dryer Hookup
Features
- Attic, Granite Counters, Pantry, Pull Down Attic Stairs
- Attic: Pull Down Stairs
- Has fireplace: No
- Fireplace features: None
Interior area
- Total structure area: 2,379
- Total interior livable area: 1,770 sqft
Property
Parking
- Total spaces: 2
- Parking features: Two Spaces, Garage Door Opener
- Has garage: Yes
Features
- Levels: One
- Stories: 1
- Patio & porch: Concrete, Covered
- Exterior features: Fence, Sound System
- Pool features: None
Lot
- Size: 0.38 Acres
- Dimensions: 102 x 162
- Features: Outside City Limits, Rectangular Lot
Details
- Additional structures: Other, Shed(s)
- Parcel number: 4778901
- Special conditions: None
Construction
Type & style
- Home type: SingleFamily
- Architectural style: Traditional
- Property subtype: Single Family Residence
Materials
- Brick, Stucco
- Foundation: Slab
- Roof: Asphalt,Shingle
Condition
- Very Good Condition
- Year built: 2005
Utilities & green energy
- Sewer: Public Sewer
- Water: Public
Community & HOA
Community
- Security: Security System, Smoke Detector(s)
- Subdivision: Green Acres
HOA
- Has HOA: No
Location
- Region: Hammond
Financial & listing details
- Price per square foot: $152/sqft
- Tax assessed value: $243,175
- Annual tax amount: $2,022
- Date on market: 3/6/2026
Estimated market value
$265,900
$253,000 - $279,000
$1,909/mo
Price history
| Date | Event | Price |
|---|---|---|
| 8/14/2026 | Price change | $269,900-1.5%$152/sqft |
Source:  GSREIN #2546271 Report a problem GSREIN #2546271 Report a problem | ||
| 7/22/2026 | Price change | $273,900-0.2%$155/sqft |
Source: GSREIN #2546271 Report a problem | ||
| 5/5/2026 | Price change | $274,500-0.2%$155/sqft |
Source: GSREIN #2546271 Report a problem | ||
| 3/6/2026 | Listed for sale | $275,000+2.2%$155/sqft |
Source: GSREIN #2546271 Report a problem | ||
| 3/22/2024 | Sold | -- |
Source: GSREIN #2425171 Report a problem | ||
| 2/21/2024 | Pending sale | $269,000$152/sqft |
Source: GSREIN #2425171 Report a problem | ||
| 1/12/2024 | Price change | $269,000-2.2%$152/sqft |
Source: GSREIN #2425171 Report a problem | ||
| 12/6/2023 | Listed for sale | $275,000+44.7%$155/sqft |
Source: GSREIN #2425171 Report a problem | ||
| 3/24/2021 | Listing removed | -- |
Source: Owner Report a problem | ||
| 3/16/2017 | Sold | -- |
Source: Public Record Report a problem | ||
| 12/10/2016 | Listed for sale | $190,000$107/sqft |
Source: Owner Report a problem | ||
| 1/14/2011 | Sold | -- |
Source: Public Record Report a problem | ||
Public tax history
| Year | Property taxes | Tax assessment |
|---|---|---|
| 2025 | $2,022 -0.5% | $24,318 |
| 2024 | $2,032 +157% | $24,318 +73.7% |
| 2023 | $791 +1.2% | $14,002 |
| 2022 | $781 +0% | $14,002 |
| 2021 | $781 +1.3% | $14,002 |
| 2020 | $771 -0.2% | $14,002 |
| 2019 | $772 -53.7% | $14,002 |
| 2018 | $1,668 +115.1% | $14,002 |
| 2017 | $775 +0.4% | $14,002 +6.2% |
| 2016 | $772 +11.9% | $13,188 -2.5% |
| 2015 | $690 -2.3% | $13,523 |
| 2014 | $706 +14.2% | $13,523 |
| 2013 | $618 -5.9% | $13,523 |
| 2012 | $657 +67.1% | $13,523 +18.4% |
| 2011 | $393 -65% | $11,419 |
| 2010 | $1,123 -1.7% | $11,419 |
| 2009 | $1,143 -13% | $11,419 |
| 2008 | $1,313 +5.8% | $11,419 +8% |
| 2007 | $1,241 +4.4% | $10,572 |
| 2006 | $1,188 | $10,572 |
Find assessor info on the county website
Monthly payment
Est. payment
Payment breakdown
Explore the cost of this home by adjusting the details. Changes won't be saved.Climate risks
Neighborhood: 70401
Nearby schools
GreatSchools rating
- 4/10Hammond Eastside Elementary Magnet SchoolGrades: PK-8Distance: 1.6 mi
- 4/10Hammond High Magnet SchoolGrades: 9-12Distance: 1.5 mi
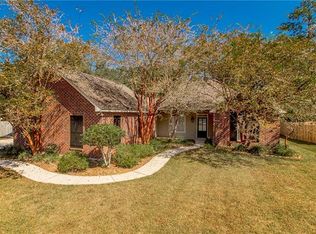
- $240,4003 bd2 ba1.5k sqft20286 Green Acres Dr, Hammond, LA 70401Off Market
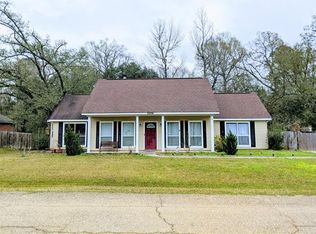
- $231,2004 bd2 ba1.8k sqft20298 Green Acres Dr, Hammond, LA 70401Off Market
- $257,500-- bd-- ba1.7k sqft20277 Green Acres Dr, Hammond, LA 70401Off Market
- $250,4003 bd2 ba1.5k sqft20303 Green Acres Dr, Hammond, LA 70401Off Market

- $365,8003 bd2 ba2.1k sqft20268 Green Acres Dr, Hammond, LA 70401Off Market
- $254,9003 bd2 ba1.7k sqft20306 Green Acres Dr, Hammond, LA 70401Off Market
- $251,6003 bd2 ba1.5k sqft20317 Green Acres Dr, Hammond, LA 70401Off Market
- $--3 bd2 ba1.5k sqft20250 Green Acres Dr, Hammond, LA 70401Sold
A local agent can set up tours, give advice and negotiate with sellers.
A local lender can help you make sure your offer is ready when you are.
Similar homes
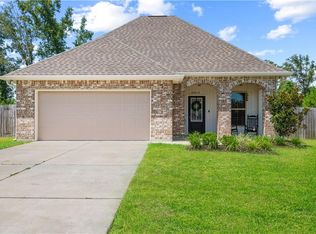
- $260,0003 bd2 ba1.6k sqft17016 E Domiano Ln, Hammond, LA 70401For Sale
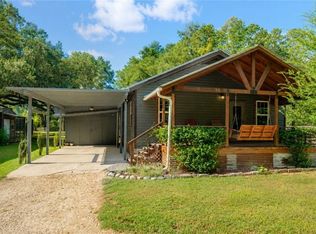
 MLS ID #2570651, Joshua Raymond, Raymond Real Estate LLC. GSREIN
 - $229,9993 bd2 ba1.6k sqft20438 Kensington Row, Hammond, LA 70401For Sale
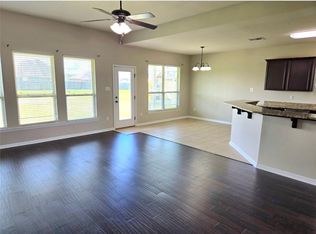 MLS ID #2540771, Carla Smith, XLV Realty LLC. GSREIN
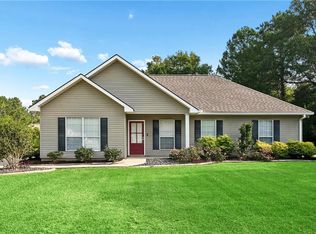
 - $253,0003 bd2 ba1.5k sqft20612 Stone House Rd, Hammond, LA 70401For Sale
 MLS ID #2565861, Kelly Turner, Crescent Sotheby's International Realty. GSREIN
 - $229,8002 bd2 ba1.5k sqft18033 Vineyard Rd, Hammond, LA 70401For Sale
 MLS ID #2569950, Kim Prokop, Crescent Sotheby's International Realty. GSREIN
 - $235,0003 bd2 ba1.3k sqft11598 Sunset Acre, Hammond, LA 70401For SaleMLS ID #2572391, Gregory Griffith, Blue Heron Realty. GSREIN
- $245,0003 bd2 ba1.4k sqft20012 Twin Oaks Dr, Hammond, LA 70403For SaleMLS ID #2557014, Tiffany Pierce, NextHome Real Estate Professionals. GSREIN
- $300,0003 bd2 ba2.3k sqft12250 Northwood Dr, Hammond, LA 70401For SaleMLS ID #2563216, Kelly Turner, Crescent Sotheby's International Realty. GSREIN
- $280,0004 bd3 ba2.3k sqft20259 Long Lake Dr, Hammond, LA 70403For Sale
 MLS ID #2026002330, Freda Mason, Supreme. ROAM MLS
 - $274,0003 bd2 ba1.6k sqft41087 Kinkade Dr, Hammond, LA 70403For SaleMLS ID #2565311, Katie Toups, Blue Heron Realty. GSREIN
- $310,0004 bd2 ba1.8k sqft11008 Audubon Dr, Hammond, LA 70401For SaleMLS ID #2571975, Kelly Turner, Crescent Sotheby's International Realty. GSREIN
- $282,5003 bd2 ba2.3k sqft525 N Laurel St, Amite, LA 70422For SaleMLS ID #2573260, Maggie Warmack, Simply Real Estate LLC. GSREIN
- $219,9003 bd2 ba2.1k sqft12337 Highway 190 W, Hammond, LA 70401For SaleMLS ID #2529906, Angie Fenasci, RE/MAX Northshore. GSREIN
- $269,0003 bd2 ba1.9k sqft20191 Bella Gardens Cir, Ponchatoula, LA 70454For SaleMLS ID #2547628, Lionel Meynard, LVM Realty. GSREIN
- $199,9003 bd2 ba1.3k sqft48310 Fox Hollow Blvd, Hammond, LA 70401For SaleMLS ID #2558535, Mary Crossie, Crescent Sotheby's International Realty. GSREIN
- $248,0003 bd2 ba2.2k sqft43136 S Holly St, Hammond, LA 70403For SaleMLS ID #2570299, Trinity Keller, NOLA Living Realty. GSREIN
- $260,0003 bd2 ba1.7k sqft17199 Cherokee Trce, Independence, LA 70443For SaleMLS ID #2559075, Glenn Butler, Essential Living Realty LLC. GSREIN
- $245,0003 bd2 ba1.8k sqft42410 Blyth Ave, Ponchatoula, LA 70454For SaleMLS ID #2561223, Willam Frederick, Keller Williams Realty Services. GSREIN
- $229,9004 bd3 ba2.2k sqft21200 Lee Ln, Ponchatoula, LA 70454For SaleMLS ID #2572600, Edgardo Zeron, Realty One Group Immobilia. GSREIN
- $300,0003 bd2 ba1.8k sqft20185 Thornwood Dr, Hammond, LA 70403For SaleMLS ID #2562477, Jennifer Lacoste, Keller Williams Realty Services. GSREIN
- $264,0003 bd2 ba1.8k sqft585 Ponderosa Dr, Ponchatoula, LA 70454For SaleMLS ID #2565758, Lauren Schindler, United Real Estate Partners. GSREIN
