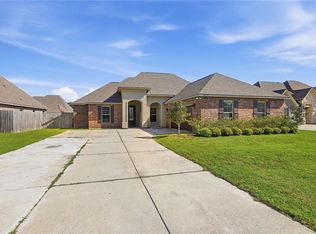
SPACIOUS 4BR/3BA OPEN FLOOR PLAN! This 6-year-old home features granite countertops in the kitchen, baths, and fireplace surround, stainless steel appliances with gas range, framed mirrors, and an upgraded LED lighting package with pendant and recessed lighting. Enjoy wood flooring in the living area, a primary suite with garden tub and separate shower, and a walk-in closet with direct access to the laundry room. Modern finishes throughout—move-in ready!
For sale
$315,000
20259 Long Lake Dr, Hammond, LA 70403
4beds
2,312sqft
:
Get pre-qualified$1,992/mo
Single Family Residence, Residential
Built in 2019
10,454 Square Feet Lot
$-- Zestimate®
$136/sqft
$37/mo HOA
What's special
Modern finishes throughout
- 185 days |
- 86 |
- 5 |
Zillow last checked:
Listing updated:
Listed by:
Freda Mason,
Supreme 225-267-7447
Source: ROAM MLS,MLS#: 2026002330
Facts & features
Interior
Bedrooms & bathrooms
- Bedrooms: 4
- Bathrooms: 3
- Full bathrooms: 3
Rooms
- Room types: Bedroom, Primary Bedroom, Dining Room, Kitchen, Living Room
Primary bedroom
- Features: En Suite Bath, 2 Closets or More, Ceiling Fan(s), Walk-In Closet(s)
- Level: First
- Area: 219.7
- Width: 13
Bedroom 1
- Level: First
- Area: 100
- Dimensions: 10 x 10
Bedroom 2
- Level: First
- Area: 132
- Dimensions: 12 x 11
Bedroom 3
- Level: First
- Area: 156
- Dimensions: 13 x 12
Dining room
- Level: First
- Area: 136.85
Kitchen
- Level: First
- Area: 154
- Dimensions: 14 x 11
Living room
- Level: First
- Area: 342
- Dimensions: 19 x 18
Heating
- Central
Cooling
- Central Air
Interior area
- Total structure area: 3,209
- Total interior livable area: 2,312 sqft
Property
Parking
- Total spaces: 2
- Parking features: 2 Cars Park, Garage
- Has garage: Yes
Features
- Stories: 1
Lot
- Size: 10,454 Square Feet
- Dimensions: 80 x 130
Details
- Parcel number: 6446906
- Special conditions: Standard
Construction
Type & style
- Home type: SingleFamily
- Architectural style: Traditional
- Property subtype: Single Family Residence, Residential
Materials
- Brick Siding, Stucco Siding, Vinyl Siding
- Foundation: Slab
Condition
- New construction: No
- Year built: 2019
Utilities & green energy
- Gas: Atmos
- Sewer: Comm. Sewer
Community & HOA
Community
- Subdivision: Woodlake Estates
HOA
- Has HOA: Yes
- HOA fee: $440 annually
Location
- Region: Hammond
Financial & listing details
- Price per square foot: $136/sqft
- Tax assessed value: $229,680
- Annual tax amount: $1,860
- Price range: $315K - $315K
- Date on market: 2/7/2026
- Listing terms: Cash,Conventional,FHA,FMHA/Rural Dev,VA Loan
Estimated market value
Not available
Estimated sales range
Not available
Not available
Price history
| Date | Event | Price |
|---|---|---|
| 5/20/2026 | Listed for sale | $315,000$136/sqft |
Source:  ROAM MLS #2026002330 Report a problem ROAM MLS #2026002330 Report a problem | ||
| 5/19/2026 | Pending sale | $315,000$136/sqft |
Source: ROAM MLS #2026002330 Report a problem | ||
| 2/23/2026 | Price change | $315,000-3.1%$136/sqft |
Source: ROAM MLS #2026002330 Report a problem | ||
| 2/7/2026 | Listed for sale | $325,000-7.1%$141/sqft |
Source: ROAM MLS #2026002330 Report a problem | ||
| 11/15/2025 | Listing removed | $350,000$151/sqft |
Source:  GSREIN #2475919 Report a problem GSREIN #2475919 Report a problem | ||
| 11/14/2024 | Listed for sale | $350,000$151/sqft |
Source: GSREIN #2475919 Report a problem | ||
| 12/11/2019 | Sold | -- |
Source: GSREIN #2228960 Report a problem | ||
Public tax history
| Year | Property taxes | Tax assessment |
|---|---|---|
| 2025 | $1,860 -0.5% | $22,968 |
| 2024 | $1,869 +0.9% | $22,968 +1.1% |
| 2023 | $1,852 +1.2% | $22,728 |
| 2022 | $1,829 +0% | $22,728 |
| 2021 | $1,828 +1.3% | $22,728 |
| 2020 | $1,806 +406.7% | $22,728 +657.6% |
| 2019 | $356 -0.3% | $3,000 |
| 2018 | $357 | $3,000 |
Find assessor info on the county website
Monthly payment
Est. payment
Payment breakdown
Explore the cost of this home by adjusting the details. Changes won't be saved.Climate risks
Neighborhood: 70403
Nearby schools
GreatSchools rating
- 4/10Hammond Eastside Elementary Magnet SchoolGrades: PK-8Distance: 1.8 mi
- 4/10Hammond High Magnet SchoolGrades: 9-12Distance: 2 mi
Schools provided by the listing agent
- District: Tangipahoa Parish
Source: ROAM MLS. This data may not be complete. We recommend contacting the local school district to confirm school assignments for this home.
- $316,700-- bd-- ba1.9k sqft20251 Long Lake Dr, Hammond, LA 70403Off Market
- $310,500-- bd-- ba1.9k sqft20254 Camden Ln, Hammond, LA 70403Off Market
- $384,1004 bd3 ba2.5k sqft20270 Camden Ln, Hammond, LA 70403Off Market
- $311,8004 bd2 ba1.9k sqft20275 Long Lake Dr, Hammond, LA 70403Off Market
- $323,300-- bd-- ba1.9k sqft20278 Camden Ln, Hammond, LA 70403Off Market
- $392,2004 bd3 ba2.5k sqft20256 Long Lake Dr, Hammond, LA 70403Off Market
- $392,0004 bd3 ba2.5k sqft20270 Long Lake Dr, Hammond, LA 70403Off Market
- $390,100-- bd-- ba1k sqft43404 Clear Lake Dr, Hammond, LA 70403Off Market
A local agent can set up tours, give advice and negotiate with sellers.
A local lender can help you make sure your offer is ready when you are.
Similar homes
- $325,0004 bd3 ba2.1k sqft20317 Thornwood Dr, Hammond, LA 70403For Sale

 MLS ID #2566723, Madison Forrest, Simply Real Estate LLC. GSREIN
 - $324,9994 bd3 ba2.1k sqft20291 Long Lake Dr, Hammond, LA 70403For Sale
 MLS ID #2548906, Shane McArthur, Downtown Realty. GSREIN
 - $319,0004 bd3 ba2.4k sqft19298 Providence Ridge Blvd, Hammond, LA 70403For Sale

 MLS ID #2026010050, Darren James, LPT Realty, LLC. ROAM MLS
 - $344,9003 bd3 ba2.1k sqft43325 Quiet Lake Dr, Hammond, LA 70403For Sale
 MLS ID #2556721, Stacy Gainey, Geaux South Realty LLC. GSREIN
 - $322,0004 bd3 ba3.2k sqft44168 Huntley Rd, Hammond, LA 70403For SaleMLS ID #2026013033, Shaketha Quinn, Fathom Realty LA LLC. ROAM MLS
- $319,0004 bd3 ba2.7k sqft1100 Rue Cannes, Hammond, LA 70403For SaleMLS ID #2554582, Beverly Delatte, Southeastern Real Estate Partners, LLC. GSREIN
- $335,0003 bd2 ba2.1k sqft44161 Nicholas Cir, Hammond, LA 70403For SaleMLS ID #2567182, Shannon Wells-Guidry, Keller Williams Realty Services. GSREIN
- $319,9004 bd3 ba2.3k sqft1108 Rue De La Paix #O, Hammond, LA 70403For SaleMLS ID #2555644, Shannon Wells-Guidry, Keller Williams Realty Services. GSREIN
- $345,0004 bd2 ba2.3k sqft42634 Brown Rd, Ponchatoula, LA 70454For SaleMLS ID #2550691, Spencer Rossie, Century 21 J. Carter & Company. GSREIN
- $325,0003 bd2 ba1.3k sqft42238 Pumpkin Center Rd, Hammond, LA 70403For SaleMLS ID #2026007164, Dale Mayeaux, Keller Williams Realty Services. ROAM MLS
- $290,0004 bd2 ba2.1k sqft42169 Broderick Ave, Ponchatoula, LA 70454For SaleMLS ID #2564946, Kiley Martin, Engel & Völkers New Orleans. GSREIN
- $285,9004 bd2 ba2k sqft14072 Giluso Rd, Hammond, LA 70401For SaleMLS ID #2026011811, Amanda White, South Haven Realty. ROAM MLS
- $273,9003 bd2 ba1.7k sqft20278 Green Acres Dr, Hammond, LA 70401For SaleMLS ID #2546271, Brent Drude, Coldwell Banker TEC HAMMOND. GSREIN
- $331,9004 bd3 ba2.1k sqft38505 Maddy Ln, Ponchatoula, LA 70454For SaleMLS ID #2543751, Mike Williams, RE/MAX Partners. GSREIN
- $299,0003 bd2 ba1.8k sqft13084 E Coles Creek Loop, Hammond, LA 70403For SaleMLS ID #2543088, Tuesday Edwards, Crescent Sotheby's International Realty. GSREIN
- $239,9003 bd2 ba1.4k sqft12031 Fairview Dr, Hammond, LA 70403For SaleMLS ID #2026014555, David Landry, David Landry Real Estate, LLC. ROAM MLS
- $277,5003 bd2 ba1.7k sqft42277 Broderick Ave, Ponchatoula, LA 70454For SaleMLS ID #2560307, Jennifer Robertson, Thrive Real Estate LLC. GSREIN
- $350,0004 bd2 ba2.7k sqft42465 Jasper Ln, Ponchatoula, LA 70454For SaleMLS ID #2563609, Louis Williams, Keller Williams Realty Services. GSREIN
- $339,0004 bd4 ba2.4k sqft184 Williams Ave, Ponchatoula, LA 70454For SaleMLS ID #2564389, Anthony Neeson, Keller Williams Realty Services. GSREIN
- $210,0003 bd2 ba1.3k sqft44163 Wedgewood Ct, Hammond, LA 70403For SaleMLS ID #2565866, Stephanie Mascaro, 1 Percent Lists. GSREIN
