MOVE-IN READY! Welcome home to this beautiful 4-bedroom, 3-bathroom residence featuring a thoughtfully designed split floor plan that offers both privacy and functionality. The Ketty plan is a spacious open concept with living, dining, and kitchen areas create the perfect space for entertaining or enjoying everyday life. The modern kitchen is equipped with stainless steel appliances, ample cabinet space, and a layout that keeps you connected with family and guests. The private primary suite is tucked away from the additional bedrooms, providing a peaceful retreat with plenty of room to relax. Step outside to a fully fenced backyard, ideal for children, pets, outdoor gatherings, or simply unwinding after a long day.
For sale
Price cut: $5K (8/25)
$317,000
44168 Huntley Rd, Hammond, LA 70403
4beds
2,175sqft
Single Family Residence, Residential
Built in 2023
9,583 Square Feet Lot
$-- Zestimate®
$146/sqft
$23/mo HOA
What's special
Fully fenced backyardAmple cabinet space
- 96 days
- 153
- 18
Zillow last checked:
Listing updated:
Listed by:
Shaketha Quinn,
Fathom Realty LA LLC 888-455-6040
Source: ROAM MLS,MLS#: 2026013033
Facts & features
Interior
Bedrooms & bathrooms
- Bedrooms: 4
- Bathrooms: 3
- Full bathrooms: 3
Primary bedroom
- Features: Ceiling Fan(s), Tray Ceiling(s)
- Level: Main
- Area: 208
- Dimensions: 13 x 16
Bedroom 1
- Level: Main
- Area: 156
- Dimensions: 13 x 12
Bedroom 2
- Level: Main
- Area: 132
- Dimensions: 12 x 11
Bedroom 3
- Level: Main
- Area: 132
- Dimensions: 12 x 11
Kitchen
- Level: Main
- Area: 140
- Dimensions: 14 x 10
Living room
- Level: Main
- Area: 361
- Dimensions: 19 x 19
Heating
- Central
Cooling
- Central Air
Interior area
- Total structure area: 2,175
- Total interior livable area: 2,175 sqft
Property
Parking
- Total spaces: 4
- Parking features: 4+ Cars Park, Garage
- Has garage: Yes
Features
- Stories: 1
Lot
- Size: 9,583 Square Feet
- Dimensions: 98 x 98
Details
- Parcel number: 6560040
- Special conditions: Standard
Construction
Type & style
- Home type: SingleFamily
- Architectural style: Traditional
- Property subtype: Single Family Residence, Residential
Materials
- Brick Siding, Stucco Siding
- Foundation: Slab
Condition
- New construction: No
- Year built: 2023
Details
- Builder name: Dsld, LLC
Utilities & green energy
- Gas: Other
- Water: Public
Community & HOA
Community
- Subdivision: Coburn Lakes
HOA
- Has HOA: Yes
- HOA fee: $270 annually
Location
- Region: Hammond
Financial & listing details
- Price per square foot: $146/sqft
- Tax assessed value: $283,452
- Annual tax amount: $2,506
- Price range: $317K - $317K
- Date on market: 7/17/2026
- Listing terms: Cash,Conventional,FHA,VA Loan
Estimated market value
Not available
Estimated sales range
Not available
Not available
Price history
| Date | Event | Price |
|---|---|---|
| 8/25/2026 | Price change | $317,000-1.6%$146/sqft |
Source:  ROAM MLS #2026013033 Report a problem ROAM MLS #2026013033 Report a problem | ||
| 7/17/2026 | Listed for sale | $322,000-1.5%$148/sqft |
Source: ROAM MLS #2026013033 Report a problem | ||
| 6/30/2023 | Sold | -- |
Source:  GSREIN #2386138 Report a problem GSREIN #2386138 Report a problem | ||
| 6/29/2023 | Pending sale | $326,935$150/sqft |
Source: GSREIN #2386138 Report a problem | ||
| 5/22/2023 | Listing removed | -- |
Source: GSREIN #2386138 Report a problem | ||
| 5/22/2023 | Pending sale | $326,935$150/sqft |
Source: GSREIN #2386138 Report a problem | ||
| 3/21/2023 | Listed for sale | $326,935$150/sqft |
Source: GSREIN #2386138 Report a problem | ||
Public tax history
| Year | Property taxes | Tax assessment |
|---|---|---|
| 2025 | $2,506 -0.5% | $28,345 |
| 2024 | $2,518 | $28,345 +709.9% |
| 2023 | -- | $3,500 |
Find assessor info on the county website
Monthly payment
Est. payment
Payment breakdown
Explore the cost of this home by adjusting the details. Changes won't be saved.Climate risks
Neighborhood: 70403
Nearby schools
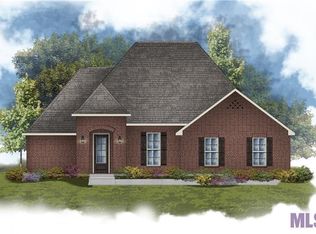
Similar homes
- $280,0004 bd3 ba2.3k sqft20259 Long Lake Dr, Hammond, LA 70403For Sale
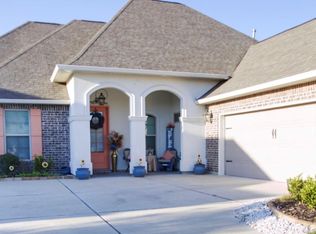
 MLS ID #2026002330, Freda Mason, Supreme. ROAM MLS
 - $349,0004 bd2 ba2.5k sqft46076 Laurie Dr, Hammond, LA 70401For Sale
 MLS ID #2026013135, Dalton Adams, CENTURY 21 Bessette Flavin. ROAM MLS
 - $225,9003 bd2 ba1.2k sqft43126 Pecan Ridge Dr, Hammond, LA 70403For Sale
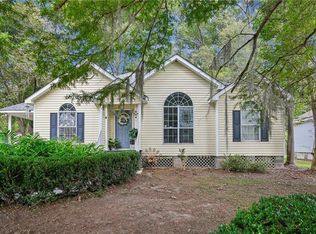
 MLS ID #2579089, Claudia Salvant, Geaux South Realty LLC. GSREIN
 - $300,0003 bd3 ba1.9k sqft11077 Lawrence Rd, Hammond, LA 70403For Sale
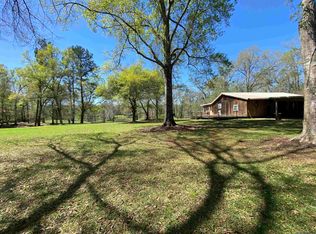 MLS ID #2026004661, David Madaffari, Grassroots Real Estate Group. ROAM MLS
 - $275,0004 bd2 ba2k sqft14072 Giluso Rd, Hammond, LA 70401For SaleMLS ID #2026011811, Amanda White, South Haven Realty. ROAM MLS
- $245,9003 bd2 ba1.6k sqft14179 W Hoffman Rd, Hammond, LA 70403For SaleMLS ID #2581218, Petra Harper, Watermark Realty, LLC. GSREIN
- $250,0004 bd-- ba2k sqft1311 Bauerle Rd, Hammond, LA 70403For SaleMLS ID #2026013702, Jennifer Dipuma, Property First Realty Group. ROAM MLS
- $309,0004 bd3 ba2.6k sqft24161 Wigeon Ave, Ponchatoula, LA 70454For SaleMLS ID #2570056, Cara Rareshide, Crescent Sotheby's International Realty. GSREIN
- $270,0004 bd2 ba2.1k sqft42169 Broderick Ave, Ponchatoula, LA 70454For SaleMLS ID #2576034, Lane Sheasby, Keller Williams Realty Services. GSREIN
- $220,0003 bd2 ba1.3k sqft42141 Broadwalk Ave, Hammond, LA 70403For SaleMLS ID #2026016986, Darla Bruno, Villar & Co Real Estate. ROAM MLS
- $245,0003 bd2 ba1.3k sqft42288 Broadwalk Ave, Hammond, LA 70403For SaleMLS ID #2576092, Cillen Meisler, REACH Real Estate Solutions. GSREIN
- $325,0003 bd2 ba1.9k sqft52298 Autumn Leaf Dr, Loranger, LA 70446For SaleMLS ID #2574874, Charlotte Johnson, Keller Williams Realty Services. GSREIN
- $229,9993 bd2 ba1.6k sqft20438 Kensington Row, Hammond, LA 70401For SaleMLS ID #2540771, Carla Smith, XLV Realty LLC. GSREIN
- $289,9004 bd3 ba2.4k sqft42352 Landing View Rd, Ponchatoula, LA 70454For SaleMLS ID #2549033, Annalea Madison, Engel & Volkers Slidell - Mandeville. GSREIN
- $225,0003 bd2 ba1.3k sqft42248 Broadwalk Ave, Hammond, LA 70403For SaleMLS ID #2026016924, Kristen Siekmann, RE/MAX Professional. ROAM MLS
- $260,0004 bd2 ba2k sqft24353 Dawson Ct, Ponchatoula, LA 70454For Sale
 MLS ID #2600009705, Gary Hebert, Epique Realty. RAA
 - $359,9994 bd3 ba2.5k sqft42348 Hamilton Ln, Ponchatoula, LA 70454For SaleMLS ID #2026016676, Shaelisa Bradley-Hunt, Bradley-Hunt & Associates Real Estate, LLC. ROAM MLS
- $345,0004 bd2 ba2.7k sqft42465 Jasper Ln, Ponchatoula, LA 70454For SaleMLS ID #2563609, Louis Williams, Keller Williams Realty Services. GSREIN
- $315,0003 bd2 ba2.1k sqft42470 Salt Grass Dr, Ponchatoula, LA 70454For SaleMLS ID #2574752, Drionne Armantrout, United Real Estate Partners LLC. GSREIN
- $219,0003 bd2 ba1.3k sqft132 Alida St, Hammond, LA 70403For SaleMLS ID #2555548, Nancy Arnoult, Compass Covington (LATT27). GSREIN
