New price and $7,500 allowance for updating appliances! Welcome to this spacious and inviting 4-bedroom, 2.5-bath home. Designed for both comfortable living and effortless entertaining, this property offers a well-thought-out floor plan with multiple living spaces, including a formal living room, elegant dining area, den with vaulted ceilings and fireplace, plus a breakfast area for everyday gatherings.
Situated on a desirable corner lot, the home features a large fenced backyard that provides both privacy and plenty of room for outdoor activities. The standout feature is the impressive 28x16 covered cabana—an ideal space for hosting family and friends, weekend barbecues, crawfish boils, or simply relaxing outdoors year-round.
With generous space inside and out, this home blends functionality and charm in a great location. Don’t miss the opportunity to make it yours.
Active
Price cut: $11K (7/10)
$319,000
1100 Rue Cannes, Hammond, LA 70403
4beds
2,745sqft
Single Family Residence
Built in 1983
0.34 Acres Lot
$314,100 Zestimate®
$116/sqft
$-- HOA
What's special
Well-thought-out floor planMultiple living spacesDesirable corner lotElegant dining area
- 158 days
- 97
- 2
Zillow last checked:
Listing updated:
Listed by:
Beverly Delatte 985-969-0474,
Southeastern Real Estate Partners, LLC 985-345-3090,
Rene McLin 985-634-7904,
Southeastern Real Estate Partners, LLC
Source: GSREIN,MLS#: 2554582
Facts & features
Interior
Bedrooms & bathrooms
- Bedrooms: 4
- Bathrooms: 3
- Full bathrooms: 2
- 1/2 bathrooms: 1
Primary bedroom
- Description: Flooring: Carpet
- Level: Lower
- Dimensions: 17.6X13.3
Bedroom
- Description: Flooring: Carpet
- Level: Lower
- Dimensions: 11.5X14.1
Bedroom
- Description: Flooring: Carpet
- Level: Lower
- Dimensions: 11.6X13
Bedroom
- Description: Flooring: Carpet
- Level: Lower
- Dimensions: 11.4X11.1
Breakfast room nook
- Description: Flooring: Tile
- Level: Lower
- Dimensions: 12X13.8
Den
- Description: Flooring: Plank,Simulated Wood
- Level: Lower
- Dimensions: 21.7X17.5
Dining room
- Description: Flooring: Carpet
- Level: Lower
- Dimensions: 12.1X13.7
Foyer
- Description: Flooring: Tile
- Level: Lower
- Dimensions: 10.5X6.4
Kitchen
- Description: Flooring: Tile
- Level: Lower
- Dimensions: 10X13.7
Laundry
- Description: Flooring: Tile
- Level: Lower
- Dimensions: 7.9X7.9
Living room
- Description: Flooring: Carpet
- Level: Lower
- Dimensions: 14.9X13.3
Heating
- Central
Cooling
- Central Air, 1 Unit
Appliances
- Included: Cooktop, Dishwasher, Oven
- Laundry: Washer Hookup, Dryer Hookup
Features
- Ceiling Fan(s), Cable TV
- Has fireplace: Yes
- Fireplace features: Wood Burning
Interior area
- Total structure area: 3,657
- Total interior livable area: 2,745 sqft
Property
Parking
- Total spaces: 2
- Parking features: Garage, Two Spaces, Garage Door Opener
- Has garage: Yes
Features
- Levels: One
- Stories: 1
- Patio & porch: Covered
- Pool features: Community
Lot
- Size: 0.34 Acres
- Dimensions: 100 x 150
- Features: Corner Lot, City Lot
Details
- Additional structures: Cabana
- Parcel number: 4321502
- Special conditions: None
Construction
Type & style
- Home type: SingleFamily
- Architectural style: Ranch
- Property subtype: Single Family Residence
Materials
- Brick
- Foundation: Slab
- Roof: Shingle
Condition
- Very Good Condition
- Year built: 1983
Utilities & green energy
- Sewer: Public Sewer
- Water: Public
Community & HOA
Community
- Features: Pool
- Security: Security System
- Subdivision: Villa West
HOA
- Has HOA: No
Location
- Region: Hammond
Financial & listing details
- Price per square foot: $116/sqft
- Tax assessed value: $192,789
- Annual tax amount: $1,604
- Date on market: 4/24/2026
Estimated market value
$314,100
$298,000 - $330,000
$3,015/mo
Price history
| Date | Event | Price |
|---|---|---|
| 7/10/2026 | Price change | $319,000-3.3%$116/sqft |
Source:  GSREIN #2554582 Report a problem GSREIN #2554582 Report a problem | ||
| 4/24/2026 | Listed for sale | $330,000$120/sqft |
Source: GSREIN #2554582 Report a problem | ||
| 3/7/2006 | Sold | -- |
Source: Public Record Report a problem | ||
Public tax history
| Year | Property taxes | Tax assessment |
|---|---|---|
| 2025 | $1,604 +0.5% | $19,279 |
| 2024 | $1,596 +0.3% | $19,279 +1.3% |
| 2023 | $1,591 +51.2% | $19,039 -5.3% |
| 2022 | $1,053 +0% | $20,094 |
| 2021 | $1,052 0% | $20,094 |
| 2020 | $1,052 +0.3% | $20,094 |
| 2019 | $1,049 -37.6% | $20,094 |
| 2018 | $1,679 +59.4% | $20,094 |
| 2017 | $1,053 | $20,094 |
| 2016 | $1,053 | $20,094 -4% |
| 2015 | $1,053 -1.7% | $20,938 |
| 2014 | $1,071 +22.4% | $20,938 |
| 2013 | $875 -15.8% | $20,938 |
| 2012 | $1,040 -17.8% | $20,938 -19.3% |
| 2011 | $1,266 +3% | $25,941 |
| 2010 | $1,229 -2.6% | $25,941 |
| 2009 | $1,261 -0.1% | $25,941 |
| 2008 | $1,262 -0.6% | $25,941 +2.1% |
| 2007 | $1,269 +7.6% | $25,407 |
| 2006 | $1,180 | $25,407 +52% |
| 2005 | -- | $16,717 |
| 2004 | -- | $16,717 +14.2% |
| 2003 | -- | $14,634 |
| 2002 | -- | $14,634 |
| 2001 | -- | $14,634 |
| 2000 | -- | $14,634 |
Find assessor info on the county website
Monthly payment
Est. payment
Payment breakdown
Explore the cost of this home by adjusting the details. Changes won't be saved.Climate risks
Neighborhood: 70403
Similar homes
- $309,0004 bd3 ba2.6k sqft901 Delmar Blvd, Hammond, LA 70403For Sale
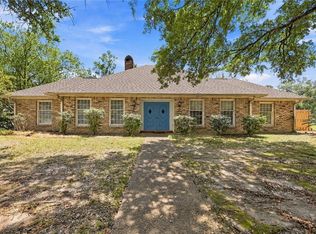
 MLS ID #2570975, Andrea Wade, French Country Real Estate, LL. GSREIN
 - $295,0004 bd3 ba2k sqft42773 Robinwood Dr, Hammond, LA 70403For Sale
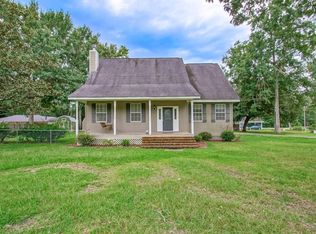 MLS ID #2567761, Gina Constantino, ERA Top Agent Realty. GSREIN
 - $320,0003 bd3 ba2.2k sqft12252 Dame Aly, Hammond, LA 70401For Sale
 MLS ID #2576056, Lindsey Dillon, Geaux South Realty LLC. GSREIN
 - $300,0003 bd2 ba2.3k sqft12250 Northwood Dr, Hammond, LA 70401For Sale
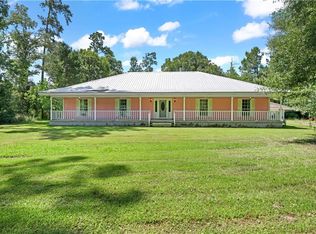 MLS ID #2563216, Kelly Turner, Crescent Sotheby's International Realty. GSREIN
 - $379,0003 bd2 ba2.2k sqft43265 Anthon Ln, Hammond, LA 70403For SaleMLS ID #2473914, Katelyn Pfister, Berkshire Hathaway HomeServices Preferred, REALTOR. GSREIN
- $299,9994 bd2 ba2.2k sqft211 Wildwood Dr, Hammond, LA 70401For SaleMLS ID #2545069, Amanda Bennett, REMAX ALLIANCE. GSREIN
- $325,0004 bd3 ba1.7k sqft13092 E Coles Creek Loop, Hammond, LA 70403For SaleMLS ID #2573655, Jessica Huguet, Crescent Sotheby's International Realty. GSREIN
- $290,0004 bd2 ba2.1k sqft29000 Craig Dr, Hammond, LA 70403For SaleMLS ID #2559204, Hollie Jenkins, Keller Williams Realty Services. GSREIN
- $275,0004 bd2 ba2k sqft14072 Giluso Rd, Hammond, LA 70401For Sale
 MLS ID #2026011811, Amanda White, South Haven Realty. ROAM MLS
 - $271,0003 bd2 ba1.7k sqft14058 Randall Ave, Hammond, LA 70403For SaleMLS ID #2568785, Natalie Monteleone, Keller Williams Realty Services. GSREIN
- $399,0004 bd2 ba2.7k sqft17229 E Park Ave, Hammond, LA 70403For SaleMLS ID #2565723, Julia Davis, United Real Estate Partners. GSREIN
- $350,0003 bd2 ba1.9k sqft32069 Strawberry Ln, Hammond, LA 70403For SaleMLS ID #2573174, Carol Schoemann, Supreme. GSREIN
- $319,9004 bd2 ba2.4k sqft18380 Esterbrook Rd, Ponchatoula, LA 70454For SaleMLS ID #2557023, Brent Drude, Coldwell Banker TEC HAMMOND. GSREIN
- $245,0004 bd2 ba2.4k sqft800 S Range Rd, Hammond, LA 70403For SaleMLS ID #2529230, William Frederick, Keller Williams Realty Services. GSREIN
- $369,0004 bd2 ba2.2k sqft206 College Dr, Hammond, LA 70401For SaleMLS ID #2569128, Brent Drude, Coldwell Banker TEC HAMMOND. GSREIN
- $309,9993 bd3 ba1.9k sqft15346 Carlou Dr, Hammond, LA 70454For SaleMLS ID #2552013, Shelly Vallee, All Around Realty, LLC. GSREIN
- $380,0003 bd2 ba3.3k sqft16013 Halbert Rd, Hammond, LA 70403For SaleMLS ID #2533367, Jennifer Dinser, Compass Perkins (CJBR01). GSREIN
- $350,0003 bd4 ba2.3k sqft14076 Manina Ln, Tickfaw, LA 70466For SaleMLS ID #2575485, William Frederick, Keller Williams Realty Services. GSREIN
- $235,0003 bd2 ba2.2k sqft43136 S Holly St, Hammond, LA 70403For SaleMLS ID #2570299, Trinity Keller, NOLA Living Realty. GSREIN
- $280,0003 bd2 ba2.4k sqft40490 Drude Rd, Ponchatoula, LA 70454For SaleMLS ID #2577441, Alexandra Baham, ENRG Global Realty, LLC. GSREIN
