Spacious Country Living on Nearly 2 Acres in Ponchatoula!Welcome to 11063 Reagan Drive, a charming two-story home offering space, privacy, and versatility in a peaceful Ponchatoula setting. Built in 1986, this well-designed residence features approximately 2,828 square feet of living space, with four bedrooms and two-and-a-half bathrooms, making it comfortable for family living or entertaining.Situated on 1.9 beautiful acres, the property provides room to spread out, garden, or simply enjoy the quiet surroundings. The two-story layout offers generous living areas, while the detached two-car garage adds convenience and extra storage.With its classic construction, ample square footage, and expansive lot, this home offers endless potential to personalize and make your own. Enjoy the feel of country living while still being just minutes from town, shopping, and schools.Don’t miss this opportunity to own acreage and space in Ponchatoula—schedule your showing today!
For sale
Price cut: $10K (10/26)
$359,900
11063 Ragan Ln, Ponchatoula, LA 70454
4beds
2,828sqft
Single Family Residence
Built in 1986
1.9 Acres Lot
$347,200 Zestimate®
$127/sqft
$-- HOA
What's special
- 17 days
- 85
- 12
Zillow last checked:
Listing updated:
Listed by:
Stephanie Youngblood,
Downtown Realty 985-467-7355
Source: ROAM MLS,MLS#: 2577343
Facts & features
Interior
Bedrooms & bathrooms
- Bedrooms: 4
- Bathrooms: 3
- Full bathrooms: 2
- 1/2 bathrooms: 1
Primary bedroom
- Description: Ceiling Ht: 10, Flooring: Wood
- Level: First
- Area: 197.4 Square Feet
- Dimensions: 14.00 X 14.10
Bedroom
- Description: Ceiling Ht: 9, Flooring: Vinyl Wood Plank
- Level: Second
- Area: 190.5 Square Feet
- Dimensions: 15.00 X 12.70
Bedroom
- Description: Ceiling Ht: 9, Flooring: Vinyl Wood Plank
- Level: Second
- Area: 122.88 Square Feet
- Dimensions: 11.10 X 11.07
Bedroom
- Description: Ceiling Ht: 9, Flooring: Vinyl Wood Plank
- Level: Second
- Area: 152.51 Square Feet
- Dimensions: 10.10 X 15.10
Den
- Description: Ceiling Ht: 10, Flooring: Tile
- Level: First
- Area: 352.22 Square Feet
- Dimensions: 16.01 X 22
Dining room
- Description: Ceiling Ht: 9, Flooring: Wood
- Level: First
- Area: 198.8 Square Feet
- Dimensions: 14.2 X 14.00
Kitchen
- Description: Ceiling Ht: 10, Flooring: Tile
- Level: First
- Area: 196.14 Square Feet
- Dimensions: 14.00 X 14.01
Living room
- Description: Ceiling Ht: 10, Flooring: Wood
- Level: First
- Area: 255.6 Square Feet
- Dimensions: 14.2 X 18
Sunroom
- Description: Ceiling Ht: 8, Flooring: Brick
- Level: First
- Area: 280.77 Square Feet
- Dimensions: 14.7 X19.1
Heating
- Central, Multiple Units
Cooling
- Central Air, Ceiling Fan(s), Multi Units
Appliances
- Included: Disposal, Dishwasher, Microwave, Refrigerator, Range
Features
- Wet Bar, Cathedral Ceiling(s)
- Flooring: Plank, Tile, Vinyl, Wood, Brick
- Has fireplace: Yes
- Fireplace features: Wood Burning
Interior area
- Total structure area: 3,673
- Total interior livable area: 2,828 sqft
Video & virtual tour
Property
Parking
- Total spaces: 2
Features
- Levels: Two
- Stories: 2
Lot
- Size: 1.9 Acres
- Dimensions: 200 x 416
- Features: Rear Yard Vehicle Access
Details
- Parcel number: 4313607
Construction
Type & style
- Home type: SingleFamily
- Architectural style: Acadian
- Property subtype: Single Family Residence
Materials
- Brick, Vinyl Siding
- Foundation: Slab
- Roof: Asphalt,Shingle
Condition
- Year built: 1986
Utilities & green energy
- Sewer: Other
- Water: Public
- Utilities for property: Natural Gas Not Available
Community & HOA
Community
- Subdivision: Sable Lane
HOA
- Has HOA: No
Location
- Region: Ponchatoula
Financial & listing details
- Price per square foot: $127/sqft
- Tax assessed value: $242,836
- Annual tax amount: $1,800
- Date on market: 9/16/2026
Estimated market value
$347,200
$330,000 - $365,000
$2,294/mo
Price history
| Date | Event | Price |
|---|---|---|
| 10/26/2026 | Price change | $359,900-2.7%$127/sqft |
Source:  ROAM MLS #2577343 Report a problem | ||
| 9/16/2026 | Listed for sale | $369,9000%$131/sqft |
Source:  GSREIN #2577343 Report a problem | ||
| 9/1/2026 | Listing removed | $370,000$131/sqft |
Source: GSREIN #2534941 Report a problem | ||
| 6/29/2026 | Price change | $370,000-1.3%$131/sqft |
Source: GSREIN #2534941 Report a problem | ||
| 5/19/2026 | Price change | $375,000-2.6%$133/sqft |
Source: GSREIN #2534941 Report a problem | ||
| 4/20/2026 | Price change | $385,000-2.5%$136/sqft |
Source: GSREIN #2534941 Report a problem | ||
| 2/27/2026 | Price change | $395,000-6.8%$140/sqft |
Source: GSREIN #2534941 Report a problem | ||
| 12/18/2025 | Listed for sale | $424,000+47.3%$150/sqft |
Source: GSREIN #2534941 Report a problem | ||
| 6/19/2014 | Sold | -- |
Source: ROAM MLS #979074 Report a problem | ||
| 3/8/2014 | Listing removed | $287,900$102/sqft |
Source: Visual Tour #958974 Report a problem | ||
| 2/4/2014 | Listed for sale | $287,900$102/sqft |
Source: Visual Tour #958974 Report a problem | ||
| 12/14/2013 | Listing removed | $287,900$102/sqft |
Source: Real Living Bobby Drude & Assoc #958974 Report a problem | ||
| 10/5/2013 | Price change | $287,900-2.4%$102/sqft |
Source: Real Living Bobby Drude & Associates #958974 Report a problem | ||
| 7/20/2013 | Listed for sale | $295,000$104/sqft |
Source: Real Living Bobby Drude & Associates #958974 Report a problem | ||
| 5/26/2005 | Sold | -- |
Source: Public Record Report a problem | ||
Public tax history
| Year | Property taxes | Tax assessment |
|---|---|---|
| 2025 | $1,800 +1% | $24,284 |
| 2024 | $1,783 +0.1% | $24,284 +1% |
| 2023 | $1,780 +1.4% | $24,043 |
| 2022 | $1,755 +0.1% | $24,043 |
| 2021 | $1,754 0% | $24,043 |
| 2020 | $1,754 -0.7% | $24,043 |
| 2019 | $1,767 -32.6% | $24,043 |
| 2018 | $2,623 +45.3% | $24,043 |
| 2017 | $1,806 +2.9% | $24,043 |
| 2016 | $1,756 -0.9% | $24,043 -4.9% |
| 2015 | $1,772 +111.7% | $25,281 +60.2% |
| 2014 | $837 | $15,777 |
| 2013 | $837 -3.8% | $15,777 |
| 2012 | $870 -5% | $15,777 +1% |
| 2011 | $916 -0.7% | $15,614 |
| 2010 | $922 -0.2% | $15,614 |
| 2009 | $924 +13.9% | $15,614 |
| 2008 | $811 +4.1% | $15,614 +3.3% |
| 2007 | $780 -1.9% | $15,112 |
| 2006 | $795 | $15,112 |
| 2005 | -- | $15,112 |
| 2004 | -- | $15,112 +19.2% |
| 2003 | -- | $12,680 |
| 2002 | -- | $12,680 |
| 2001 | -- | $12,680 |
| 2000 | -- | $12,680 |
Find assessor info on the county website
Monthly payment
Est. payment
Payment breakdown
Explore the cost of this home by adjusting the details. Changes won't be saved.Climate risks
Neighborhood: 70454
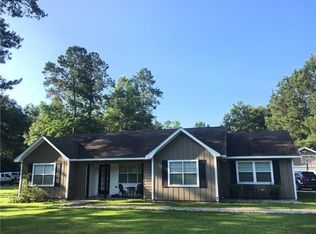
Similar homes
- $--4 bd2 ba1.6k sqft40052 Thomas Ln, Hammond, LA 70403Auction
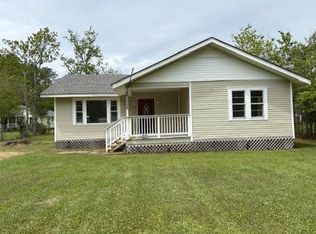 Auction.com 1
- $385,9004 bd3 ba2.8k sqft832 Lee Dr, Ponchatoula, LA 70454For Sale
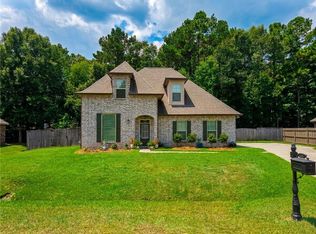
 MLS ID #200ONR, Terry J Fitzsimmons, Berkshire Hathaway HS - Hammond. ROAM MLS
- $374,9004 bd3 ba3.5k sqft19232 Wildoak Ln, Ponchatoula, LA 70454For Sale
 MLS ID #2575570, Bridget Zahn, Geaux South Realty LLC. ROAM MLS
- $450,0004 bd3 ba2.6k sqft14018 Wadesboro Rd, Ponchatoula, LA 70454For Sale
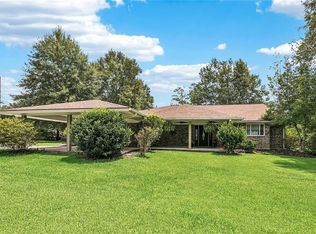 MLS ID #2570739, Cody LeBoeuf, 1 Percent Lists. ROAM MLS
- $306,5004 bd2 ba2.4k sqft18380 Esterbrook Rd, Ponchatoula, LA 70454For SaleMLS ID #2557023, Brent D Drude, Coldwell Banker TEC Hammond. ROAM MLS
- $299,9003 bd3 ba1.9k sqft15346 Carlou Dr, Hammond, LA 70454For SaleMLS ID #2581415, Thomas T Anthony, Monument Real Estate, LLC. ROAM MLS
- $315,0003 bd2 ba3.1k sqft26300 Stroecker Ln, Ponchatoula, LA 70454For SaleMLS ID #2579425, Lance M Dickson, Community RealEstate LLC. ROAM MLS
- $425,0003 bd3 ba2.7k sqft39360 Babin Ln, Ponchatoula, LA 70454For SaleMLS ID #2573523, William Joshua Frederick, Keller Williams Realty Service. ROAM MLS
- $350,0004 bd2 ba2.3k sqft49317-49313 Woodhaven Rd, Tickfaw, LA 70466For SaleMLS ID #2551341, Brenda K Stevens, Davis Realty Group, LLC. ROAM MLS
- $450,0004 bd3 ba3k sqft42514 Yokum Rd, Ponchatoula, LA 70454For SaleMLS ID #2566862, Kimberly T Huszar, United Real Estate Partners. ROAM MLS
- $239,9004 bd2 ba2.7k sqft20053 Esterbrook Rd, Ponchatoula, LA 70454For SaleMLS ID #2567699, Katelyn Pfister, Berkshire Hathaway HS - Hammond. ROAM MLS
- $379,0003 bd2 ba2.2k sqft43265 Anthon Ln, Hammond, LA 70403For SaleMLS ID #2473914, Katelyn Pfister, Berkshire Hathaway HS - Hammond. ROAM MLS
- $363,0003 bd2 ba1.7k sqft47165 Milton Rd, Tickfaw, LA 70466For SaleMLS ID #2569522, Rosie Rumore, Gulf Meridian Realty . ROAM MLS
- $275,0004 bd2 ba2k sqft41198 Rolling Hill Dr, Hammond, LA 70403For SaleMLS ID #200HRW, Stacie Renae Ray, Keller Williams Realty Service. ROAM MLS
- $475,0004 bd3 ba2.6k sqft350 S 5th St, Ponchatoula, LA 70454For SaleMLS ID #2554375, Donna Ribbeck, Keller Williams Realty Service. ROAM MLS
- $290,0004 bd2 ba2.1k sqft29000 Craig Dr, Hammond, LA 70403For SaleMLS ID #2559204, Hollie Jenkins, Keller Williams Realty Service. ROAM MLS
- $379,9003 bd2 ba1.6k sqft42465 Happywoods Rd, Hammond, LA 70403For SaleMLS ID #2545568, Lauren N Usey, Blue Heron Realty. ROAM MLS
- $379,9003 bd3 ba2.2k sqft32747 Cypress Dr, Springfield, LA 70462For SaleMLS ID #2564787, Louis Williams, Keller Williams Realty Service. ROAM MLS
- $450,0004 bd2 ba2k sqft40047 N Thibodeaux Rd, Ponchatoula, LA 70454For SaleMLS ID #2564424, Andrew J LeSaicherre, Honeycomb Homes & Properties. ROAM MLS
- $300,0003 bd3 ba1.9k sqft11077 Lawrence Rd, Hammond, LA 70403For SaleMLS ID #2026004661, David Madaffari, Grassroots Real Estate Group. ROAM MLS
