Welcome home to this spacious and cozy 4-bedroom, 3.5-bathroom property offering plenty of room for comfortable living and entertaining. Featuring two separate living areas, this home provides flexibility for gatherings, relaxation, or a home office setup.
The inviting gas fireplace creates a warm focal point, while the large sunroom located in the back of the home fills the space with natural light and offers additional living space to enjoy year-round. The quaint kitchen is full of charm and functionality, making meal preparation a pleasure. Recent updates include a new roof, new driveway, and new privacy fence, providing peace of mind and enhanced curb appeal. The attached carport offers convenient covered parking and easy access to the home. Situated in Flood Zone X, this well-maintained property combines space, comfort, and practical updates in a desirable setting. Don't miss the opportunity to make this charming home your own!
Active
$339,000
184 Williams Ave, Ponchatoula, LA 70454
4beds
2,414sqft
:
Get pre-qualified$2,126/mo
Single Family Residence
Built in 1990
0.46 Acres Lot
$329,600 Zestimate®
$140/sqft
$-- HOA
What's special
New drivewayNew roofNew privacy fenceInviting gas fireplace
- 29 days |
- 337 |
- 21 |
Likely to sell faster than
Zillow last checked:
Listing updated:
Listed by:
Anthony Neeson 985-507-0076,
Keller Williams Realty Services 985-727-7000,
Lyndsey Whitmer 985-373-3178,
Keller Williams Realty Services
Source: GSREIN,MLS#: 2564389
Facts & features
Interior
Bedrooms & bathrooms
- Bedrooms: 4
- Bathrooms: 4
- Full bathrooms: 3
- 1/2 bathrooms: 1
Primary bedroom
- Level: Second
- Dimensions: 13.60 x 13.00
Bedroom
- Level: Second
- Dimensions: 22.11 x 13.40
Bedroom
- Level: Second
- Dimensions: 16.00 x 16.00
Bedroom
- Level: Second
- Dimensions: 16.00 x 13.60
Den
- Level: First
- Dimensions: 23.40 x 15.50
Dining room
- Level: First
- Dimensions: 15.80 x 15.00
Kitchen
- Level: First
- Dimensions: 14.80 x 10.80
Laundry
- Level: First
- Dimensions: 10.40 x 9.70
Living room
- Level: First
- Dimensions: 21.40 x 21.00
Sunroom
- Level: First
- Dimensions: 30.80 x 11.60
Heating
- Central
Cooling
- Central Air
Features
- Has fireplace: Yes
- Fireplace features: Gas
Interior area
- Total structure area: 3,003
- Total interior livable area: 2,414 sqft
Property
Parking
- Parking features: Attached, Carport
- Has carport: Yes
Features
- Levels: Two
- Stories: 2
- Patio & porch: Porch, Screened
- Exterior features: Enclosed Porch
- Pool features: None
Lot
- Size: 0.46 Acres
- Dimensions: 91 x 146
- Features: Outside City Limits, Rectangular Lot
Details
- Parcel number: 70454184WilliamsDR
- Special conditions: None
Construction
Type & style
- Home type: SingleFamily
- Architectural style: Traditional
- Property subtype: Single Family Residence
Materials
- Brick
- Foundation: Slab
- Roof: Shingle
Condition
- Excellent
- Year built: 1990
Utilities & green energy
- Sewer: Public Sewer
- Water: Public
Community & HOA
Community
- Subdivision: Not a Subdivision
HOA
- Has HOA: No
Location
- Region: Ponchatoula
Financial & listing details
- Price per square foot: $140/sqft
- Tax assessed value: $131,532
- Date on market: 6/24/2026
Estimated market value
$329,600
$313,000 - $346,000
$2,368/mo
Price history
| Date | Event | Price |
|---|---|---|
| 6/24/2026 | Listed for sale | $339,000+30.4%$140/sqft |
Source:  GSREIN #2564389 Report a problem GSREIN #2564389 Report a problem | ||
| 10/4/2021 | Listing removed | -- |
Source: GSREIN #2310125 Report a problem | ||
| 7/26/2021 | Listed for sale | $260,000+73.3%$108/sqft |
Source: GSREIN #2310125 Report a problem | ||
| 10/19/2018 | Sold | -- |
Source: GSREIN #2101157 Report a problem | ||
| 6/9/2018 | Listed for sale | $150,000$62/sqft |
Source: RE/MAX Northshore #2101157 Report a problem | ||
Public tax history
| Year | Property taxes | Tax assessment |
|---|---|---|
| 2025 | -- | $13,153 -11.3% |
| 2024 | -- | $14,829 +0.3% |
| 2023 | -- | $14,781 +11% |
| 2022 | $405 +0.1% | $13,321 |
| 2021 | $405 0% | $13,321 |
| 2020 | $405 -11.1% | $13,321 -5.3% |
| 2019 | $455 -59.2% | $14,069 -12.2% |
| 2018 | $1,114 +87.7% | $16,017 |
| 2017 | $594 +0% | $16,017 |
| 2016 | $593 | $16,017 -4.3% |
| 2015 | $593 +0.9% | $16,744 |
| 2014 | $588 | $16,744 |
| 2013 | $588 -5.9% | $16,744 |
| 2012 | $625 -0.8% | $16,744 +2.6% |
| 2011 | $630 -1% | $16,327 |
| 2010 | $637 -0.3% | $16,327 |
| 2009 | $639 +5.8% | $16,327 |
| 2008 | $604 +2.2% | $16,327 +3.1% |
| 2007 | $591 -2.7% | $15,842 |
| 2006 | $608 | $15,842 |
| 2005 | -- | $15,842 |
| 2004 | -- | $15,842 +19.3% |
| 2003 | -- | $13,276 |
| 2002 | -- | $13,276 |
| 2001 | -- | $13,276 |
Find assessor info on the county website
Monthly payment
Est. payment
Payment breakdown
Explore the cost of this home by adjusting the details. Changes won't be saved.Climate risks
Neighborhood: 70454
Nearby schools
GreatSchools rating
- NAPerrin Early Learning CenterGrades: PK-KDistance: 0.5 mi
- 4/10Ponchatoula Junior High SchoolGrades: 7-8Distance: 1 mi
- 5/10Ponchatoula High SchoolGrades: 9-12Distance: 3 mi
- $110,000-- bd-- ba900 sqft180 Williams Ave, Ponchatoula, LA 70454Off Market
- $237,800-- bd-- ba1.7k sqft176 Williams Ave, Ponchatoula, LA 70454Off Market
- $24,748-- bd-- ba749 sqft178 Murray Rd, Ponchatoula, LA 70454Off Market
- $123,200-- bd-- ba1.1k sqft198 Murray Rd, Ponchatoula, LA 70454Off Market
- $64,59312.04 AcresMurray Rd, Ponchatoula, LA 70454Off Market
- $12,280-- bd-- ba-- sqft181 Williams Ave, Ponchatoula, LA 70454Off Market
- $165,100-- bd-- ba994 sqft181 Williams Ave, Ponchatoula, LA 70454Off Market
- $5,400-- bd-- ba-- sqft176 Murray Rd, Ponchatoula, LA 70454Off Market
A local agent can set up tours, give advice and negotiate with sellers.
A local lender can help you make sure your offer is ready when you are.
Similar homes
- $324,9004 bd2 ba2.4k sqft18380 Esterbrook Rd, Ponchatoula, LA 70454For Sale
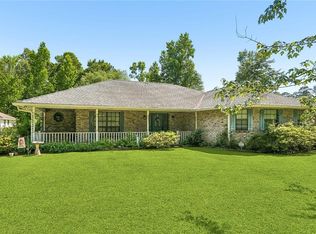
 MLS ID #2557023, Brent Drude, Coldwell Banker TEC HAMMOND. GSREIN
 - $368,0004 bd3 ba2.5k sqft14370 Hickory Dr, Ponchatoula, LA 70454For Sale
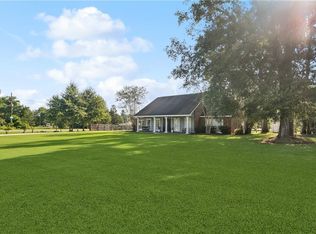 MLS ID #2543067, Jordyn Harwell, LPT Realty, LLC.. GSREIN
 - $370,0004 bd3 ba2.8k sqft11063 Ragan Ln, Ponchatoula, LA 70454For Sale
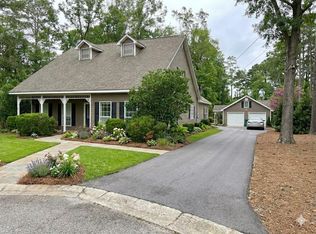 MLS ID #2534941, Stephanie Youngblood, Downtown Realty. GSREIN
 - $239,0003 bd2 ba2.3k sqft115 Shirleen Dr, Ponchatoula, LA 70454For Sale
 MLS ID #2562789, Angie Fenasci, RE/MAX Northshore. GSREIN
 - $275,0003 bd2 ba1.5k sqft380 E Ash St, Ponchatoula, LA 70454For SaleMLS ID #2556952, Thomas Anthony, Monument Real Estate, LLC. GSREIN
- $475,0004 bd3 ba2.6k sqft350 S 5th St, Ponchatoula, LA 70454For SaleMLS ID #2554375, Donna Ribbeck, Keller Williams Realty Services. GSREIN
- $485,0003 bd5 ba2.9k sqft307 W Magnolia St, Ponchatoula, LA 70454For SaleMLS ID #2564862, Nancy Arnoult, Compass Covington (COMP27). GSREIN
- $229,9004 bd3 ba2.2k sqft15538 Wadesboro Rd, Ponchatoula, LA 70454For SaleMLS ID #2558987, Angie Beasley, Properties Unlimited Realty LLC. GSREIN
- $330,0004 bd3 ba2.4k sqft42489 Lake Borgne Dr, Hammond, LA 70403For SaleMLS ID #2562641, Stacey Levin, Keller Williams Realty Services. GSREIN
- $314,9003 bd3 ba2k sqft45385 Pine Brooke Dr, Hammond, LA 70401For Sale
 MLS ID #2026013350, Trinity Mihail, Clients First Realty, LLC. ROAM MLS
 - $319,0004 bd3 ba2.7k sqft1100 Rue Cannes, Hammond, LA 70403For SaleMLS ID #2554582, Beverly Delatte, Southeastern Real Estate Partners, LLC. GSREIN
- $219,0004 bd2 ba1.8k sqft350 E Pecan St, Ponchatoula, LA 70454For SaleMLS ID #2553987, Jared English, Congress Realty, Inc.. GSREIN
- $489,0004 bd5 ba3.5k sqft14336 Hickory Dr, Ponchatoula, LA 70454For SaleMLS ID #2559229, Amanda McDaniel, Downtown Realty. GSREIN
- $243,0003 bd2 ba1.4k sqft16154 Derry St, Ponchatoula, LA 70454For SaleMLS ID #2558439, CELESTE JEANMARIE, Real Broker, LLC. GSREIN
- $489,9003 bd3 ba2.7k sqft39360 Babin Ln, Ponchatoula, LA 70454For SaleNextHome
- $180,0003 bd2 ba1.2k sqft215 8th Street Dr, Ponchatoula, LA 70454For SaleMLS ID #2026003830, Marsha Landry Stewart, CHT Group Real Estate, LLC. ROAM MLS
- $230,0003 bd2 ba1.4k sqft42164 Garden Dr, Ponchatoula, LA 70454For SaleMLS ID #2562974, Image Hasselbeck, Community RealEstate LLC. GSREIN
- $319,0004 bd3 ba2.4k sqft19298 Providence Ridge Blvd, Hammond, LA 70403For SaleMLS ID #2026010050, Darren James, LPT Realty, LLC. ROAM MLS
- $275,0006 bd4 ba2.8k sqft40216 Hendrix Ln, Ponchatoula, LA 70454For SaleMLS ID #2529245, Will Frederick, Keller Williams Realty Services. GSREIN
- $289,9004 bd3 ba2.4k sqft42352 Landing View Rd, Ponchatoula, LA 70454For SaleMLS ID #2549033, Annalea Madison, Engel & Volkers Slidell - Mandeville. GSREIN
