Welcome home to Shadow Creek Subdivision featuring a beautifully updated 3 bedroom 2.5 bathroom home sitting on 1 acre. NO HOA AND NO CARPET! This home has so much to offer. With spacious living areas, modern updates, granite througout, freshly painted inside and out and a large fenced backyard. Inside, you’ll find a welcoming living room featuring a cozy fireplace, a formal dining room/office/game room/bonus room, and a well-appointed kitchen with granite countertops, stainless steel appliances and updated lighting throughout. The kitchen appliances are only 2.5 years old. The primary suite features a beautifully renovated bathroom, creating a relaxing retreat to unwind. Recent upgrades throughout the home include brand-new vinyl flooring in the livingroom and dining/office, a brand-new water heater and a new indoor HVAC unit. Additional features include a large walk-in laundry room, a large driveway with plenty of parking, a covered back patio - great for entertainment and a covered carport with a convenient outdoor storage shed. This home is close to I-12, I-55 and all amenties Hammond has to offer including shopping, dining and entertainment. DID NOT FLOOD! FLOOD ZONE X!
Pending
$314,900
45385 Pine Brooke Dr, Hammond, LA 70401
3beds
2,077sqft
:
Get pre-qualified$1,933/mo
Single Family Residence, Residential
Built in 1994
1.02 Acres Lot
$-- Zestimate®
$152/sqft
$-- HOA
What's special
Large fenced backyardModern updatesStainless steel appliancesUpdated lighting throughoutLarge walk-in laundry room
- 23 days |
- 324 |
- 31 |
Likely to sell faster than
Zillow last checked:
Listing updated:
Listed by:
Trinity Mihail,
Clients First Realty, LLC 225-256-1180
Source: ROAM MLS,MLS#: 2026013350
Facts & features
Interior
Bedrooms & bathrooms
- Bedrooms: 3
- Bathrooms: 3
- Full bathrooms: 2
- Partial bathrooms: 1
Rooms
- Room types: Bathroom, Primary Bathroom, Bedroom, Primary Bedroom, Dining Room, Foyer, Kitchen, Living Room, Storage
Primary bedroom
- Features: En Suite Bath, 2 Closets or More, Ceiling 9ft Plus, Ceiling Fan(s)
- Level: First
- Area: 239.36
- Width: 17.6
Bedroom 1
- Level: First
- Area: 161.7
- Dimensions: 11 x 14.7
Bedroom 2
- Level: First
- Area: 155.52
- Width: 14.4
Primary bathroom
- Features: Shower Combo
- Level: First
- Area: 58.85
- Width: 10.7
Bathroom 1
- Level: First
- Area: 55.46
Bathroom 2
- Level: First
- Area: 24.3
- Length: 3
Dining room
- Level: First
- Area: 255.2
Kitchen
- Features: Granite Counters
- Level: First
- Area: 280.85
Living room
- Level: First
- Area: 332.5
- Width: 19
Heating
- Electric
Cooling
- Central Air
Appliances
- Included: Microwave, Range/Oven, Stainless Steel Appliance(s)
- Laundry: Laundry Room
Features
- Ceiling 9'+
- Flooring: Ceramic Tile, Tile
- Number of fireplaces: 1
Interior area
- Total structure area: 2,965
- Total interior livable area: 2,077 sqft
Property
Parking
- Total spaces: 4
- Parking features: 4+ Cars Park, Carport, Concrete, Driveway
- Has carport: Yes
Features
- Stories: 1
- Patio & porch: Covered, Porch, Patio
- Fencing: Full
Lot
- Size: 1.02 Acres
- Dimensions: 164 x 272
- Features: Oversized Lot, Rectangular Lot, Shade Tree(s), Landscaped
Details
- Parcel number: 4023218
- Special conditions: Standard
Construction
Type & style
- Home type: SingleFamily
- Architectural style: Traditional
- Property subtype: Single Family Residence, Residential
Materials
- Brick Siding, Vinyl Siding
- Foundation: Slab
- Roof: Shingle
Condition
- New construction: No
- Year built: 1994
Utilities & green energy
- Gas: None
- Sewer: Septic Tank
- Water: Public
Community & HOA
Community
- Subdivision: Shadow Creek
Location
- Region: Hammond
Financial & listing details
- Price per square foot: $152/sqft
- Tax assessed value: $157,497
- Annual tax amount: $946
- Price range: $314.9K - $314.9K
- Date on market: 7/22/2026
- Listing terms: Cash,Conventional,FHA,FMHA/Rural Dev,VA Loan
Estimated market value
Not available
Estimated sales range
Not available
Not available
Price history
| Date | Event | Price |
|---|---|---|
| 7/24/2026 | Pending sale | $314,900$152/sqft |
Source:  ROAM MLS #2026013350 Report a problem ROAM MLS #2026013350 Report a problem | ||
| 7/22/2026 | Listed for sale | $314,900$152/sqft |
Source: ROAM MLS #2026013350 Report a problem | ||
| 1/23/2024 | Sold | -- |
Source: Public Record Report a problem | ||
| 11/7/2023 | Sold | -- |
Source: Public Record Report a problem | ||
| 2/28/2012 | Sold | -- |
Source: ROAM MLS #201202157 Report a problem | ||
Public tax history
| Year | Property taxes | Tax assessment |
|---|---|---|
| 2025 | $946 +0.4% | $15,750 |
| 2024 | $943 +5.5% | $15,750 +3.2% |
| 2023 | $894 | $15,267 |
| 2022 | $894 +0% | $15,267 |
| 2021 | $894 0% | $15,267 |
| 2020 | $894 +0.2% | $15,267 |
| 2019 | $892 -49.3% | $15,267 |
| 2018 | $1,757 +96.3% | $15,267 |
| 2017 | $895 | $15,267 |
| 2016 | $895 | $15,267 -2% |
| 2015 | $895 -0.4% | $15,574 |
| 2014 | $898 +15.1% | $15,574 |
| 2013 | $780 -11.2% | $15,574 |
| 2012 | $879 +2.9% | $15,574 -2.9% |
| 2011 | $855 +2% | $16,035 |
| 2010 | $838 -1.8% | $16,035 |
| 2009 | $853 -0.1% | $16,035 |
| 2008 | $853 +13.8% | $16,035 +8.2% |
| 2007 | $750 +5.1% | $14,822 |
| 2006 | $713 | $14,822 |
| 2005 | -- | $14,822 |
| 2004 | -- | $14,822 +17.9% |
| 2003 | -- | $12,567 |
| 2002 | -- | $12,567 |
| 2001 | -- | $12,567 |
Find assessor info on the county website
Monthly payment
Est. payment
Payment breakdown
Explore the cost of this home by adjusting the details. Changes won't be saved.Climate risks
Neighborhood: 70401
Nearby schools
GreatSchools rating
- 4/10Hammond Westside Elementary Montessori SchoolGrades: PK-8Distance: 4.8 mi
- 4/10Hammond High Magnet SchoolGrades: 9-12Distance: 10.9 mi
Schools provided by the listing agent
- District: Tangipahoa Parish
Source: ROAM MLS. This data may not be complete. We recommend contacting the local school district to confirm school assignments for this home.
- $254,6003 bd2 ba1.6k sqft45368 Shadowood Dr, Hammond, LA 70401Off Market
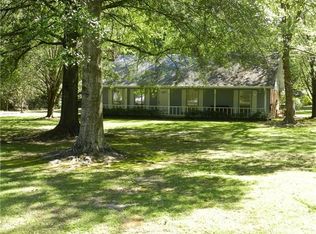
- $283,600-- bd-- ba1.9k sqft45369 Pine Brooke Dr, Hammond, LA 70401Off Market
- $335,600-- bd-- ba2.7k sqft45398 Shadowood Dr, Hammond, LA 70401Off Market
- $302,0004 bd2 ba2.9k sqft45386 Pine Brooke Dr, Hammond, LA 70401Off Market
- $15,660-- bd-- ba-- sqftPine Brooke Dr, Hammond, LA 70401Off Market
- $15,660-- bd-- ba-- sqftPine Brooke Dr, Hammond, LA 70401Off Market
- $282,300-- bd-- ba2.1k sqft45370 Pine Brooke Dr, Hammond, LA 70401Off Market
- $179,700-- bd-- ba1.4k sqft45416 Maple Dr, Hammond, LA 70401Off Market
A local agent can set up tours, give advice and negotiate with sellers.
A local lender can help you make sure your offer is ready when you are.
Similar homes
- $275,0004 bd2 ba2k sqft14072 Giluso Rd, Hammond, LA 70401For Sale

 MLS ID #2026011811, Amanda White, South Haven Realty. ROAM MLS
 - $309,9993 bd2 ba2.1k sqft48076 Woodhaven Rd, Tickfaw, LA 70466For Sale

 MLS ID #2555285, Tori Mamolo, ENRG Global Realty, LLC. GSREIN

 - $299,9994 bd2 ba2.2k sqft211 Wildwood Dr, Hammond, LA 70401For Sale
 MLS ID #2545069, Amanda Bennett, REMAX ALLIANCE. GSREIN
 - $256,0003 bd2 ba1.5k sqft46157 Randall Rd, Hammond, LA 70401For Sale
 MLS ID #2026011885, Kevin Young, RE/MAX Professional. ROAM MLS
 - $325,0003 bd2 ba1.3k sqft42238 Pumpkin Center Rd, Hammond, LA 70403For SaleMLS ID #2026007164, Dale Mayeaux, Keller Williams Realty Services. ROAM MLS
- $259,0003 bd2 ba2.1k sqft1003 W University Ave, Hammond, LA 70401For SaleMLS ID #2567808, Summer Armond, ERA Top Agent Realty. GSREIN
- $229,9003 bd1 ba1.3k sqft48079 Twin Ln, Hammond, LA 70401For SaleMLS ID #2026014565, David Landry, David Landry Real Estate, LLC. ROAM MLS
- $254,0005 bd4 ba2.5k sqft17485 Cardinal Ln, Hammond, LA 70401For SaleMLS ID #2544608, Amber Raphael, NextHome Real Estate Professionals. GSREIN
- $274,0003 bd2 ba1.7k sqft14058 Randall Ave, Hammond, LA 70403For SaleMLS ID #2568785, Natalie Monteleone, Keller Williams Realty Services. GSREIN
- $198,0003 bd2 ba1.3k sqft46167 Lavelle Dr, Hammond, LA 70401For SaleMLS ID #2571223, Tabitha Tillis, Keller Williams Realty Services. GSREIN
- $319,9004 bd3 ba2.3k sqft1108 Rue De La Paix #O, Hammond, LA 70403For SaleMLS ID #2555644, Shannon Wells-Guidry, Keller Williams Realty Services. GSREIN
- $239,9003 bd2 ba1.4k sqft12031 Fairview Dr, Hammond, LA 70403For SaleMLS ID #2026014555, David Landry, David Landry Real Estate, LLC. ROAM MLS
- $329,0003 bd3 ba2.4k sqft13392 Black Cat Rd, Tickfaw, LA 70466For Sale
 MLS ID #2600004406, Richie Deshotel, EXP Realty, LLC. RAA
 - $241,9004 bd2 ba1.6k sqft108 Florence Dr, Hammond, LA 70401For SaleMLS ID #2568846, Stuart Tournillon, DRUDE RENTAL MANAGEMENT. GSREIN
- $329,5004 bd2 ba2k sqft13120 Joycelynn Rd, Walker, LA 70785For SaleMLS ID #2026014400, Alesha Graham, Movement Realty LLC. ROAM MLS
- $240,0003 bd2 ba1.4k sqft10192 Amelia Ln, Hammond, LA 70403For SaleMLS ID #2026009354, Chris Thomas, Smart Move Real Estate. ROAM MLS
- $259,9003 bd2 ba1.7k sqft14177 Yates Ave, Hammond, LA 70403For SaleMLS ID #2569987, Jessica Huguet, Crescent Sotheby's International Realty. GSREIN
- $225,0003 bd2 ba1.4k sqft30679 Bill Martin Ln, Hammond, LA 70403For SaleMLS ID #2026012001, Bobby Lauricella, Keller Williams Realty Premier Partners. ROAM MLS
- $325,0002 bd2 ba1.6k sqft29550 Horseshoe Rd, Independence, LA 70443For SaleMLS ID #2026005424, Amanda Watson, Keller Williams Realty Premier Partners. ROAM MLS
- $270,0004 bd2 ba1.7k sqft230 W Chestnut St, Ponchatoula, LA 70454For SaleMLS ID #2026014589, Sarah Messer, David Landry Real Estate, LLC. ROAM MLS
