Completely renovated and move in ready! This updated 3 bedroom, 2 bathroom home in Hammond is just minutes from I 12, offering an easy commute while still giving you a quiet setting. Inside you'll find an open floor plan with vaulted ceilings, luxury vinyl plank flooring throughout, fresh paint, updated lighting, and plenty of natural light. The completely renovated kitchen features new shaker cabinets, quartz countertops, stainless steel appliances, a farmhouse sink, and plenty of cabinet and counter space. The primary suite includes a private bath, while the two additional bedrooms are perfect for family, guests, or a home office. Both bathrooms have been updated, and the home also features a brand new HVAC system for added comfort and peace of mind. Outside, you'll enjoy covered parking, fresh landscaping, and a large backyard with no rear neighbors, providing plenty of space for entertaining, pets, or simply relaxing while enjoying the wooded backdrop. If you've been looking for a move in ready home in Hammond with modern updates, an open layout, and quick interstate access, this one is a must see. Schedule your private showing today!
For sale
Price cut: $6K (10/7)
$189,000
30679 Bill Martin Ln, Hammond, LA 70403
3beds
1,475sqft
Single Family Residence, Residential
Built in 2002
0.44 Acres Lot
$-- Zestimate®
$128/sqft
$-- HOA
What's special
- 108 days
- 494
- 51
Zillow last checked:
Listing updated:
Listed by:
Bobby Lauricella,
Keller Williams Realty Premier Partners 225-664-1911,
Clayton Fields,
Keller Williams Realty Premier Partners
Source: ROAM MLS,MLS#: 2026012001
Facts & features
Interior
Bedrooms & bathrooms
- Bedrooms: 3
- Bathrooms: 2
- Full bathrooms: 2
Rooms
- Room types: Bathroom, Primary Bathroom, Bedroom, Primary Bedroom, Family Room, Kitchen, Living Room
Primary bedroom
- Features: None Specified
- Level: First
- Area: 160.65
- Width: 11.9
Bedroom 1
- Level: First
- Area: 101
- Width: 10
Bedroom 2
- Level: First
- Area: 92
- Width: 9.1
Primary bathroom
- Features: No Special Features
- Level: First
- Area: 35.5
- Width: 5
Bathroom 1
- Level: First
- Area: 49.6
- Width: 8
Family room
- Level: First
- Area: 257.04
Kitchen
- Level: First
- Area: 163.62
Living room
- Level: First
- Area: 237.12
Heating
- Central
Cooling
- Central Air
Appliances
- Laundry: Laundry Room
Features
- Flooring: Tile
Interior area
- Total structure area: 1,764
- Total interior livable area: 1,475 sqft
Property
Parking
- Total spaces: 2
- Parking features: 2 Cars Park, Off Street
Features
- Stories: 1
Lot
- Size: 0.44 Acres
Details
- Parcel number: 0173294
- Special conditions: Standard
Construction
Type & style
- Home type: SingleFamily
- Architectural style: Ranch
- Property subtype: Single Family Residence, Residential
Materials
- Brick Siding, Vinyl Siding, Brick
- Foundation: Slab
- Roof: Shingle
Condition
- New construction: No
- Year built: 2002
Utilities & green energy
- Gas: None
- Sewer: Comm. Sewer
- Water: Public
Community & HOA
Community
- Subdivision: Rural Tract (no Subd)
Location
- Region: Hammond
Financial & listing details
- Price per square foot: $128/sqft
- Tax assessed value: $98,550
- Annual tax amount: $794
- Price range: $189K - $189K
- Date on market: 7/1/2026
- Listing terms: Cash,Conventional,FHA,FMHA/Rural Dev,VA Loan
Estimated market value
Not available
Estimated sales range
Not available
Not available
Price history
| Date | Event | Price |
|---|---|---|
| 10/7/2026 | Price change | $189,000-3.1%$128/sqft |
Source:  ROAM MLS #2026012001 Report a problem ROAM MLS #2026012001 Report a problem | ||
| 9/23/2026 | Price change | $195,000-2%$132/sqft |
Source: ROAM MLS #2026012001 Report a problem | ||
| 9/12/2026 | Price change | $199,000-2.9%$135/sqft |
Source: ROAM MLS #2026012001 Report a problem | ||
| 9/1/2026 | Price change | $205,000-4.7%$139/sqft |
Source: ROAM MLS #2026012001 Report a problem | ||
| 8/17/2026 | Price change | $215,000-4.4%$146/sqft |
Source: ROAM MLS #2026012001 Report a problem | ||
| 7/1/2026 | Listed for sale | $225,000+125%$153/sqft |
Source: ROAM MLS #2026012001 Report a problem | ||
| 6/25/2025 | Sold | -- |
Source: ROAM MLS #2025011063 Report a problem | ||
| 6/13/2025 | Pending sale | $100,000$68/sqft |
Source: ROAM MLS #2025011063 Report a problem | ||
| 6/12/2025 | Listed for sale | $100,000$68/sqft |
Source: ROAM MLS #2025011063 Report a problem | ||
| 3/16/2009 | Sold | -- |
Source: Public Record Report a problem | ||
Public tax history
| Year | Property taxes | Tax assessment |
|---|---|---|
| 2025 | $794 | $9,855 +44.3% |
| 2024 | -- | $6,830 |
| 2023 | -- | $6,830 |
| 2022 | -- | $6,830 |
| 2021 | -- | $6,830 |
| 2020 | -- | $6,830 -9.3% |
| 2019 | $3 +0.4% | $7,530 |
| 2017 | $3 -87.5% | $7,530 -2.7% |
| 2015 | $21 | $7,740 |
| 2014 | $21 -63.2% | $7,740 -4.9% |
| 2013 | $58 -4.2% | $8,140 |
| 2012 | $61 | $8,140 +11.8% |
| 2011 | -- | $7,280 |
| 2010 | -- | $7,280 -90% |
| 2009 | -- | $72,800 |
| 2008 | -- | $72,800 |
| 2007 | -- | $72,800 |
| 2006 | -- | $72,800 +900% |
| 2005 | -- | $7,280 |
| 2004 | -- | $7,280 |
| 2003 | -- | $7,280 +18.6% |
| 2002 | -- | $6,140 |
| 2001 | -- | $6,140 |
Find assessor info on the county website
Monthly payment
Est. payment
Payment breakdown
Explore the cost of this home by adjusting the details. Changes won't be saved.Climate risks
Neighborhood: 70403
Nearby schools
Schools provided by the listing agent
- District: Livingston Parish
Source: ROAM MLS. This data may not be complete. We recommend contacting the local school district to confirm school assignments for this home.
- $126,100-- bd-- ba963 sqft30665 Bill Martin Ln, Hammond, LA 70403Off Market
- $120,300-- bd-- ba891 sqft30680 Bill Martin Ln, Hammond, LA 70403Off Market
- $126,600-- bd-- ba864 sqft30670 Bill Martin Ln, Springfield, LA 70462Off Market
- $237,3003 bd1 ba900 sqft30670 Bill Martin Ln, Hammond, LA 70403Off Market
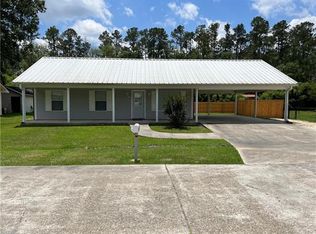
Similar homes
- $229,9003 bd2 ba1.4k sqft12031 Fairview Dr, Hammond, LA 70403For Sale

 MLS ID #2026014555, David Landry, David Landry Real Estate, LLC. ROAM MLS
 - $245,9003 bd2 ba1.6k sqft14179 W Hoffman Rd, Hammond, LA 70403For Sale
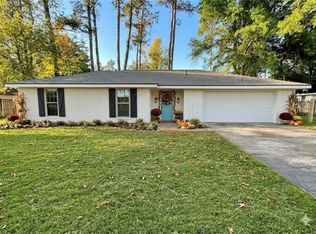
 MLS ID #2581218, Petra Harper, Watermark Realty, LLC. GSREIN
 - $227,0003 bd2 ba1.3k sqft46204 Rufus Bankston Rd, Hammond, LA 70401For Sale
 MLS ID #2579080, Louis Williams, Keller Williams Realty Services. GSREIN
 - $225,0003 bd2 ba1.3k sqft42248 Broadwalk Ave, Hammond, LA 70403For Sale
 MLS ID #2026016924, Kristen Siekmann, RE/MAX Professional. ROAM MLS
 - $219,0003 bd2 ba1.3k sqft132 Alida St, Hammond, LA 70403For SaleMLS ID #2555548, Nancy Arnoult, Compass Covington (LATT27). GSREIN
- $270,0003 bd2 ba1.6k sqft14057 Randall Ave, Hammond, LA 70403For SaleMLS ID #2565035, Brittany Rice, Monument Real Estate, LLC. GSREIN
- $190,0003 bd1 ba1.4k sqft31735 N Doyle Rd, Holden, LA 70744For SaleMLS ID #2026012379, Annette Delrie Birdwell, Covington & Associates Real Estate, LLC. ROAM MLS
- $210,0003 bd2 ba1.2k sqft17188 E Park Ave, Hammond, LA 70403New ConstructionMLS ID #2566909, Shannon Wells-Guidry, Keller Williams Realty Services. GSREIN
- $180,0003 bd2 ba1.2k sqft215 8th Street Dr, Ponchatoula, LA 70454For SaleMLS ID #2026003830, Marsha Landry Stewart, CHT Group Real Estate, LLC. ROAM MLS
- $259,9003 bd2 ba2.1k sqft28600 George White Rd, Holden, LA 70744For SaleMLS ID #2026016943, Jen Burns, Craft Realty. ROAM MLS
- $214,9003 bd1 ba1.3k sqft48079 Twin Ln, Hammond, LA 70401For SaleMLS ID #2026014565, David Landry, David Landry Real Estate, LLC. ROAM MLS
- $190,0003 bd2 ba1.2k sqft53515 Elizabeth St, Loranger, LA 70446For SaleMLS ID #2570666, David Derks, NextHome Real Estate Professionals. GSREIN
- $245,0003 bd2 ba1.4k sqft25735 Oak Aly, Holden, LA 70744For SaleMLS ID #2026007547, Rachael Taylor, Smart Move Real Estate. ROAM MLS
- $205,0003 bd2 ba1.3k sqft1103 S Spruce St, Hammond, LA 70403New ConstructionMLS ID #2569599, Tabitha Tillis, Keller Williams Realty Services. GSREIN
- $259,9004 bd2 ba1.6k sqft25210 Phillip Richardson Rd, Holden, LA 70744For SaleMLS ID #2026015677, Amanda Lass, Keller Williams Realty Premier Partners. ROAM MLS
- $219,9003 bd2 ba1.4k sqft13565 Ball Park Rd, Walker, LA 70785For SaleMLS ID #2026018787, Sondra Richard, Real Broker LLC. ROAM MLS
- $225,0003 bd2 ba1.4k sqft42164 Garden Dr, Ponchatoula, LA 70454For SaleMLS ID #2562974, Image Hasselbeck, Community RealEstate LLC. GSREIN
- $194,9003 bd2 ba1.1k sqft48638 N Prevost Ln, Loranger, LA 70446For SaleMLS ID #2576633, Jimmy Wilkinson, Davis Realty Group, LLC. GSREIN
- $256,0003 bd2 ba1.5k sqft46157 Randall Rd, Hammond, LA 70401For SaleMLS ID #2026011885, Kevin Young, RE/MAX Professional. ROAM MLS
- $199,9993 bd2 ba1.4k sqft20005 Oakwood Dr, Ponchatoula, LA 70454For SaleMLS ID #2025021304, Xander Perkins, Keller Williams Realty Premier Partners. ROAM MLS
