This well-maintained 3-bedroom, 2-bath home offers a bright, welcoming atmosphere with laminate flooring throughout and abundant natural light that fills the living spaces. The kitchen is designed for both function and style, featuring granite countertops, a breakfast bar, and plenty of cabinet storage, and it opens directly to the family room for comfortable everyday living and entertaining. An additional room provides flexible space that can easily serve as a second living area, dining room, hobby room, workout space, or playroom—allowing the home to adapt to a variety of lifestyles. The primary bedroom includes a walk-in closet and private en suite bath, while the laundry area is conveniently located just off the primary bedroom for added functionality. Two additional bedrooms share a well-appointed hall bathroom. An addition was added to the home in 1993 and the house was renovated in 2021, creating a fresh, clean feel throughout. It is in Flood Zone X, offering additional peace of mind. Outside, the backyard includes an all electric shop and carport, providing great space for storage, projects, or covered parking. This property offers comfortable living with flexible spaces and practical features both inside and out.
For sale
Price cut: $6K (7/3)
$180,000
215 8th Street Dr, Ponchatoula, LA 70454
3beds
1,295sqft
:
Get pre-qualified$1,177/mo
Single Family Residence, Residential
Built in 1955
0.25 Acres Lot
$-- Zestimate®
$139/sqft
$-- HOA
What's special
Granite countertopsPrivate en suite bathLaminate flooring throughoutBreakfast barWell-appointed hall bathroomBright welcoming atmospherePlenty of cabinet storage
- 151 days |
- 537 |
- 64 |
Zillow last checked:
Listing updated:
Listed by:
Marsha Landry Stewart,
CHT Group Real Estate, LLC 225-289-5483
Source: ROAM MLS,MLS#: 2026003830
Facts & features
Interior
Bedrooms & bathrooms
- Bedrooms: 3
- Bathrooms: 2
- Full bathrooms: 2
Rooms
- Room types: Bedroom, Primary Bedroom, Kitchen, Living Room
Primary bedroom
- Features: En Suite Bath, Walk-In Closet(s)
- Level: First
- Area: 166.14
- Width: 14.2
Bedroom 1
- Level: First
- Area: 130.9
- Dimensions: 11 x 11.9
Bedroom 2
- Level: First
- Area: 124.95
- Width: 11.9
Primary bathroom
- Features: Shower Combo
Kitchen
- Features: Granite Counters
- Level: First
- Area: 141.7
- Width: 13
Living room
- Level: First
- Area: 277.14
Heating
- Central
Cooling
- Central Air
Appliances
- Included: Dishwasher, Disposal, Microwave, Range/Oven
- Laundry: Washer/Dryer Hookups
Features
- Flooring: Laminate
Interior area
- Total structure area: 1,636
- Total interior livable area: 1,295 sqft
Property
Parking
- Parking features: Carport
- Has carport: Yes
Features
- Stories: 1
- Patio & porch: Porch
- Fencing: Chain Link
Lot
- Size: 0.25 Acres
- Dimensions: 75 x 138 x 75 x 139
- Features: Rectangular Lot
Details
- Additional structures: Workshop
- Special conditions: Standard
Construction
Type & style
- Home type: SingleFamily
- Architectural style: Cottage
- Property subtype: Single Family Residence, Residential
Materials
- Wood Siding, Frame
- Foundation: Pillar/Post/Pier
- Roof: Metal
Condition
- New construction: No
- Year built: 1955
Utilities & green energy
- Gas: None
- Sewer: Public Sewer
- Water: Public
Community & HOA
Community
- Subdivision: Davies Sub
Location
- Region: Ponchatoula
Financial & listing details
- Price per square foot: $139/sqft
- Price range: $180K - $180K
- Date on market: 3/4/2026
- Listing terms: Cash,Conventional,FHA,FMHA/Rural Dev,VA Loan
Estimated market value
Not available
Estimated sales range
Not available
Not available
Price history
| Date | Event | Price |
|---|---|---|
| 7/3/2026 | Price change | $180,000-3.2%$139/sqft |
Source:  ROAM MLS #2026003830 Report a problem ROAM MLS #2026003830 Report a problem | ||
| 5/27/2026 | Price change | $186,000-2.1%$144/sqft |
Source: ROAM MLS #2026003830 Report a problem | ||
| 4/23/2026 | Price change | $190,000-7.3%$147/sqft |
Source: ROAM MLS #2026003830 Report a problem | ||
| 3/4/2026 | Listed for sale | $205,000$158/sqft |
Source: ROAM MLS #2026003830 Report a problem | ||
Public tax history
Tax history is unavailable.
Monthly payment
Est. payment
Payment breakdown
Explore the cost of this home by adjusting the details. Changes won't be saved.Climate risks
Neighborhood: 70454
Nearby schools
GreatSchools rating
- NAPerrin Early Learning CenterGrades: PK-KDistance: 0.2 mi
- 4/10Ponchatoula Junior High SchoolGrades: 7-8Distance: 0.7 mi
- 5/10Ponchatoula High SchoolGrades: 9-12Distance: 2.7 mi
Schools provided by the listing agent
- District: Tangipahoa Parish
Source: ROAM MLS. This data may not be complete. We recommend contacting the local school district to confirm school assignments for this home.
- $212,500-- bd-- ba1.2k sqft215 Eighth Street Dr, Ponchatoula, LA 70454Off Market
- $138,600-- bd-- ba1.2k sqft225 Eighth Street Dr, Ponchatoula, LA 70454Off Market
- $--3 bd1 ba1.2k sqft227 Eighth Street Dr, Ponchatoula, LA 70454Sold

- $133,500-- bd-- ba1k sqft345 Short St, Ponchatoula, LA 70454Off Market
- $100,800-- bd-- ba805 sqft171 Eighth Street Dr, Ponchatoula, LA 70454Off Market
- $220,9004 bd2 ba1.4k sqft220 Eighth Street Dr, Ponchatoula, LA 70454Off Market
- $--3 bd2 ba1.5k sqft240 Eighth Street Dr, Ponchatoula, LA 70454Sold
- $239,8003 bd2 ba1.4k sqft265 Eighth Street Dr, Ponchatoula, LA 70454Off Market
A local agent can set up tours, give advice and negotiate with sellers.
A local lender can help you make sure your offer is ready when you are.
Similar homes
- $180,0003 bd2 ba1.6k sqft18024 Davie Dr, Ponchatoula, LA 70454For Sale
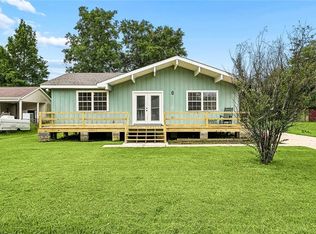
 MLS ID #2561672, Ashley Nash, ABEK Real Estate. GSREIN
 - $225,0003 bd2 ba1.4k sqft18138 Bass Lake Trl, Ponchatoula, LA 70454For Sale

 MLS ID #2026013980, Lathan David, Reve REALTORS. ROAM MLS
 - $190,0003 bd3 ba1.2k sqft38515 Dickerson Ln, Ponchatoula, LA 70454For Sale
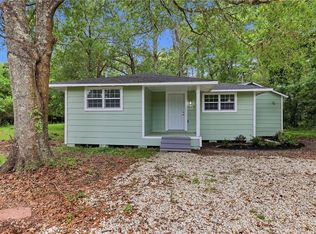 MLS ID #2559409, Samantha Ekinia, Downtown Realty. GSREIN
 - $175,0003 bd2 ba1k sqft41036 Evans Rd, Ponchatoula, LA 70454For Sale
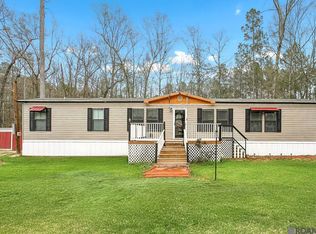 MLS ID #2026003567, Judy Nicaud, Compass - Perkins. ROAM MLS
 - $199,9003 bd1 ba1.6k sqft19179 Esterbrook Rd, Ponchatoula, LA 70454For SaleMLS ID #2523133, David Derks, NextHome Real Estate Professionals. GSREIN
- $179,9003 bd2 ba1.2k sqft160 S Gate Dr, Ponchatoula, LA 70454For SaleMLS ID #2531472, Kelly Cox, Crescent Sotheby's International Realty. GSREIN
- $199,9003 bd2 ba1.2k sqft40079 Bur St, Ponchatoula, LA 70454For SaleMLS ID #2565697, Jennifer Robertson, Thrive Real Estate LLC. GSREIN
- $219,0004 bd2 ba1.8k sqft350 E Pecan St, Ponchatoula, LA 70454For SaleMLS ID #2553987, Jared English, Congress Realty, Inc.. GSREIN
- $199,9993 bd2 ba1.4k sqft20005 Oakwood Dr, Ponchatoula, LA 70454For SaleMLS ID #2025021304, Xander Perkins, Keller Williams Realty Premier Partners. ROAM MLS
- $207,0003 bd2 ba1.2k sqft42223 Southern Pines Blvd, Ponchatoula, LA 70454For SaleMLS ID #2568928, Jennifer Lacoste, Keller Williams Realty Services. GSREIN
- $164,9003 bd2 ba1k sqft21365 Southern Pines Blvd, Ponchatoula, LA 70454For SaleMLS ID #2522575, Bonnie Morel, Compass Westbank. GSREIN
- $210,0003 bd2 ba1.2k sqft506 E Church St, Hammond, LA 70401For SaleMLS ID #2569770, Mandi Braiwick, NextHome Real Estate Professionals. GSREIN
- $169,0003 bd1 ba1.2k sqft711 S Chestnut St, Hammond, LA 70403For SaleMLS ID #2569378, Shawn Fox, Keller Williams Realty Services. GSREIN
- $225,0003 bd1 ba1.4k sqft40055 N Thibodeaux Rd, Ponchatoula, LA 70454For SaleMLS ID #2553090, Andrew LeSaicherre, Honeycomb Homes & Properties. GSREIN
- $254,9002 bd2 ba1.6k sqft206 S 3rd St, Ponchatoula, LA 70454For SaleMLS ID #2542591, Brent Drude, Coldwell Banker TEC HAMMOND. GSREIN
- $205,0003 bd2 ba1.2k sqft22485 Gemstone Pl, Robert, LA 70455For SaleMLS ID #2570470, Joni Senez, Freret Realty. GSREIN
- $257,5003 bd2 ba1.6k sqft22294 Fletcher Rd, Ponchatoula, LA 70454For SaleNextHome
- $165,0003 bd2 ba1.2k sqft44326 Simpson Pl, Hammond, LA 70403For SaleMLS ID #2554039, Amanda Bennett, REMAX ALLIANCE. GSREIN
- $155,6002 bd2 ba841 sqft31860 Tiboe Plz, Springfield, LA 70462For SaleMLS ID #2569381, Marlene Coats, Keller Williams Realty Services. GSREIN
- $209,9003 bd2 ba1.5k sqft14045 Lorraine Dr, Hammond, LA 70403For SaleMLS ID #2559073, Adam Liuzza, Simply Real Estate LLC. GSREIN
