Beautiful 3-bedroom, 2-bath home located in a quiet neighborhood with convenient access to Hammond shopping, hospitals, and the interstate. Major updates were completed in 2022, including the roof, flooring, fresh paint, bathrooms, kitchen cabinets, appliances, and much more. This move-in-ready home offers modern updates, comfort, and a great location all in one. Don’t let this one get away.
Active
Price cut: $10K (7/10)
$209,900
14045 Lorraine Dr, Hammond, LA 70403
3beds
1,506sqft
Single Family Residence
Built in 1981
0.29 Acres Lot
$208,100 Zestimate®
$139/sqft
$-- HOA
What's special
Modern updatesFresh paint
- 85 days |
- 188 |
- 20 |
Zillow last checked:
Listing updated:
Listed by:
Adam Liuzza 985-351-1901,
Simply Real Estate LLC 985-348-0007
Source: GSREIN,MLS#: 2559073
Facts & features
Interior
Bedrooms & bathrooms
- Bedrooms: 3
- Bathrooms: 2
- Full bathrooms: 2
Primary bedroom
- Description: Flooring: Plank,Simulated Wood
- Level: Lower
- Dimensions: 12.00 X 13.60
Bedroom
- Description: Flooring: Plank,Simulated Wood
- Level: Lower
- Dimensions: 10.80 X 13.50
Bedroom
- Description: Flooring: Plank,Simulated Wood
- Level: Lower
- Dimensions: 11.40 X 12.00
Primary bathroom
- Description: Flooring: Plank,Simulated Wood
- Level: Lower
- Dimensions: 4.11 X 9.40
Bathroom
- Description: Flooring: Plank,Simulated Wood
- Level: Lower
- Dimensions: 4.10 X 9.40
Dining room
- Description: Flooring: Plank,Simulated Wood
- Level: Lower
- Dimensions: 9.10 X 10.40
Kitchen
- Description: Flooring: Plank,Simulated Wood
- Level: Lower
- Dimensions: 9.70 X 9.11
Living room
- Description: Flooring: Plank,Simulated Wood
- Level: Lower
- Dimensions: 16.00 X 17.10
Heating
- Central
Cooling
- Central Air, 1 Unit
Appliances
- Included: Dishwasher, Microwave, Oven, Range
- Laundry: Washer Hookup, Dryer Hookup
Features
- Attic, Ceiling Fan(s), Pull Down Attic Stairs
- Attic: Pull Down Stairs
- Has fireplace: No
- Fireplace features: None
Interior area
- Total structure area: 1,867
- Total interior livable area: 1,506 sqft
Property
Parking
- Total spaces: 2
- Parking features: Carport, Two Spaces
- Has carport: Yes
Features
- Levels: One
- Stories: 1
- Patio & porch: Concrete
- Exterior features: Fence
- Pool features: None
Lot
- Size: 0.29 Acres
- Dimensions: 90 x 149 x 90 x 153
- Features: Outside City Limits, Rectangular Lot
Details
- Additional structures: Shed(s)
- Parcel number: 7040314045LORRAINEDR63
- Special conditions: None
Construction
Type & style
- Home type: SingleFamily
- Architectural style: Traditional
- Property subtype: Single Family Residence
Materials
- Brick, Wood Siding
- Foundation: Slab
- Roof: Shingle
Condition
- Excellent
- Year built: 1981
Utilities & green energy
- Sewer: Public Sewer
- Water: Public
Community & HOA
Community
- Subdivision: Happywoods
HOA
- Has HOA: No
Location
- Region: Hammond
Financial & listing details
- Price per square foot: $139/sqft
- Tax assessed value: $68,680
- Annual tax amount: $736
- Date on market: 5/21/2026
Estimated market value
$208,100
$198,000 - $219,000
$1,576/mo
Price history
| Date | Event | Price |
|---|---|---|
| 8/3/2026 | Listed for sale | $209,900$139/sqft |
Source:  GSREIN #2559073 Report a problem GSREIN #2559073 Report a problem | ||
| 7/22/2026 | Contingent | $209,900$139/sqft |
Source: GSREIN #2559073 Report a problem | ||
| 7/10/2026 | Price change | $209,900-4.5%$139/sqft |
Source: GSREIN #2559073 Report a problem | ||
| 5/21/2026 | Listed for sale | $219,900+0.9%$146/sqft |
Source: GSREIN #2559073 Report a problem | ||
| 4/12/2023 | Listing removed | $217,900$145/sqft |
Source: GSREIN #2372245 Report a problem | ||
| 1/10/2023 | Price change | $217,900-3.2%$145/sqft |
Source: GSREIN #2372245 Report a problem | ||
| 11/30/2022 | Price change | $224,999-10%$149/sqft |
Source: GSREIN #2372245 Report a problem | ||
| 11/18/2022 | Price change | $249,900+131.6%$166/sqft |
Source: GSREIN #2372245 Report a problem | ||
| 8/31/2022 | Listed for sale | $107,900$72/sqft |
Source: GSREIN #2359601 Report a problem | ||
| 8/30/2022 | Sold | -- |
Source: GSREIN #2359601 Report a problem | ||
Public tax history
| Year | Property taxes | Tax assessment |
|---|---|---|
| 2025 | $736 +1% | $6,868 |
| 2024 | $729 -0.3% | $6,868 +1.1% |
| 2023 | $731 | $6,796 -3.6% |
| 2022 | -- | $7,048 |
| 2021 | -- | $7,048 |
| 2020 | -- | $7,048 |
| 2019 | -- | $7,048 |
| 2018 | $769 +2.9% | $7,048 |
| 2017 | $748 | $7,048 |
| 2016 | -- | $7,048 |
| 2015 | -- | $7,048 |
| 2014 | -- | $7,048 |
| 2013 | -- | $7,048 |
| 2012 | -- | $7,048 |
| 2011 | -- | $7,048 |
| 2010 | -- | $7,048 |
| 2009 | -- | $7,048 |
| 2008 | -- | $7,048 |
| 2007 | -- | $7,048 |
| 2006 | -- | $7,048 |
| 2005 | -- | $7,048 |
| 2004 | -- | $7,048 |
| 2003 | -- | $7,048 |
| 2002 | -- | $7,048 |
| 2001 | -- | $7,048 |
| 2000 | -- | $7,048 |
Find assessor info on the county website
Monthly payment
Est. payment
Payment breakdown
Explore the cost of this home by adjusting the details. Changes won't be saved.Climate risks
Neighborhood: 70403
Nearby schools
GreatSchools rating
- NAPerrin Early Learning CenterGrades: PK-KDistance: 4.2 mi
- 4/10Ponchatoula Junior High SchoolGrades: 7-8Distance: 4.4 mi
- 5/10Ponchatoula High SchoolGrades: 9-12Distance: 6.3 mi
Schools provided by the listing agent
- Elementary: PLEASE
Source: GSREIN. This data may not be complete. We recommend contacting the local school district to confirm school assignments for this home.
- $141,900-- bd-- ba1.3k sqft14039 Lorraine Dr, Hammond, LA 70403Off Market
- $195,2003 bd2 ba1.3k sqft42219 Deborah Dr, Hammond, LA 70403Off Market
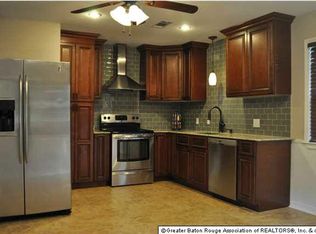
- $167,7003 bd2 ba1.3k sqft14040 Lorraine Dr, Hammond, LA 70403Off Market

- $--0.36 acres14040 Happywoods Dr, Hammond, LA 70403Sold
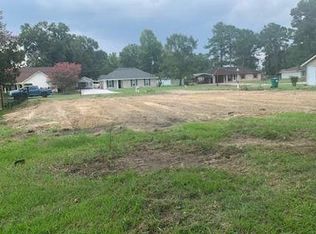
- $119,800-- bd-- ba1k sqft14046 Lorraine Dr, Hammond, LA 70403Off Market
- $190,600-- bd-- ba1.3k sqft14029 Lorraine Dr, Hammond, LA 70403Off Market
- $144,700-- bd-- ba1.3k sqft14032 Happywoods Dr, Hammond, LA 70403Off Market
- $139,400-- bd-- ba1.3k sqft14050 Happywoods Dr, Hammond, LA 70403Off Market
A local agent can set up tours, give advice and negotiate with sellers.
A local lender can help you make sure your offer is ready when you are.
Similar homes
- $219,0003 bd2 ba1.3k sqft132 Alida St, Hammond, LA 70403For Sale
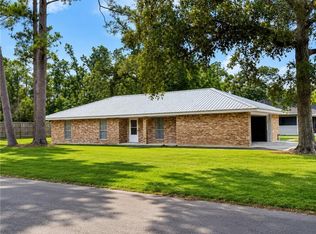
 MLS ID #2555548, Nancy Arnoult, Compass Covington (COMP27). GSREIN
 - $229,9003 bd2 ba1.6k sqft42267 Broadwalk Ave, Hammond, LA 70403For Sale
 MLS ID #2567446, John Exnicios, Berkshire Hathaway HomeServices Preferred, REALTOR. GSREIN
 - $240,0003 bd2 ba1.4k sqft10192 Amelia Ln, Hammond, LA 70403For Sale

 MLS ID #2026009354, Chris Thomas, Smart Move Real Estate. ROAM MLS
 - $214,9003 bd3 ba1.4k sqft41231 Audubon Gdns, Hammond, LA 70403For Sale
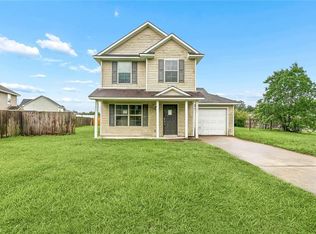 MLS ID #2562803, Brent Drude, Coldwell Banker TEC HAMMOND. GSREIN
 - $230,0003 bd2 ba1.4k sqft42164 Garden Dr, Ponchatoula, LA 70454For SaleMLS ID #2562974, Image Hasselbeck, Community RealEstate LLC. GSREIN
- $225,0003 bd2 ba1.4k sqft30679 Bill Martin Ln, Hammond, LA 70403For SaleMLS ID #2026012001, Bobby Lauricella, Keller Williams Realty Premier Partners. ROAM MLS
- $250,9003 bd2 ba1.6k sqft14179 W Hoffman Rd, Hammond, LA 70403For SaleMLS ID #2552248, Petra Harper, Watermark Realty, LLC. GSREIN
- $222,0003 bd2 ba1.4k sqft11240 Brander Dr, Hammond, LA 70403For SaleMLS ID #2026010927, Caitlyn Guice, CENTURY 21 Bessette Flavin. ROAM MLS
- $274,0003 bd2 ba1.7k sqft14058 Randall Ave, Hammond, LA 70403For SaleMLS ID #2568785, Natalie Monteleone, Keller Williams Realty Services. GSREIN
- $210,0003 bd2 ba1.3k sqft44163 Wedgewood Ct, Hammond, LA 70403For SaleMLS ID #2565866, Stephanie Mascaro, 1 Percent Lists. GSREIN
- $255,9005 bd2 ba2k sqft41041 Rene Dr, Hammond, LA 70403For SaleMLS ID #2569025, Brandon Salassi, 1 Percent Lists. GSREIN
- $229,9003 bd2 ba1.5k sqft306 S Wilson St, Hammond, LA 70403For SaleMLS ID #2547306, Michelle Autin, Century 21 J. Carter & Company. GSREIN
- $210,0003 bd2 ba1.3k sqft1103 S Spruce St, Hammond, LA 70403New ConstructionMLS ID #2569599, Tabitha Tillis, Keller Williams Realty Services. GSREIN
- $229,9993 bd2 ba1.6k sqft20438 Kensington Row, Hammond, LA 70401For SaleMLS ID #2540771, Carla Smith, XLV Realty LLC. GSREIN
- $215,9993 bd2 ba1.2k sqft17188 E Park Ave, Hammond, LA 70403New ConstructionMLS ID #2566909, Shannon Wells-Guidry, Keller Williams Realty Services. GSREIN
- $198,0003 bd2 ba1.3k sqft46167 Lavelle Dr, Hammond, LA 70401For SaleMLS ID #2571223, Tabitha Tillis, Keller Williams Realty Services. GSREIN
- $165,0003 bd2 ba1.2k sqft44326 Simpson Pl, Hammond, LA 70403For SaleMLS ID #2554039, Amanda Bennett, REMAX ALLIANCE. GSREIN
- $169,0003 bd1 ba1.2k sqft711 S Chestnut St, Hammond, LA 70403For SaleMLS ID #2569378, Shawn Fox, Keller Williams Realty Services. GSREIN
- $223,9903 bd3 ba1.9k sqft1901 Cherie Dr, Hammond, LA 70401For SaleMLS ID #2535833, Jessica Huguet, Crescent Sotheby's International Realty. GSREIN
- $225,0003 bd2 ba1.4k sqft18138 Bass Lake Trl, Ponchatoula, LA 70454For SaleMLS ID #2026013980, Lathan David, Reve REALTORS. ROAM MLS
