Located in Bass Lake Estates in Ponchatoula, this 3-bedroom, 2-bath home offers a functional open floorplan with thoughtful updates throughout. Built in 2016, the home features approximately 1,438 square feet of living space and sits on an approximately 0.24-acre lot. The home features a seamless open-concept layout connecting the kitchen and living spaces—creating an effortless flow for daily routines and gathering. The kitchen has been updated with quartz countertops and freshly painted cabinetry, complemented by LVP flooring that extends throughout the home. A series of intentional improvements enhance both function and comfort, including updated bathroom light fixtures, added shelving in key storage areas, and a partially floored attic for additional usability. A new water heater was installed in 2025. Outdoors, the property reflects thoughtful enhancements with an expanded driveway, fencing along the property boundaries, and a covered patio area. Sun sails and a storage shed remain, adding everyday convenience. Enjoy effortless access to I-12 and nearby amenities while embracing the charm of the peaceful neighborhood. This well-maintained, thoughtfully updated home offers the perfect balance of convenience and comfort—schedule your private tour today!
For sale
$225,000
18138 Bass Lake Trl, Ponchatoula, LA 70454
3beds
1,438sqft
:
Get pre-qualified$1,427/mo
Single Family Residence, Residential
Built in 2016
10,454 Square Feet Lot
$222,900 Zestimate®
$156/sqft
$-- HOA
What's special
Functional open floorplanSun sailsCovered patio areaExpanded drivewayFreshly painted cabinetryUpdated bathroom light fixturesStorage shed
- 7 days |
- 409 |
- 35 |
Zillow last checked:
Listing updated:
Listed by:
Lathan David,
Reve REALTORS 504-300-0700,
Becky Ray Giroir,
REVE, REALTORS
Source: ROAM MLS,MLS#: 2026013980
Facts & features
Interior
Bedrooms & bathrooms
- Bedrooms: 3
- Bathrooms: 2
- Full bathrooms: 2
Rooms
- Room types: Bathroom, Primary Bathroom, Bedroom, Primary Bedroom, Breakfast Room, Kitchen, Living Room
Primary bedroom
- Features: En Suite Bath, Ceiling Fan(s), Walk-In Closet(s), Master Downstairs
- Level: First
- Area: 240.13
- Width: 19.08
Bedroom 1
- Level: First
- Area: 89.32
- Width: 9.08
Bedroom 2
- Level: First
- Area: 97.51
- Width: 9.83
Primary bathroom
- Features: Shower Combo
- Level: First
- Area: 113.06
- Width: 12.33
Bathroom 1
- Level: First
- Area: 47.1
Kitchen
- Features: Stone Counters, Pantry
- Level: First
- Area: 200.13
Living room
- Level: First
- Area: 303.34
Heating
- Central, Electric
Cooling
- Central Air, Ceiling Fan(s)
Appliances
- Included: Elec Stove Con, Dryer, Washer, Dishwasher, Microwave, Range/Oven, Refrigerator
- Laundry: Washer/Dryer Hookups, Laundry Room
Features
- Eat-in Kitchen, Primary Closet
- Flooring: Vinyl
- Windows: Screens
Interior area
- Total structure area: 1,565
- Total interior livable area: 1,438 sqft
Property
Parking
- Total spaces: 4
- Parking features: 4+ Cars Park, Off Street, Concrete
Features
- Stories: 1
- Patio & porch: Covered, Porch, Patio
- Fencing: Partial,Wire
Lot
- Size: 10,454 Square Feet
- Dimensions: 60 x 90 x 75 x 140 x 43
- Features: Cul-De-Sac, Irregular Lot
Details
- Parcel number: 6398626
- Special conditions: Standard
Construction
Type & style
- Home type: SingleFamily
- Architectural style: Traditional
- Property subtype: Single Family Residence, Residential
Materials
- Vinyl Siding, Frame
- Foundation: Slab
- Roof: Shingle
Condition
- Cosmetic Changes
- New construction: No
- Year built: 2016
Details
- Builder name: Dsld, LLC
Utilities & green energy
- Gas: None
- Sewer: Public Sewer
- Water: Public
Community & HOA
Community
- Features: Other
- Security: Smoke Detector(s)
- Subdivision: Bass Lake2
Location
- Region: Ponchatoula
Financial & listing details
- Price per square foot: $156/sqft
- Tax assessed value: $123,642
- Annual tax amount: $495
- Price range: $225K - $225K
- Date on market: 7/30/2026
- Listing terms: Cash,Conventional,FHA,FMHA/Rural Dev,VA Loan
Estimated market value
$222,900
$212,000 - $234,000
$1,722/mo
Price history
| Date | Event | Price |
|---|---|---|
| 7/30/2026 | Listed for sale | $225,000$156/sqft |
Source:  ROAM MLS #2026013980 Report a problem ROAM MLS #2026013980 Report a problem | ||
| 4/22/2021 | Sold | -- |
Source: Public Record Report a problem | ||
| 11/8/2016 | Sold | -- |
Source:  GSREIN #2059816 Report a problem GSREIN #2059816 Report a problem | ||
Public tax history
| Year | Property taxes | Tax assessment |
|---|---|---|
| 2025 | $495 +0.4% | $12,364 |
| 2024 | $493 +3.5% | $12,364 +1.6% |
| 2023 | $476 | $12,164 |
| 2022 | $476 +0% | $12,164 |
| 2021 | $476 +3% | $12,164 |
| 2020 | $462 +0.3% | $12,164 |
| 2019 | $461 -61.8% | $12,164 |
| 2018 | $1,205 +160.2% | $12,164 |
| 2017 | $463 | $12,164 +386.6% |
| 2016 | $463 +80.8% | $2,500 |
| 2015 | $256 | $2,500 |
Find assessor info on the county website
Monthly payment
Est. payment
Payment breakdown
Explore the cost of this home by adjusting the details. Changes won't be saved.Climate risks
Neighborhood: 70454
Nearby schools
GreatSchools rating
- 6/10D.C. Reeves Elementary SchoolGrades: 3-4Distance: 1.9 mi
- 4/10Ponchatoula Junior High SchoolGrades: 7-8Distance: 2.7 mi
- 5/10Ponchatoula High SchoolGrades: 9-12Distance: 3 mi
Schools provided by the listing agent
- District: Tangipahoa Parish
Source: ROAM MLS. This data may not be complete. We recommend contacting the local school district to confirm school assignments for this home.
- $--3 bd2 ba1.4k sqft18122 Bass Lake Trl, Ponchatoula, LA 70454Sold
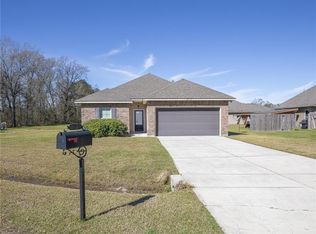
- $222,500-- bd-- ba1.3k sqft18116 Bass Lake Trl, Ponchatoula, LA 70454Off Market
- $240,600-- bd-- ba1.5k sqft18098 Bass Lake Trl, Ponchatoula, LA 70454Off Market

- $268,500-- bd-- ba1.7k sqft18137 Bass Lake Trl, Ponchatoula, LA 70454Off Market
- $231,3003 bd2 ba1.4k sqft18131 Bass Lake Trl, Ponchatoula, LA 70454Off Market
- $241,100-- bd-- ba1.5k sqft18090 Bass Lake Trl, Ponchatoula, LA 70454Off Market
- $239,200-- bd-- ba1.4k sqft18123 Bass Lake Trl, Ponchatoula, LA 70454Off Market
- $325,400-- bd-- ba1.9k sqft18099 Claiborne Dr, Ponchatoula, LA 70454Off Market
A local agent can set up tours, give advice and negotiate with sellers.
A local lender can help you make sure your offer is ready when you are.
Similar homes
- $245,0003 bd2 ba1.8k sqft42410 Blyth Ave, Ponchatoula, LA 70454For Sale

 MLS ID #2561223, Will Frederick, Keller Williams Realty Services. GSREIN
 - $244,9003 bd2 ba1.7k sqft20369 Rue Jondolyn, Ponchatoula, LA 70454For Sale
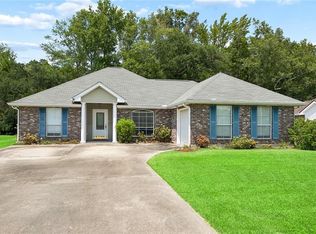 MLS ID #2570386, Blake Borgstede, The W Group Real Estate LLC. GSREIN
 - $229,9003 bd2 ba1.5k sqft39301 Franklin St, Ponchatoula, LA 70454For Sale
 MLS ID #2544950, Jessica Huguet, Crescent Sotheby's International Realty. GSREIN
 - $207,0003 bd2 ba1.2k sqft42223 Southern Pines Blvd, Ponchatoula, LA 70454For Sale
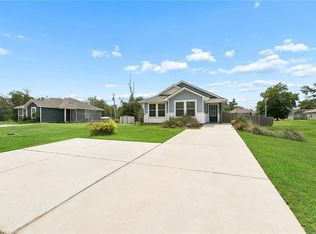 MLS ID #2568928, Jennifer Lacoste, Keller Williams Realty Services. GSREIN
 - $249,0003 bd2 ba1.8k sqft42157 Wood Ave, Ponchatoula, LA 70454For SaleMLS ID #2564817, Tonita Mack, REMAX ALLIANCE. GSREIN
- $229,8002 bd2 ba1.5k sqft18033 Vineyard Rd, Hammond, LA 70401For SaleMLS ID #2569950, Kim Prokop, Crescent Sotheby's International Realty. GSREIN
- $205,0003 bd2 ba1.2k sqft22485 Gemstone Pl, Robert, LA 70455For SaleMLS ID #2570470, Joni Senez, Freret Realty. GSREIN
- $257,5003 bd2 ba1.6k sqft22294 Fletcher Rd, Ponchatoula, LA 70454For SaleNextHome
- $254,9004 bd2 ba1.8k sqft39506 N Pond Trl, Ponchatoula, LA 70454For SaleMLS ID #2566204, Ashley Womack, 1 Percent Lists. GSREIN
- $259,9994 bd2 ba1.9k sqft42132 Wood Ave, Ponchatoula, LA 70454For SaleMLS ID #2553859, Rachel Pisciotta, Simply Real Estate LLC. GSREIN
- $215,0003 bd2 ba1.2k sqft53515 Elizabeth St, Loranger, LA 70446For SaleMLS ID #2570666, David Derks, NextHome Real Estate Professionals. GSREIN
- $199,9993 bd2 ba1.4k sqft20005 Oakwood Dr, Ponchatoula, LA 70454For Sale
 MLS ID #2025021304, Xander Perkins, Keller Williams Realty Premier Partners. ROAM MLS
 - $232,5003 bd2 ba1.4k sqft42101 Jasper Ln, Ponchatoula, LA 70454For SaleMLS ID #2558503, Casey Cannon, 1 Percent Lists Gulf South. GSREIN
- $235,0003 bd2 ba1.4k sqft41731 Shallow Bend Dr, Ponchatoula, LA 70454For SaleMLS ID #2561148, Earl Yates, United Real Estate Partners. GSREIN
- $265,0003 bd2 ba1.7k sqft578 Ponderosa Dr, Ponchatoula, LA 70454For SaleMLS ID #2562533, Kristy Franatovich, ABEK Real Estate. GSREIN
- $269,9004 bd2 ba1.9k sqft117 Jack Pine Ln, Ponchatoula, LA 70454For SaleMLS ID #2565904, Kenneth Barnes, DRUDE RENTAL MANAGEMENT. GSREIN
- $220,0003 bd2 ba1.3k sqft42141 Broadwalk Ave, Hammond, LA 70403For SaleMLS ID #2026004519, Darla Bruno, Villar & Co Real Estate. ROAM MLS
- $210,0003 bd2 ba1.3k sqft44163 Wedgewood Ct, Hammond, LA 70403For SaleMLS ID #2565866, Stephanie Mascaro, 1 Percent Lists. GSREIN
- $190,0003 bd1 ba1.6k sqft19179 Esterbrook Rd, Ponchatoula, LA 70454For SaleMLS ID #2523133, David Derks, NextHome Real Estate Professionals. GSREIN
- $199,9003 bd2 ba1.7k sqft41653 W Portier Rd, Ponchatoula, LA 70454New ConstructionMLS ID #2559226, Jena Milazzo Nichols, Elite Real Estate Advisors . GSREIN
