?? Welcome to Your Own Private Backyard Oasis! Why spend thousands on vacations when you can enjoy resort-style living every day? This beautifully updated 3-bedroom, 2-bath home offers the perfect blend of comfort, style, and outdoor entertaining—all while being conveniently located just minutes from I-12, shopping, restaurants, and schools. Step inside to discover a move-in ready home featuring no carpet, beautiful flooring, granite countertops, stainless steel appliances, and tastefully renovated bathrooms. The open, inviting layout creates a warm atmosphere that's perfect for everyday living and hosting family and friends. Outside is where this home truly shines. Imagine relaxing by your sparkling in-ground swimming pool, grilling under the stunning covered pavilion, or enjoying quiet evenings on the spacious enclosed patio. The fully fenced backyard provides privacy, rear yard access, a separate fenced area, and two storage sheds—giving you plenty of space for hobbies, pets, and outdoor storage. This home also offers features that provide lasting value and peace of mind, including seller-owned solar panels to help keep utility bills low, a whole-home generator for uninterrupted comfort during storm season, a newer HVAC system, double-insulated windows for energy efficiency, an architectural roof, gutters, and an attached carport. Located outside of the flood zone, this property delivers the lifestyle you've been searching for—a home where every day feels like a getaway. Resort-style backyard. Energy-efficient living. Peace of mind. Move-in ready. Schedule your private showing today and experience everything this exceptional Hammond home has to offer!
For sale
Price cut: $10.1K (5/31)
$249,900
10192 Amelia Ln, Hammond, LA 70403
3beds
1,405sqft
:
Get pre-qualified$1,584/mo
Single Family Residence, Residential
Built in 1980
0.34 Acres Lot
$-- Zestimate®
$178/sqft
$-- HOA
What's special
Sparkling in-ground swimming poolAttached carportRear yard accessSeparate fenced areaStunning covered pavilionResort-style backyardStainless steel appliances
- 65 days |
- 1,008 |
- 110 |
Zillow last checked:
Listing updated:
Listed by:
Chris Thomas,
Smart Move Real Estate 225-448-2850
Source: ROAM MLS,MLS#: 2026009354
Facts & features
Interior
Bedrooms & bathrooms
- Bedrooms: 3
- Bathrooms: 2
- Full bathrooms: 2
Rooms
- Room types: Bedroom, Primary Bedroom, Dining Room, Kitchen, Living Room
Primary bedroom
- Features: En Suite Bath, Ceiling Fan(s)
- Level: First
- Area: 168
- Dimensions: 14 x 12
Bedroom 1
- Level: First
- Area: 146.9
- Dimensions: 13 x 11.3
Bedroom 2
- Level: First
- Area: 105
- Width: 10
Primary bathroom
- Features: Shower Only
Dining room
- Level: First
- Area: 102.12
Kitchen
- Level: First
- Area: 119.9
- Length: 11
Living room
- Level: First
- Area: 214.4
- Length: 16
Heating
- Central
Cooling
- Central Air, Ceiling Fan(s)
Appliances
- Included: Elec Stove Con
- Laundry: Laundry Room, Electric Dryer Hookup, Washer Hookup
Features
- Windows: Window Treatments
Interior area
- Total structure area: 2,105
- Total interior livable area: 1,405 sqft
Property
Parking
- Total spaces: 4
- Parking features: 4+ Cars Park, Carport
- Has carport: Yes
Features
- Stories: 1
- Patio & porch: Covered, Enclosed, Porch, Patio
- Exterior features: Rain Gutters
- Has private pool: Yes
- Pool features: In Ground
- Fencing: Privacy,Wood
Lot
- Size: 0.34 Acres
- Dimensions: 70 x 213
Details
- Additional structures: Storage
- Parcel number: 3650006
- Special conditions: Standard
- Other equipment: Generator
Construction
Type & style
- Home type: SingleFamily
- Architectural style: Traditional
- Property subtype: Single Family Residence, Residential
Materials
- Brick Siding, Vinyl Siding
- Foundation: Slab
- Roof: Arched Roof
Condition
- New construction: No
- Year built: 1980
Utilities & green energy
- Gas: None
- Sewer: Public Sewer
- Water: Public
Community & HOA
Community
- Subdivision: Creekwood Estates
Location
- Region: Hammond
Financial & listing details
- Price per square foot: $178/sqft
- Tax assessed value: $193,392
- Annual tax amount: $1,269
- Price range: $249.9K - $249.9K
- Date on market: 5/21/2026
- Listing terms: Cash,Conventional,FHA,FMHA/Rural Dev,VA Loan
Estimated market value
Not available
Estimated sales range
Not available
Not available
Price history
| Date | Event | Price |
|---|---|---|
| 7/21/2026 | Listed for sale | $249,900$178/sqft |
Source:  ROAM MLS #2026009354 Report a problem ROAM MLS #2026009354 Report a problem | ||
| 7/8/2026 | Pending sale | $249,900$178/sqft |
Source: ROAM MLS #2026009354 Report a problem | ||
| 5/31/2026 | Price change | $249,900-3.9%$178/sqft |
Source: ROAM MLS #2026009354 Report a problem | ||
| 5/21/2026 | Listed for sale | $260,000-2.6%$185/sqft |
Source: ROAM MLS #2026009354 Report a problem | ||
| 5/10/2024 | Sold | -- |
Source:  GSREIN #2437448 Report a problem GSREIN #2437448 Report a problem | ||
| 4/15/2024 | Pending sale | $267,000$190/sqft |
Source:  NextHome #2437448 Report a problem NextHome #2437448 Report a problem | ||
| 4/15/2024 | Contingent | $267,000$190/sqft |
Source: GSREIN #2437448 Report a problem | ||
| 3/27/2024 | Price change | $267,000-2.9%$190/sqft |
Source: GSREIN #2437448 Report a problem | ||
| 3/6/2024 | Listed for sale | $275,000+57.1%$196/sqft |
Source: GSREIN #2437448 Report a problem | ||
| 8/31/2018 | Sold | -- |
Source: GSREIN #2166592 Report a problem | ||
| 8/3/2018 | Pending sale | $175,000$125/sqft |
Source: Watermark Realty, LLC #2166592 Report a problem | ||
| 7/27/2018 | Listed for sale | $175,000$125/sqft |
Source: Watermark Realty, LLC #2166592 Report a problem | ||
Public tax history
| Year | Property taxes | Tax assessment |
|---|---|---|
| 2025 | $1,269 +1% | $19,339 |
| 2024 | $1,257 +331.2% | $19,339 +89.4% |
| 2023 | $292 +1.4% | $10,210 |
| 2022 | $288 +0.1% | $10,210 |
| 2021 | $287 0% | $10,210 |
| 2020 | $287 +188.3% | $10,210 +21.1% |
| 2019 | $100 -88.5% | $8,433 +5.8% |
| 2018 | $869 +1572.6% | $7,967 |
| 2017 | $52 +2.8% | $7,967 |
| 2016 | $51 -0.9% | $7,967 -4.9% |
| 2015 | $51 -42.8% | $8,381 |
| 2014 | $89 | $8,381 |
| 2013 | $89 -3.8% | $8,381 |
| 2012 | $93 +113.6% | $8,381 +6.3% |
| 2011 | $43 -0.6% | $7,884 |
| 2010 | $44 -0.2% | $7,884 |
| 2009 | $44 +13.9% | $7,884 |
| 2008 | $38 +91.2% | $7,884 +2.4% |
| 2007 | $20 -1.9% | $7,696 |
| 2006 | $20 | $7,696 |
| 2005 | -- | $7,696 |
| 2004 | -- | $7,696 +13% |
| 2003 | -- | $6,809 |
| 2002 | -- | $6,809 |
| 2001 | -- | $6,809 |
| 2000 | -- | $6,809 |
Find assessor info on the county website
Monthly payment
Est. payment
Payment breakdown
Explore the cost of this home by adjusting the details. Changes won't be saved.Climate risks
Neighborhood: 70403
Nearby schools
GreatSchools rating
- NAPerrin Early Learning CenterGrades: PK-KDistance: 6.4 mi
- 4/10Ponchatoula Junior High SchoolGrades: 7-8Distance: 6.7 mi
- 5/10Ponchatoula High SchoolGrades: 9-12Distance: 8.8 mi
Schools provided by the listing agent
- District: Tangipahoa Parish
Source: ROAM MLS. This data may not be complete. We recommend contacting the local school district to confirm school assignments for this home.
- $165,9003 bd2 ba1k sqft10188 Amelia Ln, Hammond, LA 70403Off Market
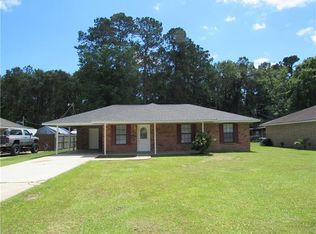
- $168,300-- bd-- ba1k sqft10202 Amelia Ln, Hammond, LA 70403Off Market
- $156,700-- bd-- ba1.1k sqft10180 Amelia Ln, Hammond, LA 70403Off Market
- $234,2005 bd3 ba2.3k sqft10208 Amelia Ln, Hammond, LA 70403Off Market
- $160,7003 bd1 ba1k sqft10174 Amelia Ln, Hammond, LA 70403Off Market
- $182,000-- bd-- ba1.2k sqft10191 Amelia Ln, Hammond, LA 70403Off Market
- $129,500-- bd-- ba489 sqft10185 Amelia Ln, Hammond, LA 70403Off Market
- $157,600-- bd-- ba1.1k sqft10179 Amelia Ln, Hammond, LA 70403Off Market
A local agent can set up tours, give advice and negotiate with sellers.
A local lender can help you make sure your offer is ready when you are.
Similar homes
- $262,5003 bd2 ba1.4k sqft42389 Haltom Rd, Hammond, LA 70403For Sale
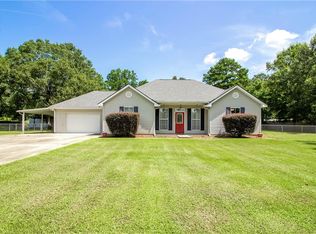
 MLS ID #2568703, C J Edler, Compass Destrehan. GSREIN
 - $205,0003 bd2 ba1.2k sqft42143 Cottonwood Dr, Hammond, LA 70403For Sale
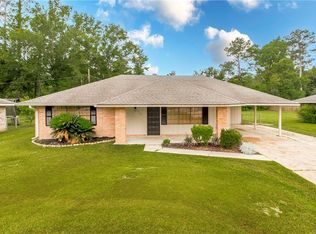 MLS ID #2557592, Jody Nunnery, Goings Group Real Estate Services, Inc.. GSREIN
 - $255,9005 bd2 ba2k sqft41041 Rene Dr, Hammond, LA 70403For Sale
 MLS ID #2569025, Brandon Salassi, 1 Percent Lists. GSREIN
 - $225,0003 bd2 ba1.4k sqft30679 Bill Martin Ln, Hammond, LA 70403For Sale

 MLS ID #2026012001, Bobby Lauricella, Keller Williams Realty Premier Partners. ROAM MLS
 - $325,0003 bd2 ba1.3k sqft42238 Pumpkin Center Rd, Hammond, LA 70403For SaleMLS ID #2026007164, Dale Mayeaux, Keller Williams Realty Services. ROAM MLS
- $229,0003 bd2 ba1.3k sqft132 Alida St, Hammond, LA 70403For SaleMLS ID #2555548, Nancy Arnoult, Compass Covington (COMP27). GSREIN
- $256,0003 bd2 ba1.5k sqft46157 Randall Rd, Hammond, LA 70401For SaleMLS ID #2026011885, Kevin Young, RE/MAX Professional. ROAM MLS
- $225,0003 bd2 ba1.4k sqft11240 Brander Dr, Hammond, LA 70403For SaleMLS ID #2026010927, Caitlyn Guice, CENTURY 21 Bessette Flavin. ROAM MLS
- $249,9003 bd2 ba1.4k sqft25735 Oak Aly, Holden, LA 70744For SaleMLS ID #2026007547, Rachael Taylor, Smart Move Real Estate. ROAM MLS
- $285,0004 bd3 ba1.9k sqft41213 Schafer Dr, Hammond, LA 70403For SaleMLS ID #2540112, Jordan Harwell, LPT Realty, LLC.. GSREIN
- $220,0003 bd2 ba1.3k sqft42141 Broadwalk Ave, Hammond, LA 70403For SaleMLS ID #2026004519, Darla Bruno, Villar & Co Real Estate. ROAM MLS
- $274,9003 bd2 ba2k sqft20478 Old Covington Hwy, Hammond, LA 70403For SaleMLS ID #2025022783, Chelsea Snyder, Smart Move Real Estate. ROAM MLS
- $259,9004 bd3 ba1.8k sqft13289 Cannino Rd, Hammond, LA 70401For SaleMLS ID #2560553, Eric Davis, Geaux South Realty LLC. GSREIN
- $325,0004 bd3 ba2k sqft42773 Robinwood Dr, Hammond, LA 70403For SaleMLS ID #2567761, Gina Constantino, ERA Top Agent Realty. GSREIN
- $260,0003 bd2 ba1.5k sqft45526 Tranquil Trce, Hammond, LA 70401For SaleMLS ID #2026010321, Chris Klingman, Keller Williams Realty-First Choice. ROAM MLS
- $229,9003 bd2 ba1.5k sqft306 S Wilson St, Hammond, LA 70403For SaleMLS ID #2547306, Michelle Autin, Century 21 J. Carter & Company. GSREIN
- $230,0003 bd2 ba1.4k sqft42164 Garden Dr, Ponchatoula, LA 70454For SaleMLS ID #2562974, Image Hasselbeck, Community RealEstate LLC. GSREIN
- $215,0003 bd2 ba1.3k sqft44163 Wedgewood Ct, Hammond, LA 70403For SaleMLS ID #2565866, Stephanie Mascaro, 1 Percent Lists. GSREIN
- $285,9004 bd2 ba2k sqft14072 Giluso Rd, Hammond, LA 70401For SaleMLS ID #2026011811, Amanda White, South Haven Realty. ROAM MLS
- $228,0004 bd2 ba1.7k sqft25236 McCarroll Rd, Springfield, LA 70462For SaleMLS ID #2563899, Diane Rohr, Compass Covington (COMP27). GSREIN
