Situated on 2.41 acres with a stocked pond, this updated home offers space, comfort, and practical features both inside and out. This 3-bedroom, 2-bathroom home features two separate living areas, including a living room and a den, providing flexibility for everyday living and entertaining. Recent updates include new flooring and fresh paint throughout, creating a bright, move-in-ready feel. The kitchen is equipped with quartz countertops and stainless steel appliances, offering both style and functionality. A whole-home generator adds peace of mind and reliability year-round. The 2.41-acre property includes a large, stocked pond, adding a scenic centerpiece to the property. The home is located in Flood Zone X, meaning no flood insurance is required. Additional features include a large carport, an oversized patio ideal for outdoor enjoyment, and an outside storage shed for tools, equipment, or seasonal items. Schedule your private showing today and explore all the space and possibilities this property has to offer.
For sale
Price cut: $10K (6/9)
$274,900
20478 Old Covington Hwy, Hammond, LA 70403
3beds
2,078sqft
:
Get pre-qualified$1,724/mo
Single Family Residence, Residential
Built in 1968
2.41 Acres Lot
$-- Zestimate®
$132/sqft
$-- HOA
What's special
Stocked pondLarge carportStainless steel appliancesUpdated homeBright move-in-ready feel
- 223 days |
- 507 |
- 58 |
Zillow last checked:
Listing updated:
Listed by:
Chelsea Snyder,
Smart Move Real Estate 225-448-2850,
Brandon Richoux,
Smart Move Real Estate
Source: ROAM MLS,MLS#: 2025022783
Facts & features
Interior
Bedrooms & bathrooms
- Bedrooms: 3
- Bathrooms: 2
- Full bathrooms: 2
Rooms
- Room types: Bedroom, Primary Bedroom, Den, Dining Room, Kitchen, Living Room
Primary bedroom
- Features: En Suite Bath, Ceiling 9ft Plus, Ceiling Fan(s)
- Level: First
- Area: 224
- Dimensions: 16 x 14
Bedroom 1
- Level: First
- Area: 168
- Dimensions: 14 x 12
Bedroom 2
- Level: First
- Area: 168
- Dimensions: 14 x 12
Primary bathroom
- Features: Shower Combo
Dining room
- Level: First
- Area: 132
- Dimensions: 11 x 12
Kitchen
- Features: Stone Counters
- Level: First
- Area: 132
- Dimensions: 12 x 11
Living room
- Level: First
- Area: 288
- Dimensions: 18 x 16
Heating
- Central
Cooling
- Central Air, Ceiling Fan(s)
Appliances
- Included: Elec Stove Con, Electric Cooktop, Dishwasher, Microwave, Range/Oven, Stainless Steel Appliance(s)
- Laundry: Electric Dryer Hookup, Washer Hookup, Washer/Dryer Hookups
Features
- Flooring: Ceramic Tile, Laminate
- Number of fireplaces: 1
Interior area
- Total structure area: 2,781
- Total interior livable area: 2,078 sqft
Property
Parking
- Total spaces: 4
- Parking features: 4+ Cars Park, Carport, Covered, Concrete, Gravel
- Has carport: Yes
Features
- Stories: 1
- Patio & porch: Patio, Porch
- Exterior features: Lighting
- Fencing: None
- On waterfront: Yes
- Waterfront features: Waterfront, Lake Front
Lot
- Size: 2.41 Acres
- Dimensions: 202 x 644
- Features: Oversized Lot
Details
- Additional structures: Storage
- Parcel number: 1998900
- Special conditions: Standard
- Other equipment: Generator
Construction
Type & style
- Home type: SingleFamily
- Architectural style: Traditional
- Property subtype: Single Family Residence, Residential
Materials
- Brick Siding, Frame
- Foundation: Slab
- Roof: Shingle
Condition
- New construction: No
- Year built: 1968
Utilities & green energy
- Gas: Propane
- Sewer: Septic Tank
- Water: Public
Community & HOA
Community
- Security: Smoke Detector(s)
- Subdivision: Rural Tract (no Subd)
Location
- Region: Hammond
Financial & listing details
- Price per square foot: $132/sqft
- Tax assessed value: $138,847
- Annual tax amount: $1,669
- Price range: $274.9K - $274.9K
- Date on market: 12/22/2025
- Listing terms: Cash,Conventional,FHA,FMHA/Rural Dev,VA Loan
Estimated market value
Not available
Estimated sales range
Not available
Not available
Price history
| Date | Event | Price |
|---|---|---|
| 6/9/2026 | Price change | $274,900-3.5%$132/sqft |
Source:  ROAM MLS #2025022783 Report a problem ROAM MLS #2025022783 Report a problem | ||
| 5/21/2026 | Pending sale | $284,900$137/sqft |
Source: ROAM MLS #2025022783 Report a problem | ||
| 3/25/2026 | Price change | $284,900-1.7%$137/sqft |
Source: ROAM MLS #2025022783 Report a problem | ||
| 12/22/2025 | Listed for sale | $289,900$140/sqft |
Source: ROAM MLS #2025022783 Report a problem | ||
| 12/14/2025 | Listing removed | $289,900$140/sqft |
Source:  GSREIN #2518829 Report a problem GSREIN #2518829 Report a problem | ||
| 11/28/2025 | Price change | $289,900-1.7%$140/sqft |
Source: GSREIN #2518829 Report a problem | ||
| 11/11/2025 | Price change | $295,000-1.6%$142/sqft |
Source: GSREIN #2518829 Report a problem | ||
| 10/21/2025 | Price change | $299,900-1.7%$144/sqft |
Source: GSREIN #2518829 Report a problem | ||
| 9/25/2025 | Price change | $305,000-1.6%$147/sqft |
Source: GSREIN #2518829 Report a problem | ||
| 9/10/2025 | Price change | $310,000-1.6%$149/sqft |
Source: GSREIN #2518829 Report a problem | ||
| 8/29/2025 | Listed for sale | $315,000+46.5%$152/sqft |
Source: GSREIN #2518829 Report a problem | ||
| 6/10/2025 | Sold | -- |
Source: GSREIN #2478253 Report a problem | ||
| 5/5/2025 | Contingent | $215,000$103/sqft |
Source: GSREIN #2478253 Report a problem | ||
| 4/24/2025 | Price change | $215,000-1.8%$103/sqft |
Source: GSREIN #2478253 Report a problem | ||
| 4/19/2025 | Price change | $219,000-2.7%$105/sqft |
Source: GSREIN #2478253 Report a problem | ||
| 4/14/2025 | Price change | $225,000-1.7%$108/sqft |
Source: GSREIN #2478253 Report a problem | ||
| 4/12/2025 | Price change | $229,000-0.4%$110/sqft |
Source: GSREIN #2478253 Report a problem | ||
| 4/9/2025 | Price change | $230,000-2.1%$111/sqft |
Source: GSREIN #2478253 Report a problem | ||
| 4/1/2025 | Price change | $235,000-0.8%$113/sqft |
Source: GSREIN #2478253 Report a problem | ||
| 3/24/2025 | Price change | $237,000-0.8%$114/sqft |
Source: GSREIN #2478253 Report a problem | ||
| 3/19/2025 | Price change | $239,000-0.4%$115/sqft |
Source: GSREIN #2478253 Report a problem | ||
| 3/10/2025 | Price change | $240,000-2%$115/sqft |
Source: GSREIN #2478253 Report a problem | ||
| 2/3/2025 | Price change | $245,000-2%$118/sqft |
Source: GSREIN #2478253 Report a problem | ||
| 12/4/2024 | Listed for sale | $250,000$120/sqft |
Source: GSREIN #2478253 Report a problem | ||
Public tax history
| Year | Property taxes | Tax assessment |
|---|---|---|
| 2025 | $1,669 | $13,884 +92.6% |
| 2024 | -- | $7,209 |
| 2023 | -- | $7,209 |
| 2022 | -- | $7,209 |
| 2021 | -- | $7,209 |
| 2020 | -- | $7,209 |
| 2019 | -- | $7,209 |
| 2018 | $859 +0.4% | $7,209 |
| 2017 | $855 | $7,209 |
| 2016 | -- | $7,209 |
| 2015 | -- | $7,209 |
| 2014 | -- | $7,209 |
| 2013 | -- | $7,209 |
| 2012 | -- | $7,209 |
| 2011 | -- | $7,209 |
| 2010 | -- | $7,209 |
| 2009 | -- | $7,209 |
| 2008 | -- | $7,209 |
| 2007 | -- | $7,209 |
| 2006 | -- | $7,209 |
| 2005 | -- | $7,209 |
| 2004 | -- | $7,209 |
| 2003 | -- | $7,209 |
| 2002 | -- | $7,209 |
| 2001 | -- | $7,209 |
| 2000 | -- | $7,209 |
Find assessor info on the county website
Monthly payment
Est. payment
Payment breakdown
Explore the cost of this home by adjusting the details. Changes won't be saved.Climate risks
Neighborhood: 70403
Nearby schools
GreatSchools rating
- 4/10Hammond Eastside Elementary Magnet SchoolGrades: PK-8Distance: 1.4 mi
- 4/10Hammond High Magnet SchoolGrades: 9-12Distance: 1.6 mi
Schools provided by the listing agent
- District: Tangipahoa Parish
Source: ROAM MLS. This data may not be complete. We recommend contacting the local school district to confirm school assignments for this home.
- $187,200-- bd-- ba1.4k sqft43504 Little Vegas Dr, Hammond, LA 70403Off Market
- $301,2003 bd2 ba1.9k sqft43416 Rainier Dr, Hammond, LA 70403Off Market
- $17,680-- bd-- ba1.2k sqft43509 Little Vegas Dr, Hammond, LA 70403Off Market
- $289,7004 bd2 ba2.2k sqft20501 Old Covington Hwy, Hammond, LA 70403Off Market
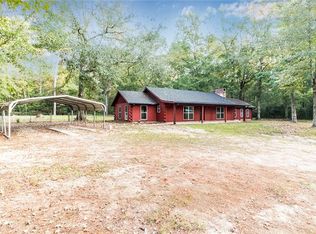
- $179,200-- bd-- ba1.6k sqft20520 Old Covington Hwy, Hammond, LA 70403Off Market
- $302,800-- bd-- ba3.4k sqft20436 Old Covington Hwy, Hammond, LA 70403Off Market
- $229,400-- bd-- ba2.4k sqft43526 Little Vegas Dr, Hammond, LA 70403Off Market
- $255,600-- bd-- ba1.1k sqft20460 Old Covington Hwy, Hammond, LA 70403Off Market
A local agent can set up tours, give advice and negotiate with sellers.
A local lender can help you make sure your offer is ready when you are.
Similar homes
- $260,0003 bd2 ba1.8k sqft52056 Husser Ln, Husser, LA 70446For Sale

 MLS ID #2569961, Sandra Douglas, Premier Edge Real Estate. GSREIN
 - $257,5003 bd2 ba1.6k sqft22294 Fletcher Rd, Ponchatoula, LA 70454For Sale
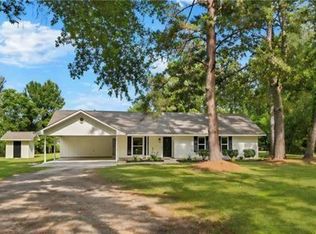 NextHome
 - $250,0004 bd-- ba2k sqft1311 Bauerle Rd, Hammond, LA 70403For Sale

 MLS ID #2026013702, Jennifer Dipuma, Property First Realty Group. ROAM MLS
 - $285,9004 bd2 ba2k sqft14072 Giluso Rd, Hammond, LA 70401For Sale
 MLS ID #2026011811, Amanda White, South Haven Realty. ROAM MLS
 - $256,0003 bd2 ba1.5k sqft46157 Randall Rd, Hammond, LA 70401For SaleMLS ID #2026011885, Kevin Young, RE/MAX Professional. ROAM MLS
- $259,0005 bd4 ba2.5k sqft17485 Cardinal Ln, Hammond, LA 70401For SaleMLS ID #2544608, Amber Raphael, NextHome Real Estate Professionals. GSREIN
- $249,9003 bd2 ba1.4k sqft10192 Amelia Ln, Hammond, LA 70403For SaleMLS ID #2026009354, Chris Thomas, Smart Move Real Estate. ROAM MLS
- $250,0004 bd-- ba2k sqft309 Hewitt Rd, Hammond, LA 70403For SaleMLS ID #2026013662, Jennifer Dipuma, Property First Realty Group. ROAM MLS
- $225,0003 bd2 ba1.4k sqft18138 Bass Lake Trl, Ponchatoula, LA 70454For SaleMLS ID #2026013980, Lathan David, Reve REALTORS. ROAM MLS
- $325,0003 bd2 ba1.3k sqft42238 Pumpkin Center Rd, Hammond, LA 70403For SaleMLS ID #2026007164, Dale Mayeaux, Keller Williams Realty Services. ROAM MLS
- $199,0003 bd2 ba1.1k sqft19476 Camille Ln, Hammond, LA 70401For SaleMLS ID #2556740, Jennifer Hayes, REACH Real Estate Solutions. GSREIN
- $229,9003 bd2 ba1.5k sqft306 S Wilson St, Hammond, LA 70403For SaleMLS ID #2547306, Michelle Autin, Century 21 J. Carter & Company. GSREIN
- $225,0003 bd2 ba1.4k sqft30679 Bill Martin Ln, Hammond, LA 70403For SaleMLS ID #2026012001, Bobby Lauricella, Keller Williams Realty Premier Partners. ROAM MLS
- $255,0003 bd2 ba1.5k sqft45526 Tranquil Trce, Hammond, LA 70401For SaleMLS ID #2026010321, Chris Klingman, Keller Williams Realty-First Choice. ROAM MLS
- $289,0003 bd2 ba1.7k sqft725 Willow Oak Ln, Mandeville, LA 70471For SaleMLS ID #2569928, Vail Manfre, REMAX ALLIANCE. GSREIN
- $299,9994 bd2 ba2.2k sqft211 Wildwood Dr, Hammond, LA 70401For SaleMLS ID #2545069, Amanda Bennett, REMAX ALLIANCE. GSREIN
- $262,5003 bd2 ba1.4k sqft42389 Haltom Rd, Hammond, LA 70403For SaleMLS ID #2568703, C J Edler, Compass Destrehan. GSREIN
- $205,0003 bd2 ba1.2k sqft22485 Gemstone Pl, Robert, LA 70455For SaleMLS ID #2570470, Joni Senez, Freret Realty. GSREIN
- $299,0003 bd2 ba1.5k sqft14202 Jones Rd, Ponchatoula, LA 70454For SaleMLS ID #2026008345, Christopher Davis, LPT Realty, LLC. ROAM MLS
- $210,0003 bd2 ba1.2k sqft506 E Church St, Hammond, LA 70401For SaleMLS ID #2569770, Mandi Braiwick, NextHome Real Estate Professionals. GSREIN
