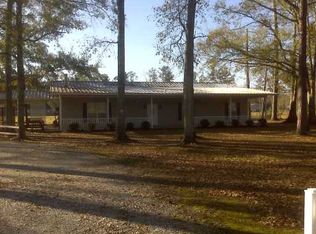
Meticulously maintained 3-bedroom, 2-bath home situated on an oversized corner lot of more than half an acre. This inviting home features a spacious living room accented with elegant crown molding and beautiful custom trim surrounding the doors and windows. The generously sized primary suite offers a walk-in closet for ample storage. Major updates provide added peace of mind, including a new roof installed in 2026. The A/C system, water heater, and carpeting are all approximately three years old. Step outside to enjoy the expansive backyard, complete with an impressive 16' x 45' covered patio—perfect for entertaining or relaxing—and a 12' x 36' storage building for all your tools and equipment. Additional features include a 12' x 22' covered carport and an enclosed garage, offering plenty of parking and storage space. This well-cared-for property combines comfort, functionality, and room to enjoy both inside and out.
Pending
$262,500
42389 Haltom Rd, Hammond, LA 70403
3beds
1,449sqft
Single Family Residence
Built in 2004
-- sqft lot
$257,400 Zestimate®
$181/sqft
$-- HOA
What's special
Elegant crown moldingExpansive backyardGenerously sized primary suiteWalk-in closet
- 73 days
- 30
- 0
Likely to sell faster than
Zillow last checked:
Listing updated:
Listed by:
C J Edler 504-496-2433,
Compass Destrehan 985-764-8744
Source: GSREIN,MLS#: 2568703
Facts & features
Interior
Bedrooms & bathrooms
- Bedrooms: 3
- Bathrooms: 2
- Full bathrooms: 2
Primary bedroom
- Description: Flooring: Carpet
- Level: Lower
- Dimensions: 14.5 x 14.2
Bedroom
- Description: Flooring: Carpet
- Level: Lower
- Dimensions: 11.4 x 10.5
Bedroom
- Description: Flooring: Carpet
- Level: Lower
- Dimensions: 11.6 x 10.5
Dining room
- Description: Flooring: Tile
- Level: Lower
- Dimensions: 10.4 x 10
Kitchen
- Description: Flooring: Carpet
- Level: Lower
- Dimensions: 14.5 x 10.4
Living room
- Description: Flooring: Carpet
- Level: Lower
- Dimensions: 16.6 x 16.6
Heating
- Central
Cooling
- Central Air, 1 Unit
Features
- Has fireplace: No
- Fireplace features: None
Interior area
- Total structure area: 2,833
- Total interior livable area: 1,449 sqft
Property
Parking
- Parking features: Carport, Garage
- Has garage: Yes
- Has carport: Yes
Features
- Levels: One
- Stories: 1
- Patio & porch: Covered
- Pool features: None
Lot
- Dimensions: 184 x 23 x 26 x 132 x 223 x 161
- Features: Corner Lot, Outside City Limits, Rectangular Lot
Details
- Additional structures: Shed(s)
- Parcel number: 06117155
- Special conditions: None
Construction
Type & style
- Home type: SingleFamily
- Architectural style: Traditional
- Property subtype: Single Family Residence
Materials
- Vinyl Siding
- Foundation: Slab
- Roof: Shingle
Condition
- Excellent
- Year built: 2004
Utilities & green energy
- Sewer: Septic Tank
- Water: Public
Community & HOA
Community
- Subdivision: Hammond
HOA
- Has HOA: No
Location
- Region: Hammond
Financial & listing details
- Price per square foot: $181/sqft
- Tax assessed value: $123,165
- Annual tax amount: $516
- Date on market: 7/21/2026
Estimated market value
$257,400
$245,000 - $270,000
$1,576/mo
Price history
| Date | Event | Price |
|---|---|---|
| 8/16/2026 | Pending sale | $262,500$181/sqft |
Source:  GSREIN #2568703 Report a problem GSREIN #2568703 Report a problem | ||
| 7/21/2026 | Listed for sale | $262,500$181/sqft |
Source: GSREIN #2568703 Report a problem | ||
| 7/2/2026 | Listing removed | $262,500$181/sqft |
Source:  ROAM MLS #2025009182 Report a problem ROAM MLS #2025009182 Report a problem | ||
| 5/17/2026 | Listed for sale | $262,500$181/sqft |
Source: ROAM MLS #2025009182 Report a problem | ||
| 5/2/2026 | Pending sale | $262,500$181/sqft |
Source: ROAM MLS #2025009182 Report a problem | ||
| 2/19/2026 | Listed for sale | $262,500-2.1%$181/sqft |
Source: ROAM MLS #2025009182 Report a problem | ||
| 7/16/2025 | Price change | $268,000-2.5%$185/sqft |
Source: ROAM MLS #2025009182 Report a problem | ||
| 5/27/2025 | Price change | $275,000-3.5%$190/sqft |
Source: ROAM MLS #2025009182 Report a problem | ||
| 5/17/2025 | Listed for sale | $285,000$197/sqft |
Source: ROAM MLS #2025009182 Report a problem | ||
| 9/7/2004 | Sold | -- |
Source: Agent Provided Report a problem | ||
Public tax history
| Year | Property taxes | Tax assessment |
|---|---|---|
| 2025 | $516 +1% | $12,316 |
| 2024 | $511 -0.8% | $12,316 +0.2% |
| 2023 | $516 +1.4% | $12,292 |
| 2022 | $509 +0.1% | $12,292 |
| 2021 | $508 0% | $12,292 |
| 2020 | $508 -0.7% | $12,292 |
| 2019 | $512 -61.8% | $12,292 |
| 2018 | $1,341 +156% | $12,292 |
| 2017 | $524 +2.9% | $12,292 |
| 2016 | $509 -0.9% | $12,292 -2.6% |
| 2015 | $514 -0.8% | $12,624 |
| 2014 | $518 | $12,624 |
| 2013 | $518 -3.8% | $12,624 |
| 2012 | $539 -8.8% | $12,624 -0.9% |
| 2011 | $591 -0.7% | $12,734 |
| 2010 | $595 -0.2% | $12,734 |
| 2009 | $596 +13.9% | $12,734 |
| 2008 | $523 +17.9% | $12,734 +7.6% |
| 2007 | $444 -1.9% | $11,833 |
| 2006 | $452 | $11,833 |
| 2005 | -- | $11,833 +663.4% |
| 2004 | -- | $1,550 |
Find assessor info on the county website
Monthly payment
Est. payment
Payment breakdown
Explore the cost of this home by adjusting the details. Changes won't be saved.Climate risks
Neighborhood: 70403
Similar homes
- $215,9003 bd2 ba1.2k sqft10166 Amelia Ln, Hammond, LA 70403For Sale
 MLS ID #2575630, Ryan Monier, Davis Realty Group, LLC. GSREIN
 - $270,0003 bd2 ba1.6k sqft14057 Randall Ave, Hammond, LA 70403For Sale
 MLS ID #2565035, Brittany Rice, Monument Real Estate, LLC. GSREIN
 - $271,0003 bd2 ba1.7k sqft14058 Randall Ave, Hammond, LA 70403For Sale
 MLS ID #2568785, Natalie Monteleone, Keller Williams Realty Services. GSREIN
 - $254,9003 bd2 ba1.7k sqft14177 Yates Ave, Hammond, LA 70403For Sale
 MLS ID #2569987, Jessica Huguet, Crescent Sotheby's International Realty. GSREIN
 - $239,0003 bd2 ba1.5k sqft42082 Red Maple St, Hammond, LA 70403For SaleMLS ID #2570240, Thomas Anthony, Monument Real Estate, LLC. GSREIN
- $295,0004 bd3 ba2k sqft42773 Robinwood Dr, Hammond, LA 70403For SaleMLS ID #2567761, Gina Constantino, ERA Top Agent Realty. GSREIN
- $233,0003 bd2 ba1.4k sqft17475 Milan Dr, Hammond, LA 70403For SaleMLS ID #2576199, Kaci Spahn, NOLA Living Realty. GSREIN
- $245,0003 bd2 ba1.4k sqft20012 Twin Oaks Dr, Hammond, LA 70403For SaleMLS ID #2557014, Tiffany Pierce, NextHome Real Estate Professionals. GSREIN
- $254,9003 bd2 ba1.7k sqft11497 Autumn Brook Dr, Ponchatoula, LA 70454For SaleMLS ID #2578502, Loraine Reed, Simply Real Estate LLC. GSREIN
- $220,0003 bd2 ba1.3k sqft42192 Broadwalk Ave, Hammond, LA 70403For SaleMLS ID #2559996, Jennifer Robertson, Thrive Real Estate LLC. GSREIN
- $265,0004 bd2 ba1.9k sqft19463 Providence Ridge Blvd, Hammond, LA 70403For SaleMLS ID #2577205, Myrtle Mier, Crescent Sotheby's International Realty. GSREIN
- $254,9994 bd2 ba1.9k sqft42132 Wood Ave, Ponchatoula, LA 70454For SaleMLS ID #2579539, Rachel Pisciotta, Simply Real Estate LLC. GSREIN
- $268,9003 bd2 ba1.8k sqft49457 N Benton Rd, Tickfaw, LA 70466For SaleMLS ID #2575708, Vickie Garafola, Keller Williams Realty Services. GSREIN
- $229,9003 bd2 ba1.5k sqft519 Whip St, Hammond, LA 70403For SaleMLS ID #2560638, Terry Fitzsimmons, Berkshire Hathaway HomeServices Preferred, REALTOR. GSREIN
- $258,9003 bd2 ba1.8k sqft81 Whitmar Dr, Hammond, LA 70401For SaleMLS ID #2549616, Stephanie Youngblood, Downtown Realty. GSREIN
- $265,0004 bd2 ba2k sqft19493 Providence Ridge Blvd, Hammond, LA 70403For SaleMLS ID #2558041, Sharon Carter, Branch Real Estate, L.L.C.. GSREIN
- $219,0003 bd2 ba1.6k sqft42046 Thompson Dr #A, Hammond, LA 70403For SaleMLS ID #2572151, Victoria Gardner, NOLA Living Realty. GSREIN
- $325,0004 bd3 ba1.7k sqft13092 E Coles Creek Loop, Hammond, LA 70403For SaleMLS ID #2573655, Jessica Huguet, Crescent Sotheby's International Realty. GSREIN
- $276,0004 bd2 ba1.8k sqft40032 Cottonwood Blvd, Ponchatoula, LA 70454For SaleMLS ID #2569615, Bronwyn Land-Planchard, Keller Williams Realty Services. GSREIN
- $235,0003 bd2 ba1.9k sqft13055 Tammy Dr, Tickfaw, LA 70466For SaleMLS ID #2575478, Ben Tiblier, Engel & Volkers Slidell - Mandeville. GSREIN
