Welcome to 42143 Cottonwood Drive in beautiful Hammond. This well maintained home offers the perfect blend of comfort, convenience, and modern updates in one of the area's most desirable locations. Recently refreshed with updated paint, the home feels bright, clean, and move in ready from the moment you walk in.
The kitchen has been thoughtfully updated with gorgeous quartz countertops that add a fresh, modern touch while creating the perfect space for cooking, entertaining, and gathering with family and friends. Conveniently located just minutes from shopping, dining, schools, and everyday amenities in Hammond, this property also offers quick and easy interstate access, making travel to Baton Rouge and surrounding areas incredibly convenient. Motivated sellers.
Whether you are looking for your next family home or an excellent investment opportunity, this property delivers location, style and value all in one package. Schedule your private showing and come experience everything this charming property has to offer.
Active under contract
Price cut: $10K (7/22)
$205,000
42143 Cottonwood Dr, Hammond, LA 70403
3beds
1,260sqft
Single Family Residence
Built in 1978
0.34 Acres Lot
$203,100 Zestimate®
$163/sqft
$-- HOA
What's special
Gorgeous quartz countertopsUpdated paint
- 102 days
- 109
- 5
Zillow last checked:
Listing updated:
Listed by:
Jody Nunnery 985-974-2307,
Goings Group Real Estate Services, Inc. 985-322-2103
Source: GSREIN,MLS#: 2557592
Facts & features
Interior
Bedrooms & bathrooms
- Bedrooms: 3
- Bathrooms: 2
- Full bathrooms: 2
Primary bedroom
- Level: Lower
- Dimensions: 13.5x11.42
Bedroom
- Level: Lower
- Dimensions: 12x11.25
Bedroom
- Level: Lower
- Dimensions: 11.58x12.9
Dining room
- Level: Lower
- Dimensions: 10.33x12.9
Kitchen
- Level: Lower
- Dimensions: 8.4x10.58
Living room
- Level: Lower
- Dimensions: 19x17.3
Heating
- Central
Cooling
- Central Air, 1 Unit
Appliances
- Included: Dishwasher, Microwave, Range, Refrigerator
- Laundry: Washer Hookup, Dryer Hookup
Features
- Ceiling Fan(s), Cathedral Ceiling(s), High Ceilings, Vaulted Ceiling(s)
- Has fireplace: Yes
- Fireplace features: Wood Burning
Interior area
- Total structure area: 1,633
- Total interior livable area: 1,260 sqft
Property
Parking
- Total spaces: 2
- Parking features: Covered, Off Street, Two Spaces
Features
- Levels: One
- Stories: 1
- Patio & porch: Concrete, Oversized, Patio, Porch
- Exterior features: Fence, Porch, Patio
- Pool features: None
Lot
- Size: 0.34 Acres
- Dimensions: 71 x 205 x 71 x 204
- Features: Outside City Limits, Rectangular Lot
Details
- Additional structures: Shed(s)
- Parcel number: 03649709
- Special conditions: None
Construction
Type & style
- Home type: SingleFamily
- Architectural style: Traditional
- Property subtype: Single Family Residence
Materials
- Brick
- Foundation: Slab
- Roof: Shingle
Condition
- Excellent
- Year built: 1978
Utilities & green energy
- Sewer: Public Sewer
- Water: Public
Community & HOA
Community
- Subdivision: Creekwood
HOA
- Has HOA: No
Location
- Region: Hammond
Financial & listing details
- Price per square foot: $163/sqft
- Tax assessed value: $161,934
- Annual tax amount: $932
- Date on market: 5/19/2026
Estimated market value
$203,100
$193,000 - $213,000
$1,639/mo
Price history
| Date | Event | Price |
|---|---|---|
| 8/3/2026 | Contingent | $205,000$163/sqft |
Source:  GSREIN #2557592 Report a problem GSREIN #2557592 Report a problem | ||
| 7/22/2026 | Price change | $205,000-4.7%$163/sqft |
Source: GSREIN #2557592 Report a problem | ||
| 6/30/2026 | Price change | $215,000-2.3%$171/sqft |
Source: GSREIN #2557592 Report a problem | ||
| 6/14/2026 | Price change | $220,000-3.1%$175/sqft |
Source: GSREIN #2557592 Report a problem | ||
| 6/7/2026 | Price change | $227,000-0.9%$180/sqft |
Source: GSREIN #2557592 Report a problem | ||
| 5/20/2026 | Listed for sale | $229,000+20.5%$182/sqft |
Source: GSREIN #2557592 Report a problem | ||
| 6/9/2025 | Sold | -- |
Source: GSREIN #2498448 Report a problem | ||
| 5/9/2025 | Pending sale | $190,000$151/sqft |
Source: GSREIN #2498448 Report a problem | ||
| 5/7/2025 | Listed for sale | $190,000$151/sqft |
Source: GSREIN #2498448 Report a problem | ||
Public tax history
| Year | Property taxes | Tax assessment |
|---|---|---|
| 2025 | $932 +8888% | $16,193 +113.1% |
| 2024 | $10 -1.3% | $7,598 |
| 2023 | $11 +1.4% | $7,598 |
| 2022 | $10 | $7,598 |
| 2021 | $10 | $7,598 |
| 2020 | -- | $7,598 |
| 2019 | $10 -98.7% | $7,598 |
| 2018 | $829 +6985.2% | $7,598 |
| 2017 | $12 +2.5% | $7,598 |
| 2016 | $11 -0.9% | $7,598 |
| 2015 | $12 +15.9% | $7,598 |
| 2014 | $10 | $7,598 |
| 2013 | $10 -3.8% | $7,598 |
| 2012 | $10 -6.8% | $7,598 |
| 2011 | $11 -0.6% | $7,598 |
| 2010 | $11 -0.3% | $7,598 |
| 2009 | $11 +14% | $7,598 |
| 2008 | $10 -2.4% | $7,598 |
| 2007 | $10 -2% | $7,598 |
| 2006 | $10 | $7,598 |
| 2005 | -- | $7,598 |
| 2004 | -- | $7,598 |
| 2003 | -- | $7,598 |
| 2002 | -- | $7,598 |
| 2001 | -- | $7,598 |
| 2000 | -- | $7,598 |
Find assessor info on the county website
Monthly payment
Est. payment
Payment breakdown
Explore the cost of this home by adjusting the details. Changes won't be saved.Climate risks
Neighborhood: 70403
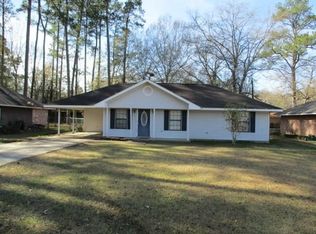
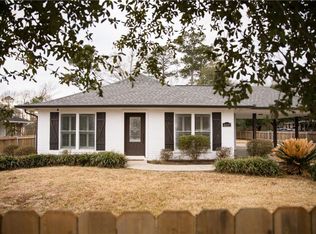
Similar homes
- $235,0003 bd2 ba1.3k sqft11598 Sunset Acre, Hammond, LA 70401For Sale

 MLS ID #2572391, Gregory Griffith, Blue Heron Realty. GSREIN
 - $227,5003 bd2 ba1.3k sqft42192 Broadwalk Ave, Hammond, LA 70403For Sale
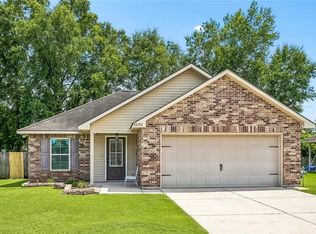 MLS ID #2559996, Jennifer Robertson, Thrive Real Estate LLC. GSREIN
 - $198,0003 bd2 ba1.3k sqft46167 Lavelle Dr, Hammond, LA 70401For Sale
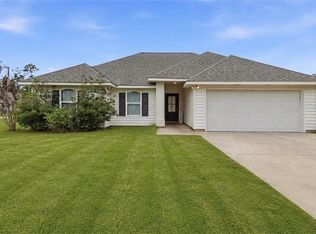 MLS ID #2571223, Tabitha Tillis, Keller Williams Realty Services. GSREIN
 - $229,9003 bd2 ba1.2k sqft46471 Milton Rd, Hammond, LA 70401For Sale
 MLS ID #2572127, Eric Davis, Geaux South Realty LLC. GSREIN
 - $210,0003 bd2 ba1.3k sqft44163 Wedgewood Ct, Hammond, LA 70403For SaleMLS ID #2565866, Stephanie Mascaro, 1 Percent Lists. GSREIN
- $219,9003 bd2 ba1.3k sqft11488 Rabbit Run, Hammond, LA 70401For SaleMLS ID #2571565, Ronald Ranatza, Crescent Sotheby's International Realty. GSREIN
- $239,0003 bd2 ba1.5k sqft42082 Red Maple St, Hammond, LA 70403For SaleMLS ID #2570240, Thomas Anthony, Monument Real Estate, LLC. GSREIN
- $254,9003 bd2 ba1.7k sqft14177 Yates Ave, Hammond, LA 70403For SaleMLS ID #2569987, Jessica Huguet, Crescent Sotheby's International Realty. GSREIN
- $248,0003 bd2 ba1.5k sqft11205 Regency Ave, Hammond, LA 70403For SaleMLS ID #2554836, Emily Hatfield, Pelican State Realty. GSREIN
- $199,0003 bd2 ba1.1k sqft19476 Camille Ln, Hammond, LA 70401For SaleMLS ID #2556740, Jennifer Hayes, REACH Real Estate Solutions. GSREIN
- $271,0003 bd2 ba1.7k sqft14058 Randall Ave, Hammond, LA 70403For SaleMLS ID #2568785, Natalie Monteleone, Keller Williams Realty Services. GSREIN
- $215,0002 bd1 ba1.1k sqft44091 Fern St, Hammond, LA 70403For SaleMLS ID #2569767, Claudia Salvant, Geaux South Realty LLC. GSREIN
- $275,0003 bd2 ba1.6k sqft14057 Randall Ave, Hammond, LA 70403For SaleMLS ID #2565035, Brittany Rice, Monument Real Estate, LLC. GSREIN
- $205,0003 bd2 ba1.2k sqft48066 Sibley Rd, Tickfaw, LA 70466For SaleMLS ID #2561805, Angela Owen, Compass Mandeville. GSREIN
- $229,9003 bd2 ba1.5k sqft519 Whip St, Hammond, LA 70403For SaleMLS ID #2560638, Terry Fitzsimmons, Berkshire Hathaway HomeServices Preferred, REALTOR. GSREIN
- $229,9003 bd2 ba1.5k sqft306 S Wilson St, Hammond, LA 70403For SaleMLS ID #2547306, Michelle Autin, Century 21 J. Carter & Company. GSREIN
- $199,0002 bd1 ba1.2k sqft112 N Scanlan St, Hammond, LA 70401For SaleMLS ID #2572460, Louis Williams, Keller Williams Realty Services. GSREIN
- $215,0004 bd2 ba1.7k sqft25236 McCarroll Rd, Springfield, LA 70462For SaleMLS ID #2563899, Diane Rohr, Compass Covington (COMP27). GSREIN
- $169,0003 bd1 ba1.2k sqft711 S Chestnut St, Hammond, LA 70403For SaleMLS ID #2569378, Shawn Fox, Keller Williams Realty Services. GSREIN
- $189,9003 bd2 ba1.2k sqft506 E Church St, Hammond, LA 70401For SaleMLS ID #2569770, Mandi Braiwick, NextHome Real Estate Professionals. GSREIN
