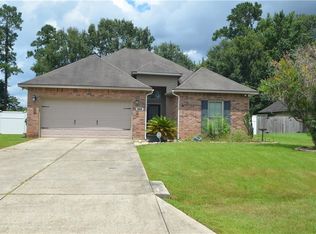
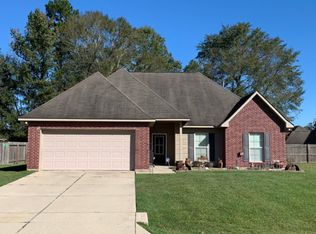
Welcome home to this beautifully maintained 3-bedroom, 2-bath home in The Parc subdivision in Hammond. Designed with comfort and functionality in mind, this home features an inviting open floor plan that's perfect for both everyday living and entertaining.
The spacious primary suite offers a relaxing retreat with ample closet space and an en-suite bathroom complete with a garden tub, separate shower, and generous vanity area. All bedrooms are finished with plush Frieze carpet, while the foyer, living room, and hallways showcase attractive wood flooring for added warmth and style. The kitchen is equipped with black appliances, granite countertops, and plenty of cabinet and counter space, making meal preparation a breeze.
Step outside to enjoy the covered back patio overlooking a large backyard with peaceful pond views—the perfect setting for morning coffee, evening relaxation, or outdoor gatherings. This home also has a Whole House Generator to keep you comfortable during power outages.
Conveniently located near shopping, dining, schools, and Southeastern Louisiana University, this move-in-ready home offers the perfect blend of comfort, style, and location. Schedule your private showing today!
Pending
$229,900
42267 Broadwalk Ave, Hammond, LA 70403
3beds
1,608sqft
Single Family Residence
Built in 2010
-- sqft lot
$227,600 Zestimate®
$143/sqft
$13/mo HOA
What's special
Inviting open floor planSeparate showerGenerous vanity areaAttractive wood flooringCovered back patioGarden tubRelaxing retreat
- 42 days
- 101
- 4
Likely to sell faster than
Zillow last checked:
Listing updated:
Listed by:
John Exnicios 504-416-4749,
Berkshire Hathaway HomeServices Preferred, REALTOR 985-718-1482
Source: GSREIN,MLS#: 2567446
Facts & features
Interior
Bedrooms & bathrooms
- Bedrooms: 3
- Bathrooms: 2
- Full bathrooms: 2
Primary bedroom
- Description: Flooring: Carpet
- Level: Lower
- Dimensions: 11.10 x 16.5
Bedroom
- Description: Flooring: Carpet
- Level: Lower
- Dimensions: 11.4 x 12.4
Bedroom
- Description: Flooring: Carpet
- Level: Lower
- Dimensions: 11.2 x 12.4
Dining room
- Description: Flooring: Tile
- Level: Lower
- Dimensions: 14.4 x 10.0
Kitchen
- Description: Flooring: Tile
- Level: Lower
- Dimensions: 9.8 x 10.0
Living room
- Description: Flooring: Engineered Hardwood
- Level: Lower
- Dimensions: 29.9 x 15.7
Heating
- Central
Cooling
- Central Air, 1 Unit
Appliances
- Included: Dishwasher, Disposal, Microwave, Oven, Range, Refrigerator
- Laundry: Washer Hookup, Dryer Hookup
Features
- Ceiling Fan(s), Granite Counters, Pantry
- Has fireplace: No
- Fireplace features: None
Interior area
- Total structure area: 2,229
- Total interior livable area: 1,608 sqft
Property
Parking
- Total spaces: 2
- Parking features: Attached, Garage, Two Spaces, Garage Door Opener
- Has attached garage: Yes
Features
- Levels: One
- Stories: 1
- Patio & porch: Concrete, Covered
- Pool features: None
Lot
- Dimensions: 72 x 171 x 72 x 172
- Features: Irregular Lot, Outside City Limits, Rectangular Lot
Details
- Parcel number: 06333583
- Special conditions: None
Construction
Type & style
- Home type: SingleFamily
- Architectural style: Traditional
- Property subtype: Single Family Residence
Materials
- Brick, Vinyl Siding
- Foundation: Slab
- Roof: Asphalt,Shingle
Condition
- Very Good Condition
- Year built: 2010
Utilities & green energy
- Electric: Generator
- Sewer: Public Sewer
- Water: Public
Community & HOA
Community
- Subdivision: The Parc
HOA
- Has HOA: Yes
- HOA fee: $150 annually
Location
- Region: Hammond
Financial & listing details
- Price per square foot: $143/sqft
- Tax assessed value: $133,800
- Annual tax amount: $630
- Date on market: 7/30/2026
Estimated market value
$227,600
$216,000 - $239,000
$1,755/mo
Price history
| Date | Event | Price |
|---|---|---|
| 8/19/2026 | Pending sale | $229,900$143/sqft |
Source: | ||
| 7/30/2026 | Listed for sale | $229,900$143/sqft |
Source: | ||
| 9/21/2010 | Sold | -- |
Source: Public Record Report a problem | ||
Public tax history
| Year | Property taxes | Tax assessment |
|---|---|---|
| 2025 | $630 +1% | $13,380 |
| 2024 | $624 -1.3% | $13,380 |
| 2023 | $633 +1.4% | $13,380 |
| 2022 | $624 +0.1% | $13,380 |
| 2021 | $623 0% | $13,380 |
| 2020 | $623 -0.7% | $13,380 |
| 2019 | $628 -57% | $13,380 |
| 2018 | $1,460 +127.2% | $13,380 |
| 2017 | $642 +2.9% | $13,380 |
| 2016 | $625 -0.9% | $13,380 |
| 2015 | $631 +6% | $13,380 |
| 2014 | $595 | $13,380 |
| 2013 | $595 -3.8% | $13,380 |
| 2012 | $618 -22.3% | $13,380 -8% |
| 2011 | $796 +2234.3% | $14,550 +4750% |
| 2010 | $34 | $300 |
Find assessor info on the county website
Monthly payment
Est. payment
Payment breakdown
Explore the cost of this home by adjusting the details. Changes won't be saved.Climate risks
Neighborhood: 70403
Nearby schools
Schools provided by the listing agent
- Elementary: tangischools
- Middle: tangischools
- High: tangischools
Source: GSREIN. This data may not be complete. We recommend contacting the local school district to confirm school assignments for this home.