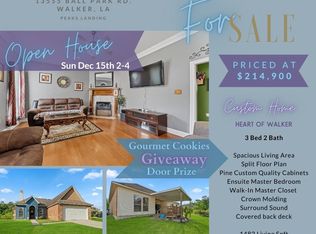
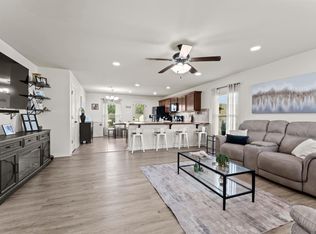
ONE OWNER HOME IN WALKER WITH PRIVACY AND NO FLOOD INSURANCE REQUIRED! Welcome home to this beautiful 3 bedroom, 2 bath home offering a spacious open floor plan. The kitchen features beautiful granite countertops, an oversized island, stainless steel appliances, and plenty of cabinet space. The refrigerator, washer, and dryer REMAIN with the home! The spacious primary suite offers alot and walk in closet. Step outside to enjoy your fully fenced backyard with a covered patio, perfect for relaxing or entertaining. LOVE YOUR PRIVACY? This home offers NO NEIGHBORS DIRECTLY BESIDE OR BEHIND YOU! Enjoy peaceful surroundings while still being conveniently located near shopping, restaurants, schools, and I12. This well maintained home has had only ONE OWNER and is ready for its next chapter. Schedule your private showing today and see everything this home has to offer!
Accepting backups
$219,900
13565 Ball Park Rd, Walker, LA 70785
3beds
1,409sqft
Single Family Residence, Residential
Built in 2021
8,276 Square Feet Lot
$-- Zestimate®
$156/sqft
$-- HOA
What's special
Fully fenced backyardStainless steel appliancesSpacious primary suiteOversized islandSpacious open floor planPlenty of cabinet space
- 6 days
- 140
- 8
Zillow last checked:
Listing updated:
Listed by:
Sondra Richard,
Real Broker LLC 855-450-0442
Source: ROAM MLS,MLS#: 2026018787
Facts & features
Interior
Bedrooms & bathrooms
- Bedrooms: 3
- Bathrooms: 2
- Full bathrooms: 2
Rooms
- Room types: Primary Bathroom, Bedroom, Primary Bedroom, Dining Room, Kitchen, Living Room, Utility Room
Primary bedroom
- Features: En Suite Bath, Ceiling 9ft Plus, Ceiling Fan(s)
- Level: First
- Area: 256
- Dimensions: 16 x 16
Bedroom 1
- Level: First
- Area: 110
- Dimensions: 10 x 11
Bedroom 2
- Level: First
- Area: 110
- Dimensions: 10 x 11
Primary bathroom
- Features: Double Vanity, Walk-In Closet(s), Shower Combo
- Level: First
- Area: 80
- Dimensions: 8 x 10
Dining room
- Level: First
- Area: 112
- Dimensions: 7 x 16
Kitchen
- Features: Kitchen Island, Pantry
- Level: First
- Area: 210
- Dimensions: 14 x 15
Living room
- Level: First
- Area: 128
- Dimensions: 8 x 16
Heating
- Central
Cooling
- Central Air, Ceiling Fan(s)
Appliances
- Included: Elec Stove Con, Electric Cooktop, Dishwasher, Disposal, Microwave, Range/Oven, Refrigerator, Electric Water Heater
- Laundry: Electric Dryer Hookup, Washer Hookup, Inside, Washer/Dryer Hookups
Features
- Ceiling 9'+
- Flooring: Laminate
- Attic: Attic Access
Interior area
- Total structure area: 1,792
- Total interior livable area: 1,409 sqft
Property
Parking
- Total spaces: 2
- Parking features: 2 Cars Park, Carport
- Has carport: Yes
Features
- Stories: 1
- Patio & porch: Covered, Patio
- Exterior features: Lighting
- Fencing: Full,Wood
Lot
- Size: 8,276 Square Feet
- Dimensions: 70 x 120 x 70 x 120
- Features: Landscaped
Details
- Parcel number: 0563239
- Special conditions: Standard
Construction
Type & style
- Home type: SingleFamily
- Architectural style: Traditional
- Property subtype: Single Family Residence, Residential
Materials
- Vinyl Siding, Frame
- Foundation: Slab
- Roof: Shingle
Condition
- New construction: No
- Year built: 2021
Details
- Builder name: Charlie Rick Commercial Painting & Cleaning, LLC
Utilities & green energy
- Gas: None
- Sewer: Public Sewer
- Water: Public
- Utilities for property: Cable Connected
Community & HOA
Community
- Security: Smoke Detector(s)
- Subdivision: Peaks Landing
Location
- Region: Walker
Financial & listing details
- Price per square foot: $156/sqft
- Tax assessed value: $173,690
- Annual tax amount: $1,087
- Price range: $219.9K - $219.9K
- Date on market: 10/16/2026
- Listing terms: Cash,Conventional,FHA,FMHA/Rural Dev,VA Loan
Estimated market value
Not available
Estimated sales range
Not available
Not available
Price history
| Date | Event | Price |
|---|---|---|
| 10/18/2026 | Pending sale | $219,900$156/sqft |
Source:  ROAM MLS #2026018787 Report a problem | ||
| 10/16/2026 | Listed for sale | $219,9000%$156/sqft |
Source: ROAM MLS #2026018787 Report a problem | ||
| 5/2/2025 | Listing removed | $220,000$156/sqft |
Source: ROAM MLS #2024021385 Report a problem | ||
| 3/17/2025 | Price change | $220,000-1.1%$156/sqft |
Source: ROAM MLS #2024021385 Report a problem | ||
| 2/10/2025 | Price change | $222,500-1.1%$158/sqft |
Source: ROAM MLS #2024021385 Report a problem | ||
| 1/23/2025 | Price change | $225,000-1.5%$160/sqft |
Source: ROAM MLS #2024021385 Report a problem | ||
| 1/10/2025 | Price change | $228,500-0.9%$162/sqft |
Source: ROAM MLS #2024021385 Report a problem | ||
| 12/17/2024 | Price change | $230,500-0.9%$164/sqft |
Source: ROAM MLS #2024021385 Report a problem | ||
| 11/25/2024 | Listed for sale | $232,500+5.7%$165/sqft |
Source: ROAM MLS #2024021385 Report a problem | ||
| 3/31/2022 | Sold | -- |
Source: ROAM MLS #2021016922 Report a problem | ||
| 2/23/2022 | Pending sale | $219,900$156/sqft |
Source: ROAM MLS #2021016922 Report a problem | ||
| 2/12/2022 | Listed for sale | $219,900$156/sqft |
Source: ROAM MLS #2021016922 Report a problem | ||
| 2/8/2022 | Pending sale | $219,900$156/sqft |
Source: ROAM MLS #2021016922 Report a problem | ||
| 11/2/2021 | Listed for sale | $219,900$156/sqft |
Source: ROAM MLS #2021016922 Report a problem | ||
Public tax history
| Year | Property taxes | Tax assessment |
|---|---|---|
| 2025 | $1,087 +1.3% | $17,369 |
| 2024 | $1,073 +44.9% | $17,369 +31.3% |
| 2023 | $740 +80.2% | $13,230 +291.4% |
| 2022 | $411 +13.7% | $3,380 |
| 2021 | $361 +0.5% | $3,380 |
| 2020 | $359 -2.6% | $3,380 |
| 2019 | $369 -3.1% | $3,380 |
| 2017 | $381 -0.4% | $3,380 |
| 2015 | $382 | $3,380 |
| 2014 | $382 +15.3% | $3,380 |
| 2013 | $332 -0.1% | $3,380 |
| 2012 | $332 -1.5% | $3,380 |
| 2011 | $337 -0.6% | $3,380 |
| 2010 | $339 | $3,380 |
Find assessor info on the county website
Monthly payment
Est. payment
Payment breakdown
Explore the cost of this home by adjusting the details. Changes won't be saved.Climate risks
Neighborhood: 70785
Nearby schools
Schools provided by the listing agent
- District: Livingston Parish
Source: ROAM MLS. This data may not be complete. We recommend contacting the local school district to confirm school assignments for this home.

Similar homes
- $219,4003 bd2 ba1.6k sqft13551 Rose Dr, Walker, LA 70785For Sale
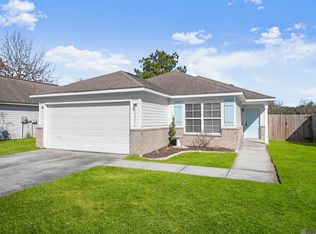
 MLS ID #2026000983, Ashley Easley, Keller Williams Realty Premier Partners. ROAM MLS
- $240,0004 bd2 ba1.7k sqft13758 Wincrest Dr, Walker, LA 70785For Sale
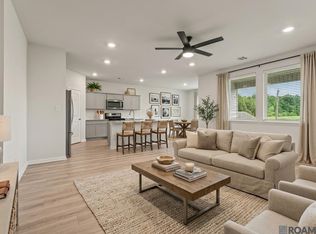 MLS ID #2026013371, Cheyenne Dennis, Keller Williams Realty-First Choice. ROAM MLS
- $228,9003 bd2 ba1.4k sqft23177 Berry View Dr, Denham Springs, LA 70726For Sale
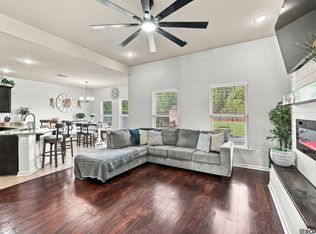 MLS ID #2026018673, Laura Buck Smith, The Market Real Estate Co. ROAM MLS
- $224,5003 bd2 ba1.4k sqft12207 Wilderness Run Dr, Denham Springs, LA 70726For Sale
 MLS ID #2026012407, Alissa Jenkins, Compass - Perkins. ROAM MLS
- $233,5003 bd2 ba1.6k sqft12172 Wilderness Run Dr, Denham Springs, LA 70726For SaleMLS ID #2026012760, Kirby Pearson, Pennant Real Estate. ROAM MLS
- $218,0003 bd2 ba1.4k sqft660 Lakeview Dr, Denham Springs, LA 70726For SaleMLS ID #2026014766, Erin King, Realty Executives South Louisiana Group. ROAM MLS
- $290,0004 bd3 ba1.8k sqft13316 Isabella Blvd, Walker, LA 70785For SaleMLS ID #2026005054, Tanya Creeden, Supreme. ROAM MLS
- $229,0004 bd2 ba1.5k sqft28473 Evangeline Ln, Albany, LA 70711For Sale
 MLS ID #2582311, Amanda McDaniel, Downtown Realty. GSREIN
- $225,0003 bd2 ba1.4k sqft23490 Encore Dr, Denham Springs, LA 70726For SaleMLS ID #2026005931, Nicole Stallings, Vessel Towers Realty LLC. ROAM MLS
- $217,9993 bd2 ba1.3k sqft34276 Hawks Cv, Denham Springs, LA 70706For SaleMLS ID #2026014713, Ashley Easley, Keller Williams Realty Premier Partners. ROAM MLS
- $249,0003 bd2 ba1.6k sqft26627 Evangeline Trace Blvd, Denham Springs, LA 70726For SaleMLS ID #2026014779, Jessica Huber, Keller Williams Realty-First Choice. ROAM MLS
- $180,0002 bd2 ba1k sqft10664 Florida #Unit 1a, Walker, LA 70785For SaleMLS ID #2026012532, Carol Schoemann, Supreme. ROAM MLS
- $249,5003 bd2 ba1.3k sqft12823 Catalpa Ave, Denham Springs, LA 70726For SaleMLS ID #2026015012, Sondra Richard, Real Broker LLC. ROAM MLS
- $234,0003 bd2 ba1.9k sqft12376 Mimosa Dr, Denham Springs, LA 70726For SaleMLS ID #2026001005, Darren James, LPT Realty, LLC. ROAM MLS
- $245,0003 bd2 ba1.6k sqft26406 Evangeline Trace Blvd, Denham Springs, LA 70726For SaleMLS ID #2026008917, Kimberly Lejeune, eXp Realty. ROAM MLS
- $229,9994 bd2 ba1.3k sqft7470 Linda Lee Dr, Denham Springs, LA 70706For SaleMLS ID #2026015789, Alvin Cain, ACG Realty. ROAM MLS
- $230,0003 bd2 ba1.4k sqft23181 Wilton Dr, Denham Springs, LA 70726For SaleMLS ID #2026017126, Richard Spears, Prime Properties Realty Group, LLC. ROAM MLS
- $210,0004 bd2 ba2k sqft9978 W Tams Dr, Baton Rouge, LA 70815For SaleMLS ID #2026018530, Chad Milton, Milton Lakvold Real Estate, LLC. ROAM MLS
- $242,5003 bd2 ba1.6k sqft13095 Bayberry Ave, Denham Springs, LA 70706For SaleMLS ID #2026013934, Amber Thornton, Blue Heron Realty. ROAM MLS
- $235,0003 bd2 ba1.6k sqft6674 Thelmadale Dr, Greenwell Springs, LA 70739For SaleMLS ID #2026007350, Tara Smith, Smith Squared Real Estate Group, LLC. ROAM MLS
