Step into the charm of a classic home with all the confidence of modern upgrades. Nestled in the well-established Bellingrath Hills neighborhood—with no HOA restrictions—this beautifully renovated property blends timeless character with today’s most desirable features. This home has been completely transformed following the 2016 flood, with no detail overlooked. From the ground up, everything has been refreshed for peace of mind and long-term comfort, including all-new windows, complete electrical rewiring, a new HVAC system with new ductwork, and a new water heater. Inside, you’ll find a bright, inviting interior highlighted by durable porcelain tile flooring, carpet in the bedrooms, stylishly updated bathrooms, and a fully remodeled kitchen featuring granite countertops and stainless-steel appliances. The primary suite offers new carpet and a spacious walk-in tiled shower, creating a private retreat you’ll love coming home to. Outside, the property continues to impress with features that are hard to find: Large carport with oversized storage room Expansive rear patio—perfect for entertaining Additional covered parking plus dedicated RV parking Separate storage building This home offers the rare combination of established neighborhood charm and nearly everything new—giving buyers the best of both worlds. If you’re looking for a move-in-ready home with space, upgrades, and flexibility, this one deserves a spot at the top of your list. Schedule your showing and see it for yourself!
For sale
Price cut: $5K (8/10)
$235,000
6674 Thelmadale Dr, Greenwell Springs, LA 70739
3beds
1,613sqft
Single Family Residence, Residential
Built in 1958
0.34 Acres Lot
$-- Zestimate®
$146/sqft
$-- HOA
What's special
Primary suiteAdditional covered parkingDedicated rv parkingGranite countertopsStainless-steel appliancesDurable porcelain tile flooringFully remodeled kitchen
- 66 days |
- 300 |
- 19 |
Zillow last checked:
Listing updated:
Listed by:
Tara Smith,
Smith Squared Real Estate Group, LLC 225-937-8245
Source: ROAM MLS,MLS#: 2026007350
Facts & features
Interior
Bedrooms & bathrooms
- Bedrooms: 3
- Bathrooms: 2
- Full bathrooms: 2
Rooms
- Room types: Bathroom, Primary Bathroom, Bedroom, Primary Bedroom, Dining Room, Kitchen, Living Room
Primary bedroom
- Features: En Suite Bath
- Level: First
- Area: 121
- Dimensions: 11 x 11
Bedroom 1
- Level: First
- Area: 90
- Dimensions: 10 x 9
Bedroom 2
- Level: First
- Area: 255
- Dimensions: 15 x 17
Primary bathroom
- Features: Shower Only
- Level: First
- Area: 24
- Dimensions: 6 x 4
Bathroom 1
- Level: First
- Area: 40
- Dimensions: 8 x 5
Dining room
- Level: First
- Area: 64
- Dimensions: 8 x 8
Kitchen
- Features: Granite Counters
- Level: First
- Area: 66
- Dimensions: 11 x 6
Living room
- Level: First
- Area: 323
- Dimensions: 19 x 17
Heating
- Central
Cooling
- Central Air
Appliances
- Included: Dryer, Washer, Dishwasher, Disposal, Microwave, Range/Oven, Stainless Steel Appliance(s)
- Laundry: Washer/Dryer Hookups, Laundry Room
Features
- Flooring: Carpet, Ceramic Tile
- Number of fireplaces: 1
- Fireplace features: Wood Burning
Interior area
- Total structure area: 3,068
- Total interior livable area: 1,613 sqft
Video & virtual tour
Property
Parking
- Total spaces: 4
- Parking features: 4+ Cars Park, Carport, Covered, RV/Boat Port Parking, Driveway
- Has carport: Yes
Features
- Stories: 1
- Patio & porch: Covered, Porch, Patio
- Fencing: Other
Lot
- Size: 0.34 Acres
- Dimensions: 100' x 150'
Details
- Additional structures: Storage
- Parcel number: 01994298
- Special conditions: Standard
Construction
Type & style
- Home type: SingleFamily
- Architectural style: Ranch
- Property subtype: Single Family Residence, Residential
Materials
- Brick Siding, Frame
- Foundation: Slab
Condition
- New construction: No
- Year built: 1958
Utilities & green energy
- Gas: None
- Sewer: Mechan. Sewer
- Water: Public
Community & HOA
Community
- Security: Smoke Detector(s)
- Subdivision: Bellingrath Hills
Location
- Region: Greenwell Springs
Financial & listing details
- Price per square foot: $146/sqft
- Tax assessed value: $53,000
- Annual tax amount: $32
- Price range: $235K - $235K
- Date on market: 6/22/2026
- Listing terms: Cash,Conventional,FHA,FMHA/Rural Dev,VA Loan
Estimated market value
Not available
Estimated sales range
Not available
Not available
Price history
| Date | Event | Price |
|---|---|---|
| 8/10/2026 | Price change | $235,000-2.1%$146/sqft |
Source:  ROAM MLS #2026007350 Report a problem ROAM MLS #2026007350 Report a problem | ||
| 6/22/2026 | Listed for sale | $240,000$149/sqft |
Source: ROAM MLS #2026007350 Report a problem | ||
| 5/23/2026 | Listing removed | $240,000$149/sqft |
Source: ROAM MLS #2026007350 Report a problem | ||
| 4/22/2026 | Listed for sale | $240,000$149/sqft |
Source: ROAM MLS #2026007350 Report a problem | ||
Public tax history
| Year | Property taxes | Tax assessment |
|---|---|---|
| 2025 | $32 | $5,300 |
| 2024 | $32 | $5,300 |
| 2023 | $32 | $5,300 |
| 2022 | $32 | $5,300 |
| 2021 | $32 | $5,300 |
| 2020 | $32 -95.7% | $5,300 |
| 2019 | $739 +1.1% | $5,300 |
| 2018 | $731 +2185.1% | $5,300 |
| 2017 | $32 | $5,300 +27.9% |
| 2016 | $32 | $4,145 -21.8% |
| 2015 | $32 | $5,300 |
| 2014 | $32 | $5,300 |
| 2013 | $32 -95.5% | $5,300 |
| 2012 | $705 -3% | $5,300 |
| 2011 | $727 +0% | $5,300 |
| 2010 | $727 | $5,300 |
| 2009 | -- | $5,300 |
| 2008 | -- | $5,300 |
| 2007 | -- | $5,300 |
| 2006 | -- | $5,300 |
| 2005 | -- | $5,300 |
| 2004 | -- | $5,300 |
| 2003 | $32 | $5,300 |
| 2002 | -- | $5,300 |
| 2001 | -- | $5,300 |
| 2000 | -- | $5,300 |
Find assessor info on the county website
Monthly payment
Est. payment
Payment breakdown
Explore the cost of this home by adjusting the details. Changes won't be saved.Climate risks
Neighborhood: 70739
Nearby schools
GreatSchools rating
- NABellingrath Hills Elementary SchoolGrades: PK-KDistance: 0.2 mi
- 7/10Central Middle SchoolGrades: 6-8Distance: 4.3 mi
- 8/10Central High SchoolGrades: 9-12Distance: 2.4 mi
Schools provided by the listing agent
- District: Central Community
Source: ROAM MLS. This data may not be complete. We recommend contacting the local school district to confirm school assignments for this home.
- $226,300-- bd-- ba1.7k sqft6696 Thelmadale Dr, Greenwell Springs, LA 70739Off Market
- $166,400-- bd-- ba1k sqft6652 Thelmadale Dr, Greenwell Springs, LA 70739Off Market
- $--3 bd2 ba1.6k sqft6677 Landmor Dr, Greenwell Springs, LA 70739Sold
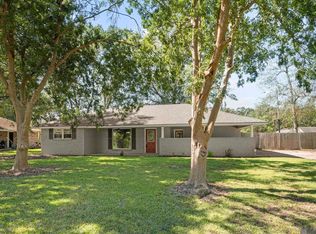
- $226,600-- bd-- ba1.8k sqft6720 Thelmadale Dr, Greenwell Springs, LA 70739Off Market
- $239,7003 bd2 ba1.8k sqft6721 Landmor Dr, Greenwell Springs, LA 70739Off Market
- $228,8003 bd2 ba1.8k sqft6655 Landmor Dr, Greenwell Springs, LA 70739Off Market
- $20,000-- bd-- ba-- sqft6675 Thelmadale Dr, Greenwell Springs, LA 70739Off Market
- $320,300-- bd-- ba2.3k sqft6675 Thelmadale Dr, Greenwell Springs, LA 70739Off Market
A local agent can set up tours, give advice and negotiate with sellers.
Similar homes
- $220,0003 bd2 ba1.6k sqft14220 Richardson Dr, Greenwell Springs, LA 70739For Sale

 MLS ID #2026003196, Shemeka Hayes, Hayes Realty Group of Louisiana. ROAM MLS
 - $215,0003 bd2 ba1.2k sqft16807 Chickasaw Ave, Greenwell Springs, LA 70739For Sale
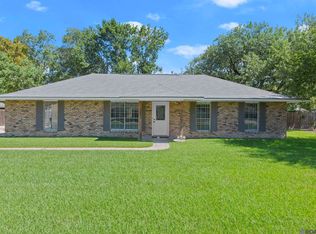 MLS ID #2026014242, Alicia Hedrick, CENTURY 21 Bessette Flavin. ROAM MLS
 - $225,0003 bd2 ba1.4k sqft660 Lakeview Dr, Denham Springs, LA 70726For Sale
 MLS ID #2026014766, Erin King, Realty Executives South Louisiana Group. ROAM MLS
 - $264,9003 bd3 ba1.9k sqft7660 Amite Church Rd, Denham Springs, LA 70706For Sale
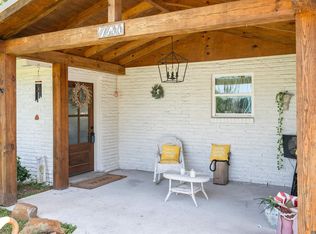 MLS ID #2026015573, Dillon Thompson, Exit Realty Group. ROAM MLS
 - $235,5003 bd2 ba1.4k sqft16606 Bonham Ave, Baton Rouge, LA 70816For SaleMLS ID #2026015071, Lauren Krafft, RE/MAX Professional. ROAM MLS
- $339,9004 bd3 ba2.2k sqft6612 Lindseyneal Dr, Greenwell Springs, LA 70739For SaleMLS ID #2025017532, Lillie Collier, Coldwell Banker ONE. ROAM MLS
- $219,9004 bd2 ba1.6k sqft8166 Franwood Dr, Baton Rouge, LA 70806For SaleMLS ID #2026015820, Sharon Vennen, Pennant Real Estate. ROAM MLS
- $235,5003 bd2 ba1.9k sqft4038 Lassen Dr, Baton Rouge, LA 70814For SaleMLS ID #2026011169, Lauren Krafft, RE/MAX Professional. ROAM MLS
- $285,0003 bd2 ba1.9k sqft31276 Old River Rd, Denham Springs, LA 70726For SaleMLS ID #2026014902, Cassandra Bond, Southern Homes Team. ROAM MLS
- $219,5003 bd2 ba1.7k sqft731 Castlewood St, Denham Springs, LA 70726For SaleMLS ID #2026000484, Kai Smith, Anchor Realty Group LLC. ROAM MLS
- $230,0004 bd2 ba2k sqft16002 Firewood Dr, Baton Rouge, LA 70816For SaleMLS ID #2026014120, Brittany Beard, BNB Properties LLC. ROAM MLS
- $232,0003 bd2 ba1.4k sqft34824 Gravesbriar Dr, Denham Springs, LA 70706For SaleMLS ID #2026014595, Brittany Nobles, Fig Realty, LLC. ROAM MLS
- $230,0003 bd2 ba1.7k sqft13346 Perkins Rd, Baton Rouge, LA 70810For SaleMLS ID #2026015664, Barret Blondeau, Falaya. ROAM MLS
- $235,0003 bd2 ba1.8k sqft5525 N Afton Pkwy, Baton Rouge, LA 70806For SaleMLS ID #2026015080, Ray Williams, Ray Williams Realty, LLC. ROAM MLS
- $229,9993 bd2 ba1.4k sqft10741 Carmel Dr, Baton Rouge, LA 70818For SaleMLS ID #2026011580, Tara Smith, Smith Squared Real Estate Group, LLC. ROAM MLS
- $315,5003 bd3 ba2k sqft16649 Paint Ave, Greenwell Springs, LA 70739For SaleMLS ID #2026004965, Lauren Chauvin Wilson, Smart Move Real Estate. ROAM MLS
- $244,9003 bd2 ba1.8k sqft12289 Sherbrook Ave, Baton Rouge, LA 70815For SaleMLS ID #2026010807, Carly Cefalu, Keystone Residential. ROAM MLS
- $249,0003 bd2 ba2k sqft910 Angee Dr, Denham Springs, LA 70726For SaleMLS ID #2026005579, Candy Yang, Candy Realty. ROAM MLS
- $252,0003 bd3 ba2k sqft9888 W Tams Dr, Baton Rouge, LA 70815For SaleMLS ID #2026013616, Ty Rogers, LPT Realty, LLC. ROAM MLS
- $280,0004 bd3 ba1.7k sqft14415 Richardson Dr, Greenwell Springs, LA 70739For SaleMLS ID #2026004415, Marilu Suarez, Casa Real Estate LLC. ROAM MLS
