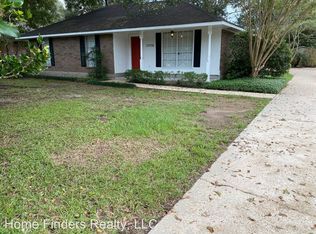
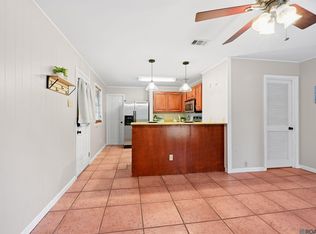
Welcome home to this charming 3-bedroom, 2-bath home in an incredibly convenient Baton Rouge location right off Perkins Road near Siegen Lane. The property is stone's throw to Perkins Rowe, shopping, dining, and everyday conveniences with easy access to I-10 via the new Pecue exit. Inside, you'll find a spacious and functional floor plan featuring two large living areas with the kitchen and breakfast area connecting the spaces. The rear family room offers a warm and inviting atmosphere with a brick wood-burning fireplace and plenty of room for relaxing or entertaining. With no carpet throughout, the home is easy to maintain. The kitchen features a ample storage and counter top space for entertaining guests, while all three bedrooms are spacious with ample storage. Recent improvements include a NEW HVAC SYSTEM, keeping the house cool in the Louisiana heat, along with an existing security system for added peace of mind. The outdoor space is another highlight. The fully fenced backyard features a beautiful mature oak tree, creating a private and established setting. A large covered patio was converted into a garage, so you can safely store all your tools, toys and valuables. This home combines space, character, outdoor living, and an excellent location. The property did not flood, located in Flood Zone X, and it's eligible for ZERO DOWN RD financing! Schedule your private showing today!
For sale
$230,000
13346 Perkins Rd, Baton Rouge, LA 70810
3beds
1,775sqft
Single Family Residence, Residential
Built in 1979
0.26 Acres Lot
$-- Zestimate®
$130/sqft
$-- HOA
What's special
Private and established settingFully fenced backyardBeautiful mature oak treeLarge covered patioBrick wood-burning fireplace
- 22 days
- 625
- 54
Likely to sell faster than
Zillow last checked:
Listing updated:
Listed by:
Barret Blondeau,
Falaya 225-416-6130
Source: ROAM MLS,MLS#: 2026015664
Facts & features
Interior
Bedrooms & bathrooms
- Bedrooms: 3
- Bathrooms: 2
- Full bathrooms: 2
Rooms
- Room types: Bedroom, Primary Bedroom, Family Room, Kitchen, Living Room
Primary bedroom
- Features: Ceiling 9ft Plus, Walk-In Closet(s)
- Level: First
- Area: 169.98
- Width: 11.11
Bedroom 1
- Level: First
- Area: 118.3
- Width: 13
Bedroom 2
- Level: First
- Area: 155.94
- Width: 13.8
Primary bathroom
- Features: Shower Combo
Family room
- Level: First
- Area: 370
- Length: 20
Kitchen
- Level: First
- Area: 87.3
- Length: 9
Living room
- Level: First
- Area: 232.54
Heating
- Central
Cooling
- Central Air, Ceiling Fan(s)
Features
- Crown Molding
- Flooring: Ceramic Tile, Laminate
- Attic: Attic Access
- Number of fireplaces: 1
- Fireplace features: Masonry, Wood Burning
Interior area
- Total structure area: 2,332
- Total interior livable area: 1,775 sqft
Property
Parking
- Total spaces: 3
- Parking features: 3 Cars Park
Features
- Stories: 1
- Patio & porch: Covered
- Fencing: Full,Wood
Lot
- Size: 0.26 Acres
- Dimensions: 87 x 142
Details
- Additional structures: Storage
- Parcel number: 01828630
Construction
Type & style
- Home type: SingleFamily
- Architectural style: Traditional
- Property subtype: Single Family Residence, Residential
Materials
- Brick Siding, Brick
- Foundation: Slab
Condition
- New construction: No
- Year built: 1979
Utilities & green energy
- Gas: Entergy
- Sewer: Public Sewer
- Water: Public
- Utilities for property: Cable Connected
Community & HOA
Community
- Subdivision: Village St George
Location
- Region: Baton Rouge
Financial & listing details
- Price per square foot: $130/sqft
- Tax assessed value: $177,840
- Annual tax amount: $1,222
- Price range: $230K - $230K
- Date on market: 8/25/2026
- Listing terms: Cash,Conventional,FHA,FMHA/Rural Dev,VA Loan
Estimated market value
Not available
Estimated sales range
Not available
Not available
Price history
| Date | Event | Price |
|---|---|---|
| 8/25/2026 | Listed for sale | $230,000+28.5%$130/sqft |
Source:  ROAM MLS #2026015664 Report a problem ROAM MLS #2026015664 Report a problem | ||
| 5/23/2025 | Listing removed | $2,000$1/sqft |
Source: Zillow Rentals Report a problem | ||
| 4/8/2025 | Listed for rent | $2,000$1/sqft |
Source: Zillow Rentals Report a problem | ||
| 7/9/2018 | Sold | -- |
Source: ROAM MLS #2018007516 Report a problem | ||
| 5/8/2018 | Listed for sale | $179,000$101/sqft |
Source: Keller Williams Realty-First Choice #2018007516 Report a problem | ||
Public tax history
| Year | Property taxes | Tax assessment |
|---|---|---|
| 2025 | $1,222 -0.4% | $17,784 |
| 2024 | $1,228 +15.6% | $17,784 +9.4% |
| 2023 | $1,062 +3.2% | $16,250 |
| 2022 | $1,030 +1.9% | $16,250 |
| 2021 | $1,011 +0.7% | $16,250 |
| 2020 | $1,004 -47.5% | $16,250 |
| 2019 | $1,911 +40.3% | $16,250 +39.5% |
| 2018 | $1,361 +169.3% | $11,650 |
| 2017 | $506 -62.9% | $11,650 |
| 2016 | $1,361 +2.6% | $11,650 +6.4% |
| 2015 | $1,327 +6.9% | $10,950 |
| 2014 | $1,241 | $10,950 |
| 2013 | $1,241 0% | $10,950 |
| 2012 | $1,241 +14.3% | $10,950 +15.9% |
| 2011 | $1,086 +1.1% | $9,450 |
| 2010 | $1,074 +399.5% | $9,450 |
| 2009 | $215 -0.6% | $9,450 |
| 2008 | $216 +326.1% | $9,450 +18.9% |
| 2007 | $51 -1.2% | $7,950 |
| 2006 | $51 -2.7% | $7,950 |
| 2005 | $53 +3.7% | $7,950 +2.6% |
| 2004 | $51 +59.1% | $7,750 +10.7% |
| 2003 | $32 | $7,000 |
| 2002 | $32 | $7,000 |
| 2001 | $32 | $7,000 |
| 2000 | -- | $7,000 |
Find assessor info on the county website
Monthly payment
Est. payment
Payment breakdown
Explore the cost of this home by adjusting the details. Changes won't be saved.Climate risks
Neighborhood: Highland-Perkins
Nearby schools
Schools provided by the listing agent
- District: East Baton Rouge
Source: ROAM MLS. This data may not be complete. We recommend contacting the local school district to confirm school assignments for this home.
Similar homes
- $225,0003 bd2 ba1.4k sqft9450 Langham Dr, Baton Rouge, LA 70810For Sale

 MLS ID #2026014314, Jeremy Henderson, Keller Williams Realty-First Choice. ROAM MLS
 - $267,0003 bd2 ba1.8k sqft1224 Rue Desiree, Baton Rouge, LA 70810For Sale
 MLS ID #2026014825, Kim Blanchard, Compass - Perkins. ROAM MLS
 - $215,0003 bd2 ba1.2k sqft9346 Rainford Rd, Baton Rouge, LA 70810For Sale
 MLS ID #2026012651, Neal Francois, Keyfinders Team Realty. ROAM MLS
 - $234,9003 bd2 ba1.5k sqft7320 Memo Pl, Baton Rouge, LA 70817For Sale
 MLS ID #2026014269, Shelley Simmons, Elevate Real Estate Services. ROAM MLS
 - $249,0003 bd2 ba1.6k sqft10352 Hillyard Ave, Baton Rouge, LA 70809For SaleMLS ID #2026015503, Barret Blondeau, Falaya. ROAM MLS
- $225,0003 bd2 ba1.7k sqft7574 Pennhill Dr, Baton Rouge, LA 70817For SaleMLS ID #2026009825, Richard Childress, The W Group Real Estate LLC. ROAM MLS
- $223,0003 bd2 ba1.3k sqft15013 Point Chenier Ave, Baton Rouge, LA 70817For SaleMLS ID #2026009910, Marci Rome, CENTURY 21 Bessette Flavin. ROAM MLS
- $229,9003 bd2 ba1.4k sqft16606 Bonham Ave, Baton Rouge, LA 70816For SaleMLS ID #2026015071, Lauren Krafft, RE/MAX Professional. ROAM MLS
- $239,0004 bd2 ba1.6k sqft17012 Appomattox Ave, Baton Rouge, LA 70817For SaleMLS ID #2026015829, Abraham Slocum, TGL Group, LLC. ROAM MLS
- $245,0003 bd3 ba1.7k sqft9041 Alder Dr, Baton Rouge, LA 70817For SaleMLS ID #2026014401, Miriam del Rio, Del Rio Real Estate, Inc.. ROAM MLS
- $240,0003 bd2 ba1.4k sqft13133 Country Park Ave, Baton Rouge, LA 70816For SaleMLS ID #2026013209, Alicia Hedrick, CENTURY 21 Bessette Flavin. ROAM MLS
- $189,9003 bd2 ba1.6k sqft10142 Mollylea Dr, Baton Rouge, LA 70815For SaleMLS ID #2026016701, Angel Hebert, Coldwell Banker ONE. ROAM MLS
- $235,0003 bd1 ba1.3k sqft4092 Fleet Dr, Baton Rouge, LA 70809For SaleMLS ID #2026013260, Jeffrey Welsh, Keyfinders Team Realty. ROAM MLS
- $215,0003 bd2 ba1.3k sqft18438 Jefferson Hwy, Baton Rouge, LA 70817For SaleMLS ID #2026016199, Russ Vegas, Blue Heron Realty. ROAM MLS
- $215,0003 bd2 ba1.4k sqft759 Fountain View Dr, Baton Rouge, LA 70820For SaleMLS ID #2026014446, Jamie Bell, Dawson Grey Real Estate. ROAM MLS
- $229,0003 bd2 ba1.8k sqft5525 N Afton Pkwy, Baton Rouge, LA 70806For SaleMLS ID #2026015080, Ray Williams, Ray Williams Realty, LLC. ROAM MLS
- $239,5004 bd2 ba1.8k sqft1088 S Burgess Dr, Baton Rouge, LA 70815For SaleMLS ID #2026011571, Alicia Hedrick, CENTURY 21 Bessette Flavin. ROAM MLS
- $244,9003 bd2 ba1.8k sqft12289 Sherbrook Ave, Baton Rouge, LA 70815For SaleMLS ID #2026010807, Carly Cefalu, Keystone Residential. ROAM MLS
- $199,9003 bd2 ba1.5k sqft7506 Debit Dr, Baton Rouge, LA 70817For SaleMLS ID #2026012434, Amie Prescott, CHT Group Real Estate, LLC. ROAM MLS
- $255,0004 bd2 ba2.1k sqft12228 Excalibur Ave, Baton Rouge, LA 70816For SaleMLS ID #2026014913, Carolyn Venable, Magnolia Roots Realty LLC. ROAM MLS
