Conveniently located just off Highland Road, this well maintained 3 bedroom, 2 bathroom home offers comfortable living with a functional floor plan. Features include a 2 car carport, a spacious backyard, and a detached storage shed or workshop that provides plenty of room for storage, hobbies, or projects. The home also features a generously sized attached laundry room with additional storage. The roof is only 3 years old, offering added peace of mind. Located in flood zone X. A wonderful opportunity in a convenient Baton Rouge location.
For sale
Price cut: $15K (9/9)
$215,000
9346 Rainford Rd, Baton Rouge, LA 70810
3beds
1,240sqft
Single Family Residence, Residential
Built in 1962
0.25 Acres Lot
$-- Zestimate®
$173/sqft
$-- HOA
What's special
- 67 days
- 214
- 20
Zillow last checked:
Listing updated:
Listed by:
Neal Francois,
Keyfinders Team Realty 225-408-5932
Source: ROAM MLS,MLS#: 2026012651
Facts & features
Interior
Bedrooms & bathrooms
- Bedrooms: 3
- Bathrooms: 2
- Full bathrooms: 2
Rooms
- Room types: Bedroom, Primary Bedroom, Dining Room, Kitchen, Living Room
Primary bedroom
- Features: En Suite Bath, Ceiling Fan(s)
- Level: First
- Area: 142.8
- Dimensions: 12 x 11.9
Bedroom 1
- Level: First
- Area: 120
- Dimensions: 12 x 10
Bedroom 2
- Level: First
- Area: 118
- Width: 10
Primary bathroom
- Features: Shower Combo
Dining room
- Level: First
- Area: 213.06
Kitchen
- Features: Granite Counters
- Level: First
- Area: 82
- Length: 10
Living room
- Level: First
- Area: 175.5
- Length: 15
Heating
- Central
Cooling
- Central Air, Ceiling Fan(s)
Appliances
- Included: Dishwasher, Disposal, Microwave, Range/Oven, Stainless Steel Appliance(s)
- Laundry: Inside, Laundry Room
Features
- Flooring: Ceramic Tile, Laminate, Wood
- Attic: Attic Access,Storage
Interior area
- Total structure area: 1,590
- Total interior livable area: 1,240 sqft
Property
Parking
- Total spaces: 2
- Parking features: 2 Cars Park, Carport, Driveway
- Has carport: Yes
Features
- Stories: 1
- Patio & porch: Patio
- Exterior features: Lighting
- Fencing: Full,Wood
Lot
- Size: 0.25 Acres
- Dimensions: 74 x 148
- Features: Landscaped
Details
- Additional structures: Storage
- Parcel number: 00668044
- Special conditions: Standard
Construction
Type & style
- Home type: SingleFamily
- Architectural style: Ranch
- Property subtype: Single Family Residence, Residential
Materials
- Brick Siding, Brick
- Foundation: Slab
- Roof: Shingle
Condition
- New construction: No
- Year built: 1962
Utilities & green energy
- Gas: Delta Utilities
- Sewer: Public Sewer
- Water: Public
- Utilities for property: Cable Connected
Community & HOA
Community
- Subdivision: Wildwood
Location
- Region: Baton Rouge
Financial & listing details
- Price per square foot: $173/sqft
- Tax assessed value: $160,400
- Annual tax amount: $1,966
- Price range: $215K - $215K
- Date on market: 7/10/2026
- Listing terms: Cash,Conventional,FHA,VA Loan
Estimated market value
Not available
Estimated sales range
Not available
Not available
Price history
| Date | Event | Price |
|---|---|---|
| 9/9/2026 | Price change | $215,000-6.5%$173/sqft |
Source:  ROAM MLS #2026012651 Report a problem ROAM MLS #2026012651 Report a problem | ||
| 8/5/2026 | Price change | $230,000-6.1%$185/sqft |
Source: ROAM MLS #2026012651 Report a problem | ||
| 7/10/2026 | Listed for sale | $245,000+48.5%$198/sqft |
Source: ROAM MLS #2026012651 Report a problem | ||
| 2/26/2021 | Listing removed | -- |
Source: Owner Report a problem | ||
| 5/15/2020 | Listing removed | $1,300$1/sqft |
Source: Owner Report a problem | ||
| 5/3/2020 | Listed for rent | $1,300$1/sqft |
Source: Owner Report a problem | ||
| 7/16/2019 | Listing removed | $1,300-18.8%$1/sqft |
Source: Owner Report a problem | ||
| 5/27/2019 | Price change | $1,600-5.9%$1/sqft |
Source: Owner Report a problem | ||
| 5/24/2019 | Sold | -- |
Source: ROAM MLS #2019007054 Report a problem | ||
| 5/24/2019 | Listed for rent | $1,700$1/sqft |
Source: Owner Report a problem | ||
| 4/24/2019 | Listed for sale | $165,000$133/sqft |
Source: C J Brown Perkins #2019007054 Report a problem | ||
| 6/22/2007 | Sold | -- |
Source: Public Record Report a problem | ||
| 12/22/2000 | Sold | -- |
Source: Public Record Report a problem | ||
Public tax history
| Year | Property taxes | Tax assessment |
|---|---|---|
| 2025 | $1,966 +4.7% | $16,040 |
| 2024 | $1,879 -1.7% | $16,040 |
| 2023 | $1,911 -0.2% | $16,040 |
| 2022 | $1,915 +2.3% | $16,040 |
| 2021 | $1,871 +0.2% | $16,040 |
| 2020 | $1,868 +18.6% | $16,040 +23.4% |
| 2019 | $1,574 +1.3% | $13,000 |
| 2018 | $1,555 | $13,000 |
| 2017 | $1,555 | $13,000 |
| 2016 | $1,555 +2.5% | $13,000 |
| 2015 | $1,516 +0.3% | $13,000 |
| 2014 | $1,512 | $13,000 |
| 2013 | $1,512 | $13,000 |
| 2012 | $1,512 +8.8% | $13,000 |
| 2011 | $1,390 | $13,000 |
| 2010 | $1,390 +2798.9% | $13,000 +126.1% |
| 2000 | $48 | $5,750 |
Find assessor info on the county website
Monthly payment
Est. payment
Payment breakdown
Explore the cost of this home by adjusting the details. Changes won't be saved.Climate risks
Neighborhood: Mayfair
Nearby schools
Schools provided by the listing agent
- District: East Baton Rouge
Source: ROAM MLS. This data may not be complete. We recommend contacting the local school district to confirm school assignments for this home.
- $167,9003 bd2 ba1.1k sqft9358 Rainford Rd, Baton Rouge, LA 70810Off Market
- $177,700-- bd-- ba1.2k sqft9334 Rainford Rd, Baton Rouge, LA 70810Off Market
- $199,7003 bd2 ba1.3k sqft9364 Rainford Rd, Baton Rouge, LA 70810Off Market

- $180,500-- bd-- ba1.2k sqft9322 Rainford Rd, Baton Rouge, LA 70810Off Market
Similar homes
- $210,0003 bd2 ba1.5k sqft266 Greenhaven Dr, Baton Rouge, LA 70810For Sale
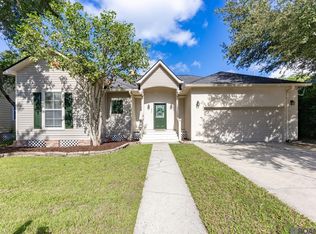
 MLS ID #2026016782, Ali Galliano, PINO & Associates. ROAM MLS
 - $230,0003 bd2 ba1.7k sqft13346 Perkins Rd, Baton Rouge, LA 70810For Sale
 MLS ID #2026015664, Barret Blondeau, Falaya. ROAM MLS
 - $215,0003 bd2 ba1.4k sqft759 Fountain View Dr, Baton Rouge, LA 70820For Sale
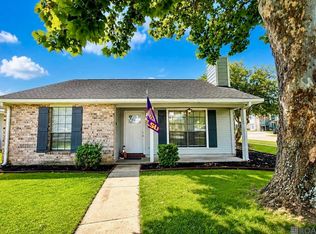 MLS ID #2026014446, Jamie Bell, Dawson Grey Real Estate. ROAM MLS
 - $239,0003 bd2 ba1.4k sqft1114 Knollhaven Dr, Baton Rouge, LA 70810For Sale
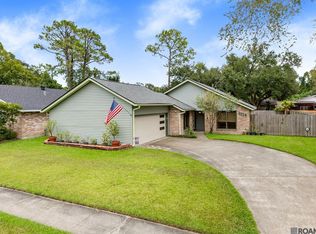 MLS ID #2026016571, Kim Blanchard, Compass - Perkins. ROAM MLS
 - $239,0003 bd2 ba1.4k sqft1127 Brookhollow Dr, Baton Rouge, LA 70810For SaleMLS ID #2026012375, Lydia Mangelli, Keller Williams Realty-First Choice. ROAM MLS
- $220,0003 bd2 ba1.6k sqft715 Cora Dr, Baton Rouge, LA 70815For SaleMLS ID #2026010200, Sharon Dallalio, LPT Realty, LLC. ROAM MLS
- $225,0003 bd2 ba1.6k sqft10016 Hawthorne Dr, Baton Rouge, LA 70809For SaleMLS ID #2026014369, Stacie Greene, Greene Properties of Louisiana, LLC. ROAM MLS
- $243,0003 bd2 ba1.1k sqft4938 Idlewood Dr, Baton Rouge, LA 70809For SaleMLS ID #2026015586, Melissa Landers, RE/MAX Professional. ROAM MLS
- $215,0003 bd2 ba1.3k sqft18438 Jefferson Hwy, Baton Rouge, LA 70817For SaleMLS ID #2026016199, Russ Vegas, Blue Heron Realty. ROAM MLS
- $235,0003 bd1 ba1.3k sqft4092 Fleet Dr, Baton Rouge, LA 70809For SaleMLS ID #2026013260, Jeffrey Welsh, Keyfinders Team Realty. ROAM MLS
- $223,0003 bd2 ba1.3k sqft15013 Point Chenier Ave, Baton Rouge, LA 70817For SaleMLS ID #2026009910, Marci Rome, CENTURY 21 Bessette Flavin. ROAM MLS
- $219,9004 bd2 ba1.6k sqft8166 Franwood Dr, Baton Rouge, LA 70806For SaleMLS ID #2026015820, Sharon Vennen, Pennant Real Estate. ROAM MLS
- $269,0003 bd2 ba1.4k sqft640 Maxine Dr, Baton Rouge, LA 70808For SaleMLS ID #2026014217, Matt Bruno, Keller Williams Realty-First Choice. ROAM MLS
- $225,0002 bd2 ba1.1k sqft17510 Nine Oaks Ave, Baton Rouge, LA 70817For Sale
 MLS ID #2600008401, Stacy Folse, EXP Realty, LLC. RAA
 - $199,9003 bd2 ba1.5k sqft7506 Debit Dr, Baton Rouge, LA 70817For SaleMLS ID #2026012434, Amie Prescott, CHT Group Real Estate, LLC. ROAM MLS
- $244,5003 bd2 ba1.3k sqft9321 Wesson St, Baton Rouge, LA 70809For SaleMLS ID #2026012938, Laura Buck Smith, The Market Real Estate Co. ROAM MLS
- $234,9003 bd2 ba1.5k sqft7320 Memo Pl, Baton Rouge, LA 70817For SaleMLS ID #2026014269, Shelley Simmons, Elevate Real Estate Services. ROAM MLS
- $223,9003 bd2 ba1.1k sqft8451 Marcel Ave, Baton Rouge, LA 70809For SaleMLS ID #2026005613, Sayra Velazco, Casa Real Estate LLC. ROAM MLS
- $225,0003 bd2 ba1.7k sqft7574 Pennhill Dr, Baton Rouge, LA 70817For SaleMLS ID #2026009825, Richard Childress, The W Group Real Estate LLC. ROAM MLS
- $220,0003 bd2 ba1.5k sqft25050 Crescent St, Plaquemine, LA 70764For SaleMLS ID #2026016723, Jeff Gautreau, Villar & Co Real Estate. ROAM MLS
