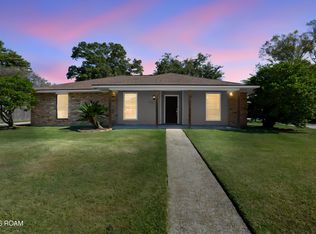
Welcome to this beautifully updated 4-bedroom, 2-bath home in the Iberville Terrace subdivision of Saint George, offering 1,761 square feet of thoughtfully designed living space. The heart of the home is the kitchen, featuring 3 cm granite countertops and stainless-steel appliances that make it as functional as it is beautiful. A separate dining room and a spacious living room give you plenty of room to gather, while the primary suite offers a private en-suite bath, walk-in closets and a ceiling fan for everyday comfort. Both bathrooms have been completely renovated with modern fixtures and finishes. Recent upgrades take the guesswork out of homeownership: a brand-new architectural shingle roof, new AC and fresh paint throughout the interior and exterior. Outside, you'll find a rear carport and a generous 0.39-acre lot with plenty of room to enjoy.
For sale
$299,900
1777 Rue Desiree, Baton Rouge, LA 70810
4beds
1,761sqft
Single Family Residence
Built in 1978
0.39 Acres Lot
$-- Zestimate®
$170/sqft
$-- HOA
What's special
Stainless-steel appliancesWalk-in closetsRear carportBrand-new architectural shingle roofSeparate dining room
- 31 days
- 554
- 73
Likely to sell faster than
Zillow last checked:
Listing updated:
Listed by:
Lisa Carline,
Keller Williams Realty Red Stick Partners 225-768-1800
Source: ROAM MLS,MLS#: 2026017929
Facts & features
Interior
Bedrooms & bathrooms
- Bedrooms: 4
- Bathrooms: 2
- Full bathrooms: 2
Primary bedroom
- Level: First
- Area: 182 Square Feet
- Dimensions: 14.0 X 13.0
Bedroom
- Level: First
- Area: 144 Square Feet
- Dimensions: 12.0 X 12.0
Bedroom
- Level: First
- Area: 127.2 Square Feet
- Dimensions: 12.0 X 10.6
Bedroom
- Level: First
- Area: 168 Square Feet
- Dimensions: 12.0 X 14.0
Dining room
- Level: First
- Area: 132 Square Feet
- Dimensions: 11.0 X 12.0
Kitchen
- Level: First
- Area: 128.1 Square Feet
- Dimensions: 10.5 X 12.2
Living room
- Level: First
- Area: 275.56 Square Feet
- Dimensions: 16.6 X 16.6
Heating
- Central, Natural Gas
Cooling
- Central Air, Ceiling Fan(s)
Appliances
- Included: Dishwasher, Electric Cooktop, Induction Cooktop, Microwave, Gas Water Heater, Oven
- Laundry: Other, Washer Hookup
Features
- Breakfast Bar, Double Vanity, Walk-In Closet(s), High Ceilings, Shower Only, En Suite
- Windows: Window Treatments
Interior area
- Total structure area: 2,255
- Total interior livable area: 1,761 sqft
Property
Parking
- Total spaces: 2
- Parking features: Carport
- Has carport: Yes
Features
- Levels: One
- Stories: 1
Lot
- Size: 0.39 Acres
- Dimensions: 56 x 119 x 160 x 171
Details
- Parcel number: 1782606
Construction
Type & style
- Home type: SingleFamily
- Architectural style: Ranch
- Property subtype: Single Family Residence
Materials
- Brick
- Foundation: Slab
- Roof: Shingle
Condition
- Year built: 1978
Utilities & green energy
- Sewer: Public Sewer
- Water: Public
- Utilities for property: Cable Available
Community & HOA
Community
- Security: Smoke Detector(s)
- Subdivision: Iberville Terrace
HOA
- Has HOA: No
Location
- Region: Baton Rouge
Financial & listing details
- Price per square foot: $170/sqft
- Tax assessed value: $228,800
- Annual tax amount: $2,642
- Date on market: 10/1/2026
- Listing terms: Cash,Conventional,FHA,USDA Loan,VA Loan
Estimated market value
Not available
Estimated sales range
Not available
Not available
Price history
| Date | Event | Price |
|---|---|---|
| 10/1/2026 | Listed for sale | $299,900$170/sqft |
Source:  ROAM MLS #2026017929 Report a problem | ||
| 7/1/2026 | Listing removed | $299,900$170/sqft |
Source: ROAM MLS #2026004263 Report a problem | ||
| 3/10/2026 | Listed for sale | $299,900-6.3%$170/sqft |
Source: ROAM MLS #2026004263 Report a problem | ||
| 10/31/2025 | Listing removed | $319,900$182/sqft |
Source: ROAM MLS #2024016888 Report a problem | ||
| 7/2/2025 | Listed for sale | $319,900$182/sqft |
Source: ROAM MLS #2024016888 Report a problem | ||
| 6/12/2025 | Pending sale | $319,900$182/sqft |
Source: ROAM MLS #2024016888 Report a problem | ||
| 2/26/2025 | Price change | $319,900-3%$182/sqft |
Source: ROAM MLS #2024016888 Report a problem | ||
| 9/4/2024 | Listed for sale | $329,900$187/sqft |
Source: ROAM MLS #2024016888 Report a problem | ||
| 9/11/2023 | Sold | -- |
Source: Public Record Report a problem | ||
| 6/11/2001 | Sold | -- |
Source: ROAM MLS #199834482 Report a problem | ||
Public tax history
| Year | Property taxes | Tax assessment |
|---|---|---|
| 2025 | $2,642 -0.5% | $22,880 |
| 2024 | $2,654 +22.7% | $22,880 +24.5% |
| 2023 | $2,162 +72.6% | $18,380 |
| 2022 | $1,253 +1.9% | $18,380 |
| 2021 | $1,229 +0.7% | $18,380 |
| 2020 | $1,220 -36.4% | $18,380 +10.7% |
| 2019 | $1,918 +1.3% | $16,600 |
| 2018 | $1,893 +79.9% | $16,600 |
| 2017 | $1,052 | $16,600 |
| 2016 | $1,052 +2.6% | $16,600 +5.4% |
| 2015 | $1,025 +12.5% | $15,750 |
| 2014 | $911 | $15,750 |
| 2013 | $911 -46.7% | $15,750 |
| 2012 | $1,711 +0.7% | $15,750 +1.6% |
| 2011 | $1,698 +1.2% | $15,500 |
| 2010 | $1,679 +97.5% | $15,500 |
| 2009 | $850 -0.6% | $15,500 |
| 2008 | $855 +37.4% | $15,500 +16.5% |
| 2007 | $622 -1.4% | $13,300 |
| 2006 | $631 -1.7% | $13,300 |
| 2005 | $642 +53.2% | $13,300 |
| 2004 | $419 -36.7% | $13,300 |
| 2003 | $662 +151.1% | $13,300 +33% |
| 2000 | $264 | $10,000 |
Find assessor info on the county website
Monthly payment
Est. payment
Payment breakdown
Explore the cost of this home by adjusting the details. Changes won't be saved.Climate risks
Neighborhood: Highland-Perkins
- $287,200-- bd-- ba1.7k sqft1767 Rue Desiree, Baton Rouge, LA 70810Off Market
- $303,6003 bd3 ba2.2k sqft11701 Rue Baton, Baton Rouge, LA 70810Off Market
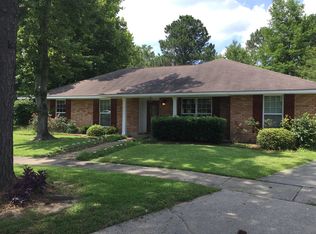
- $410,200-- bd-- ba2.4k sqft1736 Plantation Oaks Dr, Baton Rouge, LA 70810Off Market
- $---- bd-- ba-- sqft1726 Plantation Oak Dr, Baton Rouge, LA 70810Off Market
Similar homes
- $325,0004 bd3 ba2.2k sqft15523 Chickamauga Ave, Baton Rouge, LA 70817For Sale
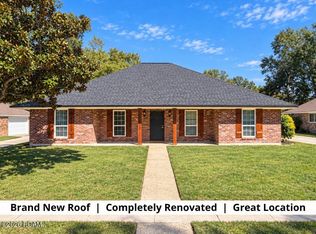
 MLS ID #200IQG, Stephen Couvillion, Keller Williams Realty-First Choice. ROAM MLS
- $279,9003 bd2 ba1.5k sqft9422 Boone Dr, Baton Rouge, LA 70810For Sale
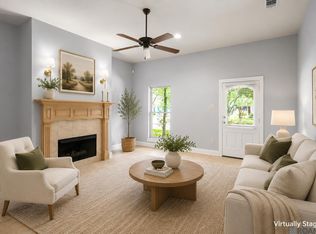 MLS ID #2026015269, Laura Buck Smith, The Market Real Estate Co. ROAM MLS
- $215,0003 bd2 ba1.2k sqft9346 Rainford Rd, Baton Rouge, LA 70810For Sale
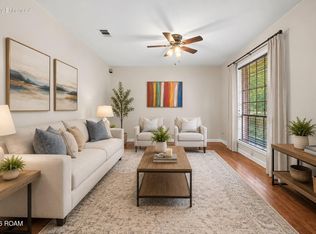 MLS ID #200HRC, Neal Francois, Keyfinders Team Realty. ROAM MLS
- $329,0004 bd3 ba2.5k sqft5331 Stonewall Dr, Baton Rouge, LA 70817For Sale
 MLS ID #200IBM, Kaylan Melancon, eXp Realty. ROAM MLS
- $290,0003 bd2 ba1.7k sqft9866 Azrok Ave, Baton Rouge, LA 70809For SaleMLS ID #2026012348, Molly Desselle, Coldwell Banker ONE. ROAM MLS
- $325,0004 bd2 ba2.5k sqft9736 Regency Dr, Baton Rouge, LA 70815For SaleMLS ID #2026016377, Kara Horne, Dawson Grey Real Estate. ROAM MLS
- $320,0003 bd2 ba2k sqft2390 Aubin Ln, Baton Rouge, LA 70816For SaleMLS ID #2026018863, Lauren Vaughn, Supreme. ROAM MLS
- $295,0004 bd3 ba2.2k sqft12653 Parkwood Dr, Baton Rouge, LA 70815For SaleMLS ID #2026011166, Linda Nguyen, eXp Realty. ROAM MLS
- $299,9005 bd3 ba2.1k sqft16937 Ticonderoga Ave, Baton Rouge, LA 70817For SaleMLS ID #2026003070, Alyss Rogers, Smart Move Real Estate. ROAM MLS
- $375,0004 bd2 ba2k sqft525 Silverbill Ln, Baton Rouge, LA 70810For SaleMLS ID #2026014643, Laura Buck Smith, The Market Real Estate Co. ROAM MLS
- $249,0003 bd2 ba1.4k sqft3121 Nicholson Lake Dr, Baton Rouge, LA 70810For SaleMLS ID #2026012722, Jessica Huber, Keller Williams Realty-First Choice. ROAM MLS
- $249,9003 bd2 ba1.4k sqft8356 Rainbow Dr, Baton Rouge, LA 70809For SaleMLS ID #2026019176, Laura Buck Smith, The Market Real Estate Co. ROAM MLS
- $360,0003 bd2 ba1.7k sqft10960 Springtree Ave, Baton Rouge, LA 70810For SaleMLS ID #2026016286, Marie Brock, Elevate Real Estate Services. ROAM MLS
- $199,9004 bd2 ba1.7k sqft8724 Metairie Dr, Baton Rouge, LA 70810For SaleMLS ID #2025022012, Stephen Elliott, David Landry Real Estate, LLC. ROAM MLS
- $305,0003 bd2 ba1.8k sqft245 S Carrollton Ave, Baton Rouge, LA 70806For SaleMLS ID #2026016491, Remy Curry, Real Broker LLC. ROAM MLS
- $200,0003 bd2 ba1.6k sqft1926 General Lee Ave, Baton Rouge, LA 70810For SaleMLS ID #2026018324, Susan Watson, Eleve Realty. ROAM MLS
- $329,9004 bd2 ba2k sqft18755 Seabiscuit Ln, Zachary, LA 70791For SaleMLS ID #2026016381, Leslie Gladney, Burns & Co., Inc.. ROAM MLS
- $339,9004 bd3 ba2.6k sqft13533 Willowridge Ave, Baton Rouge, LA 70817For SaleMLS ID #2025011376, Evelyn Greenwood, Fathom Realty LA LLC. ROAM MLS
- $249,0003 bd2 ba1.4k sqft640 Maxine Dr, Baton Rouge, LA 70808For SaleMLS ID #2026014217, Matthew Bruno, Keller Williams Realty-First Choice. ROAM MLS
- $299,9003 bd2 ba1.4k sqft13187 N Montrose St, Denham Springs, LA 70726For SaleMLS ID #2026019014, Trey Willard, The W Group Real Estate LLC. ROAM MLS
