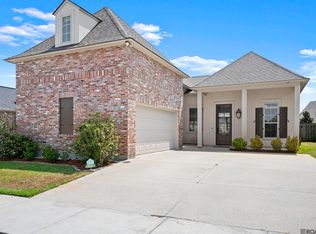
Welcome to this beautiful waterfront home in Springlake at Bluebonnet Highlands! Situated on a peaceful lot overlooking the water, this 3-bedroom, 2-bath home offers a comfortable split floor plan and inviting spaces designed for everyday living. The kitchen features a spacious island and a unique glass-block accent that fills the space with beautiful natural light. The living room offers a warm and welcoming atmosphere with a fireplace, perfect for relaxing or entertaining. Just inside from the garage, a convenient hallway features a built-in desk or catch-all space, along with easy access to the laundry area, creating a practical drop zone for everyday living. Enjoy peaceful water views from the backyard and the added privacy and serenity of this desirable setting. A wonderful opportunity to make this Springlake home your own! Move in ready with refrigerator, washer and dryer remaining. Click the link for video! https://www.youtube.com/watch?v=GIbg_WT0ndI
For sale
$365,000
10960 Springtree Ave, Baton Rouge, LA 70810
3beds
1,737sqft
Single Family Residence, Residential
Built in 2011
6,534 Square Feet Lot
$-- Zestimate®
$210/sqft
$33/mo HOA
What's special
Waterfront homeComfortable split floor plan
- 21 days
- 518
- 59
Zillow last checked:
Listing updated:
Listed by:
Marie Brock,
Elevate Real Estate Services 225-230-3222
Source: ROAM MLS,MLS#: 2026016286
Facts & features
Interior
Bedrooms & bathrooms
- Bedrooms: 3
- Bathrooms: 2
- Full bathrooms: 2
Rooms
- Room types: Bedroom, Primary Bedroom, Dining Room, Kitchen, Living Room, Utility Room
Primary bedroom
- Features: En Suite Bath, Ceiling Fan(s)
- Level: First
- Area: 235.64
- Width: 13.7
Bedroom 1
- Level: First
- Area: 132
- Dimensions: 11 x 12
Bedroom 2
- Level: First
- Area: 138.75
- Width: 12.5
Primary bathroom
- Features: Double Vanity, Walk-In Closet(s), Separate Shower
Dining room
- Level: First
- Area: 127.2
- Width: 12
Kitchen
- Features: Granite Counters, Counters Solid Surface, Kitchen Island, Pantry
- Level: First
- Area: 170.1
Living room
- Level: First
- Area: 311.32
Heating
- Central, Gas Heat
Cooling
- Central Air, Ceiling Fan(s)
Appliances
- Included: Gas Stove Con, Gas Cooktop, Dishwasher, Disposal, Microwave, Range/Oven, Refrigerator
- Laundry: Electric Dryer Hookup, Washer Hookup, Inside
Features
- Crown Molding
- Flooring: Carpet, Ceramic Tile, Wood
- Number of fireplaces: 1
- Fireplace features: Gas Log
Interior area
- Total structure area: 2,615
- Total interior livable area: 1,737 sqft
Video & virtual tour
Property
Parking
- Total spaces: 2
- Parking features: 2 Cars Park, Garage
- Has garage: Yes
Features
- Stories: 1
- Patio & porch: Patio, Porch
- Exterior features: Outdoor Kitchen, Rain Gutters
- Fencing: Full
- Has view: Yes
- View description: Water
- Has water view: Yes
- Water view: Water
- Waterfront features: Waterfront, Water Access, Lake Front
Lot
- Size: 6,534 Square Feet
- Dimensions: 50F x 135R x 56R x 135L
- Features: Dead-End Lot, Landscaped
Details
- Parcel number: 02673541
- Special conditions: Standard
Construction
Type & style
- Home type: SingleFamily
- Architectural style: Traditional
- Property subtype: Single Family Residence, Residential
Materials
- Brick Siding, SynthStucco Siding, Wood Siding, Frame
- Foundation: Slab
- Roof: Composition
Condition
- New construction: No
- Year built: 2011
Utilities & green energy
- Gas: Delta Utilities
- Sewer: Public Sewer
- Water: Public
Community & HOA
Community
- Subdivision: Springlake At Bluebonnet Highlands
HOA
- Has HOA: Yes
- Services included: Maint Subd Entry HOA, Common Area Maintenance
- HOA fee: $400 annually
Location
- Region: Baton Rouge
Financial & listing details
- Price per square foot: $210/sqft
- Tax assessed value: $338,000
- Annual tax amount: $4,006
- Price range: $365K - $365K
- Date on market: 9/3/2026
- Listing terms: Cash,Conventional,FHA
Estimated market value
Not available
Estimated sales range
Not available
Not available
Price history
| Date | Event | Price |
|---|---|---|
| 9/3/2026 | Listed for sale | $365,000$210/sqft |
Source:  ROAM MLS #2026016286 Report a problem ROAM MLS #2026016286 Report a problem | ||
| 8/26/2024 | Sold | -- |
Source: ROAM MLS #2024014590 Report a problem | ||
| 8/6/2024 | Pending sale | $365,000$210/sqft |
Source: ROAM MLS #2024014590 Report a problem | ||
| 7/31/2024 | Listed for sale | $365,000+28.1%$210/sqft |
Source: ROAM MLS #2024014590 Report a problem | ||
| 4/30/2020 | Sold | -- |
Source: ROAM MLS #2020004094 Report a problem | ||
| 3/24/2020 | Pending sale | $284,900$164/sqft |
Source: Paige Knobles Properties #2020004094 Report a problem | ||
| 3/12/2020 | Listed for sale | $284,900$164/sqft |
Source: Paige Knobles Properties #2020004094 Report a problem | ||
| 9/17/2012 | Sold | -- |
Source: Public Record Report a problem | ||
Public tax history
| Year | Property taxes | Tax assessment |
|---|---|---|
| 2025 | $4,006 +46.4% | $33,800 +11.2% |
| 2024 | $2,737 +9.3% | $30,398 +7.8% |
| 2023 | $2,504 +3.2% | $28,200 |
| 2022 | $2,427 +1.9% | $28,200 |
| 2021 | $2,382 -44.7% | $28,200 -25.8% |
| 2020 | $4,305 +6.6% | $38,010 +11.1% |
| 2019 | $4,038 +1.3% | $34,200 |
| 2018 | $3,987 | $34,200 |
| 2017 | $3,987 | $34,200 |
| 2016 | $3,987 +2.6% | $34,200 +48.7% |
| 2015 | $3,885 +51.6% | $23,000 |
| 2014 | $2,563 | $23,000 |
| 2013 | $2,563 -27.2% | $23,000 -27.4% |
| 2012 | $3,521 +521.8% | $31,700 +521.6% |
| 2011 | $566 +1.1% | $5,100 |
| 2010 | $560 | $5,100 |
Find assessor info on the county website
Monthly payment
Est. payment
Payment breakdown
Explore the cost of this home by adjusting the details. Changes won't be saved.Climate risks
Neighborhood: Nicholson
Nearby schools
Schools provided by the listing agent
- District: East Baton Rouge
Source: ROAM MLS. This data may not be complete. We recommend contacting the local school district to confirm school assignments for this home.
- $449,800-- bd-- ba2.5k sqft10970 Springtree Ave, Baton Rouge, LA 70810Off Market
- $384,1003 bd2 ba1.8k sqft10950 Springtree Ave, Baton Rouge, LA 70810Off Market
- $--3 bd2 ba1.7k sqft10940 Springtree Ave, Baton Rouge, LA 70810Sold
- $334,500-- bd-- ba1.7k sqft10930 Springtree Ave, Baton Rouge, LA 70810Off Market
Similar homes
- $395,0003 bd2 ba1.9k sqft11278 Hillpark Ave, Baton Rouge, LA 70810For Sale

 MLS ID #2026011376, Matt Bruno, Keller Williams Realty-First Choice. ROAM MLS
 - $355,0003 bd2 ba2k sqft14716 Kingsland Way, Baton Rouge, LA 70810For Sale
 MLS ID #2026016365, Shannon Guglielmo, Keller Williams Realty-First Choice. ROAM MLS
 - $349,0003 bd2 ba1.7k sqft424 Portula Ave, Baton Rouge, LA 70820For Sale

 MLS ID #2578473, Scott McLaughlin, 1 Percent Lists. GSREIN
 - $413,5004 bd3 ba2.2k sqft527 Warbler Crossing Ave, Baton Rouge, LA 70810For Sale
 MLS ID #2026015663, Katherine Coghlan, Burns & Co., Inc.. ROAM MLS
 - $349,7004 bd3 ba2.2k sqft6952 Myrtle Bluff Dr, Baton Rouge, LA 70810For SaleMLS ID #2026009676, Jeremy Henderson, Keller Williams Realty-First Choice. ROAM MLS
- $329,0003 bd2 ba1.6k sqft9337 Asoka Ave, Baton Rouge, LA 70810For SaleMLS ID #2026013773, Stephen Sommers, 1 Percent Lists Premier. ROAM MLS
- $415,0004 bd3 ba2.2k sqft9786 Market West Dr, Baton Rouge, LA 70810For SaleMLS ID #2026012457, Leighton Thorning, RE/MAX Professional. ROAM MLS
- $355,0003 bd2 ba1.9k sqft6433 Vintage Rose Ct, Baton Rouge, LA 70817For SaleMLS ID #2026016893, Heather Kirkpatrick, Keller Williams Realty Premier Partners. ROAM MLS
- $424,9004 bd2 ba2.1k sqft841 Troutbeck Dr, Baton Rouge, LA 70810For SaleMLS ID #2026008645, David Landry, David Landry Real Estate, LLC. ROAM MLS
- $289,0003 bd2 ba1.6k sqft1215 Madrid Ave, Saint Gabriel, LA 70776For SaleMLS ID #2026017506, Matt Bruno, Keller Williams Realty-First Choice. ROAM MLS
- $210,0003 bd2 ba1.5k sqft266 Greenhaven Dr, Baton Rouge, LA 70810For SaleMLS ID #2026016782, Ali Galliano, PINO & Associates. ROAM MLS
- $324,0003 bd2 ba1.9k sqft8588 Arabella Ave, Baton Rouge, LA 70820For SaleMLS ID #2026014347, Lauren Johnson, RE/MAX Professional. ROAM MLS
- $359,9003 bd2 ba1.9k sqft10684 Woodland Oaks Dr, Baton Rouge, LA 70809For SaleMLS ID #2026004892, Jill Lemoine, RE/MAX Professional. ROAM MLS
- $329,9003 bd2 ba1.9k sqft6439 Red Rose Dr, Baton Rouge, LA 70817For SaleMLS ID #2026016139, Michael Borne, Borne2Sell Realty. ROAM MLS
- $445,0003 bd2 ba1.9k sqft13904 Tideland Dr, Baton Rouge, LA 70810For SaleMLS ID #2026013021, Happi Hoffer, RE/MAX Professional. ROAM MLS
- $505,0004 bd3 ba2.4k sqft515 Pastureview Dr, Baton Rouge, LA 70810For SaleMLS ID #2026015221, Mark Ammons, RE/MAX Properties. ROAM MLS
- $379,0003 bd2 ba1.9k sqft3832 Villa Michel Dr, Baton Rouge, LA 70817For SaleMLS ID #2026015014, Somer Laird, The Musso Group. ROAM MLS
- $330,0004 bd3 ba2.1k sqft5738 Parkknoll Place Dr, Baton Rouge, LA 70816For SaleMLS ID #2026015346, Debbie Anderson, Coldwell Banker ONE. ROAM MLS
- $315,0003 bd2 ba1.6k sqft18238 Lake Iris Ave, Baton Rouge, LA 70817For SaleMLS ID #2026015030, Amy Cambre, Pennant Real Estate. ROAM MLS
- $280,0003 bd2 ba1.5k sqft8636 E Cypress Point Ct, Baton Rouge, LA 70809For SaleMLS ID #2026016944, Karen Moore, Keller Williams Realty-First Choice. ROAM MLS
