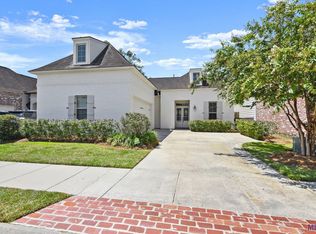
Welcome home! This charming 3-bedroom, 2.5-bath home with a spacious upstairs bonus room sits on a beautiful corner lot and offers a floor plan that’s easy to fall in love with. From the moment you step inside, you’ll notice the warm wood floors, crown molding, high ceilings, and comfortable spaces that make this home feel welcoming. The kitchen is truly the heart of the home, featuring granite countertops, white cabinetry, stainless steel appliances, a center island with seating, and plenty of room to gather. It opens into the dining and living areas, where a cozy fireplace and lots of natural light create the perfect setting for relaxing at home or entertaining friends and family. The primary suite offers a peaceful retreat with a tray ceiling, large walk-in closet, dual vanities, jetted soaking tub, separate shower, and private water closet. Two additional bedrooms are located downstairs, while the large bonus room upstairs gives you that extra space everyone wants—perfect for a game room, movie room, home office, playroom, or guest space. Step outside and enjoy the covered back patio and fenced backyard, with extra yard space thanks to the corner lot. An attached two-car garage, spacious laundry room, and plenty of storage add even more convenience. With approximately 2,005 square feet of living space, a versatile layout, and inviting indoor and outdoor spaces, this is the kind of home that just feels good the moment you walk through the door. Come see it for yourself and imagine making it your own!
For sale
$355,000
14716 Kingsland Way, Baton Rouge, LA 70810
3beds
2,005sqft
Single Family Residence, Residential
Built in 2014
6,359 Square Feet Lot
$351,100 Zestimate®
$177/sqft
$54/mo HOA
What's special
Attached two-car garagePlenty of storageFenced backyardSeparate showerWhite cabinetryCovered back patioSpacious upstairs bonus room
- 23 days
- 663
- 46
Zillow last checked:
Listing updated:
Listed by:
Shannon Guglielmo,
Keller Williams Realty-First Choice 225-744-0044,
Jeremy Buuck,
Keller Williams Realty-First Choice
Source: ROAM MLS,MLS#: 2026016365
Facts & features
Interior
Bedrooms & bathrooms
- Bedrooms: 3
- Bathrooms: 2
- Full bathrooms: 2
Rooms
- Room types: Bedroom, Primary Bedroom, Dining Room, Kitchen, Living Room, Bonus Room
Primary bedroom
- Features: Ceiling 9ft Plus, Ceiling Boxed, Ceiling Fan(s)
- Level: First
- Area: 224
- Dimensions: 14 x 16
Bedroom 1
- Level: First
- Area: 143
- Dimensions: 11 x 13
Bedroom 2
- Level: First
- Area: 143
- Dimensions: 11 x 13
Primary bathroom
- Features: Walk-In Closet(s), Separate Shower, Water Closet
Dining room
- Level: First
- Area: 120
- Dimensions: 12 x 10
Kitchen
- Features: Granite Counters, Pantry
- Level: First
- Area: 150
- Dimensions: 15 x 10
Living room
- Level: First
- Area: 272
- Dimensions: 17 x 16
Heating
- Central
Cooling
- Central Air, Ceiling Fan(s)
Appliances
- Included: Gas Stove Con, Ice Maker, Gas Cooktop, Dishwasher, Disposal, Microwave
- Laundry: Electric Dryer Hookup
Features
- Eat-in Kitchen, Ceiling Boxed, Ceiling Varied Heights, Crown Molding
- Flooring: Carpet, Ceramic Tile, Wood
- Number of fireplaces: 1
- Fireplace features: Gas Log, Ventless
Interior area
- Total structure area: 2,561
- Total interior livable area: 2,005 sqft
Property
Parking
- Total spaces: 2
- Parking features: 2 Cars Park, Garage
- Has garage: Yes
Features
- Stories: 1
- Has spa: Yes
- Spa features: Bath
- Fencing: Privacy,Wood
Lot
- Size: 6,359 Square Feet
- Dimensions: 65 x 98 x 65 x 98
- Features: Landscaped
Details
- Parcel number: 02701898
- Special conditions: Standard
Construction
Type & style
- Home type: SingleFamily
- Architectural style: New Orleans
- Property subtype: Single Family Residence, Residential
Materials
- Brick Siding, Stucco Siding, Brick
- Foundation: Slab
- Roof: Shingle
Condition
- New construction: No
- Year built: 2014
Details
- Builder name: Alvarez Construction Co., Inc.
Utilities & green energy
- Gas: Entergy
- Sewer: Public Sewer
- Water: Public
Community & HOA
Community
- Security: Security System, Smoke Detector(s)
- Subdivision: Jamestown Square
HOA
- Has HOA: Yes
- Services included: Common Areas
- HOA fee: $650 annually
Location
- Region: Baton Rouge
Financial & listing details
- Price per square foot: $177/sqft
- Tax assessed value: $330,830
- Annual tax amount: $2,950
- Price range: $355K - $355K
- Date on market: 9/4/2026
- Listing terms: Cash,Conventional,FHA,VA Loan
Estimated market value
$351,100
$334,000 - $369,000
$2,561/mo
Price history
| Date | Event | Price |
|---|---|---|
| 9/4/2026 | Listed for sale | $355,000$177/sqft |
Source:  ROAM MLS #2026016365 Report a problem ROAM MLS #2026016365 Report a problem | ||
| 12/1/2014 | Sold | -- |
Source: Public Record Report a problem | ||
Public tax history
| Year | Property taxes | Tax assessment |
|---|---|---|
| 2025 | $2,950 -0.5% | $33,083 |
| 2024 | $2,963 +17% | $33,083 +13.8% |
| 2023 | $2,532 +3.3% | $29,070 |
| 2022 | $2,452 +2% | $29,070 |
| 2021 | $2,404 +0.7% | $29,070 |
| 2020 | $2,388 -14.5% | $29,070 +19.6% |
| 2019 | $2,793 +1.3% | $24,300 |
| 2018 | $2,756 +43.9% | $24,300 |
| 2017 | $1,916 | $24,300 |
| 2016 | $1,916 +2.7% | $24,300 |
| 2015 | $1,866 +75.1% | $24,300 +143% |
| 2014 | $1,066 | $10,000 |
Find assessor info on the county website
Monthly payment
Est. payment
Payment breakdown
Explore the cost of this home by adjusting the details. Changes won't be saved.Climate risks
Neighborhood: Kleinpeter
Nearby schools
Similar homes
- $415,0004 bd3 ba2.2k sqft9786 Market West Dr, Baton Rouge, LA 70810For Sale
 MLS ID #2026012457, Leighton Thorning, RE/MAX Professional. ROAM MLS
 - $365,0003 bd2 ba1.7k sqft10960 Springtree Ave, Baton Rouge, LA 70810For Sale
 MLS ID #2026016286, Marie Brock, Elevate Real Estate Services. ROAM MLS
 - $349,0003 bd2 ba1.7k sqft424 Portula Ave, Baton Rouge, LA 70820For Sale

 MLS ID #2578473, Scott McLaughlin, 1 Percent Lists. GSREIN
 - $349,7004 bd3 ba2.2k sqft6952 Myrtle Bluff Dr, Baton Rouge, LA 70810For Sale
 MLS ID #2026009676, Jeremy Henderson, Keller Williams Realty-First Choice. ROAM MLS
 - $415,0004 bd3 ba2.1k sqft10730 Hill Pointe Ave, Baton Rouge, LA 70810For SaleMLS ID #2026017038, Barret Blondeau, Falaya. ROAM MLS
- $355,0003 bd2 ba1.9k sqft6433 Vintage Rose Ct, Baton Rouge, LA 70817For SaleMLS ID #2026016893, Heather Kirkpatrick, Keller Williams Realty Premier Partners. ROAM MLS
- $405,0004 bd3 ba2.1k sqft581 White Egret Dr, Baton Rouge, LA 70810For SaleMLS ID #2026010062, Blake Fowler, Exit Realty Group. ROAM MLS
- $424,9004 bd2 ba2.1k sqft841 Troutbeck Dr, Baton Rouge, LA 70810For SaleMLS ID #2026008645, David Landry, David Landry Real Estate, LLC. ROAM MLS
- $329,9003 bd2 ba1.9k sqft6439 Red Rose Dr, Baton Rouge, LA 70817For SaleMLS ID #2026016139, Michael Borne, Borne2Sell Realty. ROAM MLS
- $359,9003 bd2 ba1.9k sqft10684 Woodland Oaks Dr, Baton Rouge, LA 70809For SaleMLS ID #2026004892, Jill Lemoine, RE/MAX Professional. ROAM MLS
- $324,0003 bd2 ba1.9k sqft8588 Arabella Ave, Baton Rouge, LA 70820For SaleMLS ID #2026014347, Lauren Johnson, RE/MAX Professional. ROAM MLS
- $415,0004 bd3 ba2.6k sqft13514 Mary Edith Pl, Baton Rouge, LA 70809For SaleMLS ID #2026015508, Barret Blondeau, Falaya. ROAM MLS
- $315,0003 bd2 ba1.6k sqft18238 Lake Iris Ave, Baton Rouge, LA 70817For SaleMLS ID #2026015030, Amy Cambre, Pennant Real Estate. ROAM MLS
- $345,0004 bd2 ba2.2k sqft8590 Oliver Ave, Baton Rouge, LA 70809For SaleMLS ID #2026016712, Micah Fairchild, United Properties of Louisiana. ROAM MLS
- $379,0003 bd2 ba1.9k sqft3832 Villa Michel Dr, Baton Rouge, LA 70817For SaleMLS ID #2026015014, Somer Laird, The Musso Group. ROAM MLS
- $370,0004 bd3 ba1.9k sqft14670 Wisteria Lakes Dr, Baton Rouge, LA 70818For SaleMLS ID #2026016519, Krista Rawlins, RE/MAX Professional. ROAM MLS
- $505,0004 bd3 ba2.4k sqft515 Pastureview Dr, Baton Rouge, LA 70810For SaleMLS ID #2026015221, Mark Ammons, RE/MAX Properties. ROAM MLS
- $320,0004 bd3 ba2.2k sqft12652 Warwick Ave, Baton Rouge, LA 70815For SaleMLS ID #2026006395, Lauren Johnson, RE/MAX Professional. ROAM MLS
- $379,0005 bd2 ba2.2k sqft8293 Quiet Creek Dr, Denham Springs, LA 70726For SaleMLS ID #2026017271, Mindy Sholty, CHT Group Real Estate, LLC. ROAM MLS
- $405,0004 bd4 ba2.8k sqft20318 Grand Crus Ave, Baton Rouge, LA 70817For SaleMLS ID #2026009671, Jonah Mumphrey, Pivot Realty. ROAM MLS
