Beautifully Maintained 4BR/3BA Home in a Fantastic Location! This immaculate home has been meticulously cared for and is truly MOVE-IN READY! Perfectly situated in one of the most desirable locations within the neighborhood, this home offers an ideal combination of comfort, style, and convenience. From the moment you step inside, you'll appreciate the pride of ownership evident throughout. Beautiful, thoughtfully selected colors create a warm and inviting atmosphere, while the home's pristine condition makes it easy to envision moving right in without lifting a finger! With four bedrooms and three full bathrooms, this home offers plenty of space and flexibility for a variety of needs. Location is another standout feature! Enjoy convenient access to Airline Highway, Highland Road, and I-10, making shopping, dining, and everyday commutes a breeze. Exceptionally well-maintained, beautifully presented, and ready for its next owner! Homes this well cared for are a pleasure to show. Schedule your private showing today!
Accepting backups
$375,000
14855 Pendleton Way, Baton Rouge, LA 70810
4beds
2,005sqft
Single Family Residence
Built in 2014
6,534 Square Feet Lot
$-- Zestimate®
$187/sqft
$54/mo HOA
What's special
Four bedroomsPristine conditionBeautiful thoughtfully selected colorsWarm and inviting atmosphere
- 36 days
- 1,133
- 113
Likely to sell faster than
Zillow last checked:
Listing updated:
Listed by:
Susan Watson,
Eleve Realty 225-485-9822,
Danyale Thibodeaux,
Eleve Realty
Source: ROAM MLS,MLS#: 2026018874
Facts & features
Interior
Bedrooms & bathrooms
- Bedrooms: 4
- Bathrooms: 3
- Full bathrooms: 3
Primary bedroom
- Level: First
- Area: 243.82 Square Feet
- Dimensions: 14.6x16.7
Bedroom
- Level: First
- Area: 163.03 Square Feet
- Dimensions: 13.7x11.9
Bedroom
- Level: First
- Area: 158.92 Square Feet
- Dimensions: 13.7x11.6
Bedroom
- Level: Second
- Area: 279.5 Square Feet
- Dimensions: 21.5x13
Dining room
- Level: First
- Area: 132.31 Square Feet
- Dimensions: 13.1x10.1
Garage
- Level: First
- Area: 441 Square Feet
- Dimensions: 21x21
Kitchen
- Level: First
- Area: 196.5 Square Feet
- Dimensions: 15x13.1
Living room
- Level: First
- Area: 273.6 Square Feet
- Dimensions: 17.1x16
Utility room
- Level: First
- Area: 47.61 Square Feet
- Dimensions: 6.9x6.9
Heating
- Central
Cooling
- Central Air, Ceiling Fan(s)
Appliances
- Included: Disposal, Dishwasher, Gas Cooktop, Microwave
- Laundry: Inside
Features
- Breakfast Bar, Double Vanity, Kitchen Island, Pantry, Walk-In Closet(s), High Ceilings, Separate Shower, Varied Ceiling Heights, Tray Ceiling(s), Crown Molding, Built-in Features, Bookcases, Water Closet, En Suite
- Flooring: Carpet, Ceramic Tile, Wood
- Fireplace features: Ventless, Gas Log
Interior area
- Total structure area: 2,571
- Total interior livable area: 2,005 sqft
Property
Parking
- Parking features: Attached Garage, Covered
- Has garage: Yes
Features
- Levels: Two
- Stories: 2
- Exterior features: Lighting
Lot
- Size: 6,534 Square Feet
- Dimensions: 88 x 68 x 99 x 31 x 42
- Features: Landscaped
Details
- Parcel number: 3078205
Construction
Type & style
- Home type: SingleFamily
- Architectural style: Traditional
- Property subtype: Single Family Residence
Materials
- Brick, Frame, Fiber Cement, Stucco
- Foundation: Slab, Post Tension
- Roof: Shingle
Condition
- Year built: 2014
Details
- Builder name: Alvarez Construction Co., Inc.
Utilities & green energy
- Sewer: Public Sewer
- Water: Public
Community & HOA
Community
- Subdivision: Jamestown Square
HOA
- Has HOA: Yes
- HOA fee: $650 annually
Location
- Region: Baton Rouge
Financial & listing details
- Price per square foot: $187/sqft
- Tax assessed value: $330,830
- Annual tax amount: $2,950
- Date on market: 10/17/2026
- Listing terms: Cash,Conventional,FHA,VA Loan
Estimated market value
Not available
Estimated sales range
Not available
Not available
Price history
| Date | Event | Price |
|---|---|---|
| 11/14/2026 | Pending sale | $375,000$187/sqft |
Source:  ROAM MLS #2026018874 Report a problem | ||
| 10/17/2026 | Listed for sale | $375,000+15.4%$187/sqft |
Source: ROAM MLS #2026018874 Report a problem | ||
| 7/31/2019 | Sold | -- |
Source: ROAM MLS #2019005349 Report a problem | ||
| 4/25/2019 | Price change | $325,000-1.5%$162/sqft |
Source: Keller Williams Realty Red Stick Partners #2019005349 Report a problem | ||
| 3/29/2019 | Listed for sale | $330,000$165/sqft |
Source: Keller Williams Realty Red Stick Partners #2019005349 Report a problem | ||
| 7/22/2014 | Sold | -- |
Source: ROAM MLS #201411325 Report a problem | ||
Public tax history
| Year | Property taxes | Tax assessment |
|---|---|---|
| 2025 | $2,950 -0.5% | $33,083 |
| 2024 | $2,963 +10.3% | $33,083 +8.8% |
| 2023 | $2,686 +3.3% | $30,400 |
| 2022 | $2,601 +2% | $30,400 |
| 2021 | $2,551 +0.7% | $30,400 |
| 2020 | $2,533 -13.7% | $30,400 +19% |
| 2019 | $2,935 +1.3% | $25,550 |
| 2018 | $2,896 +40.9% | $25,550 |
| 2017 | $2,056 | $25,550 |
| 2016 | $2,056 +2.7% | $25,550 |
| 2015 | $2,002 | $25,550 |
Find assessor info on the county website
Monthly payment
Est. payment
Payment breakdown
Explore the cost of this home by adjusting the details. Changes won't be saved.Climate risks
Neighborhood: Kleinpeter
- $340,2003 bd2 ba1.9k sqft14845 Pendleton Way, Baton Rouge, LA 70810Off Market
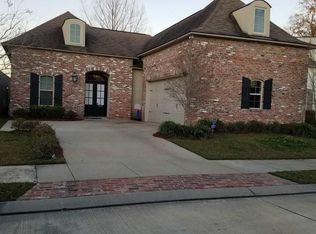
- $363,9003 bd2 ba2k sqft14835 Pendleton Way, Baton Rouge, LA 70810Off Market

- $402,6004 bd3 ba2.3k sqft14902 Town Dr, Baton Rouge, LA 70810Off Market
- $364,800-- bd-- ba2k sqft14844 Pendleton Way, Baton Rouge, LA 70810Off Market
Similar homes
- $375,0003 bd3 ba2.1k sqft14859 Kingsland Way, Baton Rouge, LA 70810For Sale
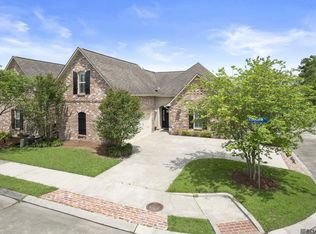
 MLS ID #2026006714, Trey Willard, The W Group Real Estate LLC. ROAM MLS
- $355,0003 bd2 ba2k sqft14716 Kingsland Way, Baton Rouge, LA 70810For Sale
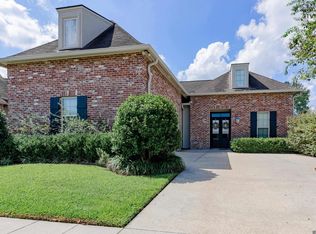 MLS ID #2026016365, Shannon Guglielmo, Keller Williams Realty-First Choice. ROAM MLS
- $410,0003 bd2 ba2.1k sqft1123 Cornerstone Dr, Baton Rouge, LA 70810For Sale
 MLS ID #000BDQ, Cody J Currier, 1 Percent Lists. ROAM MLS
- $375,0004 bd2 ba2k sqft570 White Egret Dr, Baton Rouge, LA 70810For Sale
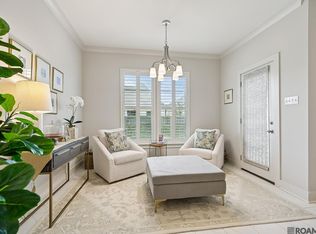 MLS ID #2026009166, Nina Wright, RE/MAX Professional. ROAM MLS
- $399,0003 bd4 ba2.2k sqft12523 Windermere Oaks Ct, Baton Rouge, LA 70810For SaleMLS ID #2026008425, Kristen Dillman, Compass - Perkins. ROAM MLS
- $367,0004 bd3 ba2.2k sqft18129 Glen Park Dr, Baton Rouge, LA 70817For SaleMLS ID #2026018218, Laura Buck Smith, The Market Real Estate Co. ROAM MLS
- $405,0004 bd3 ba2.1k sqft581 White Egret Dr, Baton Rouge, LA 70810For SaleMLS ID #2026010062, Blake Fowler, Exit Realty Group. ROAM MLS
- $422,9004 bd2 ba2.1k sqft841 Troutbeck Dr, Baton Rouge, LA 70810For SaleMLS ID #2026008645, David Landry, David Landry Real Estate, LLC. ROAM MLS
- $375,0004 bd4 ba2.6k sqft17505 Lake Willow Ave, Baton Rouge, LA 70817For SaleMLS ID #200INY, Cheri Smith-Harrison, Regency Real Estate LLC. ROAM MLS
- $349,7004 bd3 ba2.2k sqft6952 Myrtle Bluff Dr, Baton Rouge, LA 70810For SaleMLS ID #2026009676, Jeremy Henderson, Keller Williams Realty-First Choice. ROAM MLS
- $358,0003 bd2 ba1.7k sqft10527 Hillrose Ave, Baton Rouge, LA 70810For SaleMLS ID #2026016391, Patricia Beste, Compass - Perkins. ROAM MLS
- $349,9993 bd2 ba1.7k sqft3057 Cypress View Ln, Baton Rouge, LA 70810For SaleMLS ID #200IBB, Laura Buck Smith, The Market Real Estate Co. ROAM MLS
- $539,0004 bd4 ba2.8k sqft1601 Ruelle De Grace Dr, Baton Rouge, LA 70810For SaleMLS ID #2026000460, Lauren Johnson, RE/MAX Professional. ROAM MLS
- $353,0004 bd3 ba2.6k sqft5314 Hunters Park Ave, Baton Rouge, LA 70817For SaleMLS ID #2026014045, Terry Wilks, Redfin Corporation. ROAM MLS
- $310,0003 bd2 ba1.6k sqft10305 Springpark Ave, Baton Rouge, LA 70810For SaleMLS ID #2026017706, Rebecca Boston, Compass - Perkins. ROAM MLS
- $369,9004 bd3 ba2.9k sqft16425 Coliseum Ave, Baton Rouge, LA 70816For SaleMLS ID #2026010187, Tracy Mathis, The Southern Homes Real Estate Team. ROAM MLS
- $395,0003 bd2 ba2.2k sqft9979 Hackberry Dr, Baton Rouge, LA 70809For SaleMLS ID #2026009106, Irene Hebert, Compass - Perkins. ROAM MLS
- $400,0004 bd3 ba2.9k sqft1233 Crossbow Dr, Baton Rouge, LA 70816For SaleMLS ID #2026018347, Molly Desselle, Coldwell Banker ONE. ROAM MLS
- $337,0004 bd3 ba2k sqft13852 Cobblestone Dr, Denham Springs, LA 70726For SaleMLS ID #000ANT, Nikki Calmes, CHT Group Real Estate, LLC. ROAM MLS
- $280,0003 bd2 ba1.6k sqft634 Summer Breeze Dr, Baton Rouge, LA 70810For SaleMLS ID #2026018111, Matt Noel, Coldwell Banker ONE. ROAM MLS
