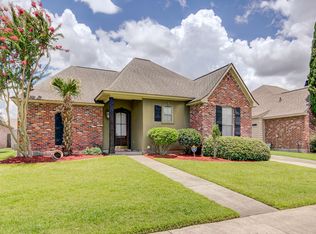
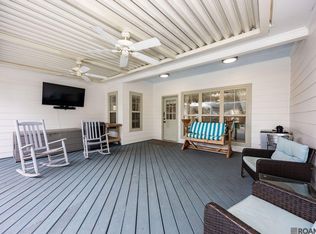
NEW ROOF COMING in NOVEMBER to this NEW LISTING in Springlake at Bluebonnet Highlands. This 3-bedroom, 2-bath home offers a desirable split floor plan, an open-concept living space, and beautiful wood floors throughout — NO CARPET! The living room is designed for both relaxing and entertaining, featuring a gas fireplace, built-in bookcases, and a wall of windows overlooking the backyard and patio. The large dining area is filled with natural light and features a NEW over-sized front window. The kitchen offers stainless steel appliances, tile countertops, and convenient bar seating for casual meals or busy mornings. The split floor plan provides privacy, with two secondary bedrooms and a full bathroom located on one side of the home and the spacious primary suite tucked away at the rear. The primary bathroom features double vanities, a jetted tub, separate shower, private water closet, and walk-in closet. Step outside to enjoy the fenced backyard, complete with a rear carport, covered porch, patio areas, gutters, and a storage closet ideal setup for outdoor entertaining, relaxing, and everyday living. BUYER BONUS-Home is located just a short walk to neighborhood amenities including a community pool, playground, tennis courts, and more! Put this one on your list to see today!
For sale
$316,000
10305 Springpark Ave, Baton Rouge, LA 70810
3beds
1,600sqft
Single Family Residence
Built in 2002
7,840 Square Feet Lot
$-- Zestimate®
$198/sqft
$33/mo HOA
What's special
Desirable split floor planFenced backyardPatio areasSeparate showerOpen-concept living spaceTile countertopsNew over-sized front window
- 34 days
- 290
- 51
Likely to sell faster than
Zillow last checked:
Listing updated:
Listed by:
Rebecca Boston,
Compass - Perkins 225-769-1500
Source: ROAM MLS,MLS#: 2026017706
Facts & features
Interior
Bedrooms & bathrooms
- Bedrooms: 3
- Bathrooms: 2
- Full bathrooms: 2
Primary bedroom
- Level: First
- Area: 195 Square Feet
- Dimensions: 13 x 15
Bedroom
- Level: First
- Area: 110 Square Feet
- Dimensions: 10 x 11
Bedroom
- Level: First
- Area: 110 Square Feet
- Dimensions: 10 x 11
Den
- Features: Bookcases
- Level: First
- Area: 340 Square Feet
- Dimensions: 17 x 20
Dining room
- Level: First
- Area: 156 Square Feet
- Dimensions: 12 x 13
Kitchen
- Level: First
- Area: 117 Square Feet
- Dimensions: 9 x 13
Heating
- Central
Cooling
- Central Air, Ceiling Fan(s)
Appliances
- Included: Disposal, Dishwasher, Electric Cooktop, Microwave, Gas Water Heater, Stainless Steel Appliance(s), Range, Electric Stove Connection
- Laundry: Electric Dryer Hookup, Washer Hookup, Inside
Features
- Primary Downstairs, Walk-In Closet(s), High Ceilings, Separate Shower, Varied Ceiling Heights, Crown Molding, Built-in Features, Bookcases, Water Closet, En Suite
- Flooring: Ceramic Tile, Wood
Interior area
- Total structure area: 2,314
- Total interior livable area: 1,600 sqft
Property
Parking
- Total spaces: 2
- Parking features: Carport
- Carport spaces: 2
Features
- Levels: One
- Stories: 1
- Exterior features: Lighting, Storage, Rain Gutters
- Fencing: Full,Privacy,Wood
Lot
- Size: 7,840 Square Feet
- Dimensions: 60 x 135
- Features: Landscaped, Level
Details
- Parcel number: 1586459
- Zoning: Res Single Family Zone
Construction
Type & style
- Home type: SingleFamily
- Architectural style: French Provincial
- Property subtype: Single Family Residence
Materials
- Brick, Frame, Stucco, Wood Siding
- Foundation: Slab
- Roof: Shingle
Condition
- Year built: 2002
Utilities & green energy
- Sewer: Public Sewer
- Water: Public
- Utilities for property: Cable Available
Community & HOA
Community
- Features: Curbs, Playground, Sidewalks, Tennis Court(s)
- Security: Smoke Detector(s)
- Subdivision: Springlake at Bluebonnet Highlands
HOA
- Has HOA: Yes
- Services included: Common Area, Maintenance of Subdivision Entry, Management, Recreation Facilities, Pool
- HOA fee: $400 annually
Location
- Region: Baton Rouge
Financial & listing details
- Price per square foot: $198/sqft
- Tax assessed value: $266,000
- Annual tax amount: $2,278
- Date on market: 9/28/2026
- Listing terms: Cash,Conventional,FHA,USDA Loan,VA Loan
Estimated market value
Not available
Estimated sales range
Not available
Not available
Price history
| Date | Event | Price |
|---|---|---|
| 9/28/2026 | Listed for sale | $316,000+12.9%$198/sqft |
Source:  ROAM MLS #2026017706 Report a problem | ||
| 3/9/2022 | Sold | -- |
Source: ROAM MLS #2022001052 Report a problem | ||
| 1/26/2022 | Pending sale | $279,900$175/sqft |
Source: ROAM MLS #2022001052 Report a problem | ||
| 1/24/2022 | Listed for sale | $279,900$175/sqft |
Source: ROAM MLS #2022001052 Report a problem | ||
| 3/3/2017 | Sold | -- |
Source: ROAM MLS #2017001771 Report a problem | ||
| 3/2/2005 | Sold | -- |
Source: Public Record Report a problem | ||
| 3/27/2002 | Sold | -- |
Source: ROAM MLS #199847764 Report a problem | ||
| 6/1/2001 | Sold | -- |
Source: Public Record Report a problem | ||
Public tax history
| Year | Property taxes | Tax assessment |
|---|---|---|
| 2025 | $2,278 -0.4% | $26,600 |
| 2024 | $2,288 -1.1% | $26,600 |
| 2023 | $2,313 +21.1% | $26,600 +12.1% |
| 2022 | $1,910 +1.9% | $23,730 |
| 2021 | $1,874 +1% | $23,730 |
| 2020 | $1,856 -32.4% | $23,730 +2.5% |
| 2019 | $2,745 +1.3% | $23,160 |
| 2018 | $2,710 +47.1% | $23,160 |
| 2017 | $1,843 | $23,160 +8.5% |
| 2016 | $1,843 +15.7% | $21,350 +12.4% |
| 2015 | $1,593 +22.7% | $19,000 |
| 2014 | $1,298 | $19,000 |
| 2013 | $1,298 -38.9% | $19,000 |
| 2012 | $2,123 +10.3% | $19,000 +11.4% |
| 2011 | $1,925 +1.1% | $17,050 |
| 2010 | $1,904 +81.6% | $17,050 |
| 2009 | $1,048 -0.6% | $17,050 |
| 2008 | $1,054 -0.5% | $17,050 |
| 2007 | $1,060 -1.4% | $17,050 |
| 2006 | $1,075 +29.5% | $17,050 +15.6% |
| 2005 | $830 +3.6% | $14,750 +1.4% |
| 2004 | $801 -5.4% | $14,550 -1.4% |
| 2003 | $847 | $14,750 |
Find assessor info on the county website
Monthly payment
Est. payment
Payment breakdown
Explore the cost of this home by adjusting the details. Changes won't be saved.Climate risks
Neighborhood: Nicholson


Similar homes
- $344,9003 bd2 ba1.5k sqft10254 Springbrook Ave, Baton Rouge, LA 70810For Sale

 MLS ID #2026018632, Carlene Rentz, Keller Williams Realty-First Choice. ROAM MLS
- $365,0003 bd2 ba1.8k sqft10776 Springtree Ave, Baton Rouge, LA 70810For Sale
 MLS ID #200IDO, Kaleigh Abboud, Pennant Real Estate. ROAM MLS
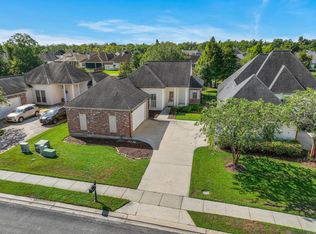
- $358,0003 bd2 ba1.7k sqft10527 Hillrose Ave, Baton Rouge, LA 70810For Sale
 MLS ID #2026016391, Patricia Beste, Compass - Perkins. ROAM MLS
- $360,0003 bd2 ba1.7k sqft10960 Springtree Ave, Baton Rouge, LA 70810For Sale
 MLS ID #2026016286, Marie Brock, Elevate Real Estate Services. ROAM MLS
- $280,0003 bd2 ba1.6k sqft634 Summer Breeze Dr, Baton Rouge, LA 70810For SaleMLS ID #2026018111, Matthew Noel, Coldwell Banker ONE. ROAM MLS
- $367,5003 bd2 ba1.9k sqft2263 Hillsprings Ave, Baton Rouge, LA 70810For SaleMLS ID #2026015907, E J Talbot, Jim Talbot Real Estate. ROAM MLS
- $249,0003 bd2 ba1.4k sqft3121 Nicholson Lake Dr, Baton Rouge, LA 70810For SaleMLS ID #2026012722, Jessica Huber, Keller Williams Realty-First Choice. ROAM MLS
- $324,0003 bd2 ba1.9k sqft8588 Arabella Ave, Baton Rouge, LA 70820For SaleMLS ID #2026014347, Lauren Johnson, RE/MAX Professional. ROAM MLS
- $355,0003 bd2 ba2k sqft14716 Kingsland Way, Baton Rouge, LA 70810For SaleMLS ID #2026016365, Shannon Guglielmo, Keller Williams Realty-First Choice. ROAM MLS
- $349,7004 bd3 ba2.2k sqft6952 Myrtle Bluff Dr, Baton Rouge, LA 70810For SaleMLS ID #2026009676, Jeremy Henderson, Keller Williams Realty-First Choice. ROAM MLS
- $320,0003 bd2 ba2k sqft2390 Aubin Ln, Baton Rouge, LA 70816For SaleMLS ID #2026018863, Lauren Vaughn, Supreme. ROAM MLS
- $305,0003 bd2 ba1.6k sqft18238 Lake Iris Ave, Baton Rouge, LA 70817For SaleMLS ID #2026015030, Amy Cambre, Pennant Real Estate. ROAM MLS
- $375,0004 bd3 ba2k sqft14855 Pendleton Way, Baton Rouge, LA 70810For SaleMLS ID #2026018874, Susan Watson, Eleve Realty. ROAM MLS
- $400,0004 bd2 ba2k sqft505 Silverbill Ln, Baton Rouge, LA 70810For SaleMLS ID #2026018055, Brooke Stevens, Keyfinders Team Realty. ROAM MLS
- $380,0004 bd2 ba2k sqft570 White Egret Dr, Baton Rouge, LA 70810For SaleMLS ID #2026009166, Nina Wright, RE/MAX Professional. ROAM MLS
- $375,0003 bd3 ba2.1k sqft14859 Kingsland Way, Baton Rouge, LA 70810For SaleMLS ID #2026006714, Trey Willard, The W Group Real Estate LLC. ROAM MLS
- $290,0003 bd2 ba1.7k sqft9866 Azrok Ave, Baton Rouge, LA 70809For SaleMLS ID #2026012348, Molly Desselle, Coldwell Banker ONE. ROAM MLS
- $422,9004 bd2 ba2.1k sqft841 Troutbeck Dr, Baton Rouge, LA 70810For SaleMLS ID #2026008645, David Landry, David Landry Real Estate, LLC. ROAM MLS
- $289,0003 bd3 ba2.3k sqft12462 Newcastle Ave, Baton Rouge, LA 70816For SaleMLS ID #2026016949, Jamie Ourso, Ourso Real Estate Services, LLC. ROAM MLS
- $325,0004 bd2 ba2k sqft12334 Buckingham Ave, Baton Rouge, LA 70815For SaleMLS ID #2026017409, Courtney Webster, Clients First Realty, LLC. ROAM MLS
