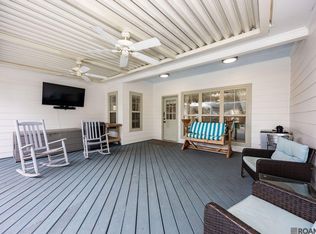
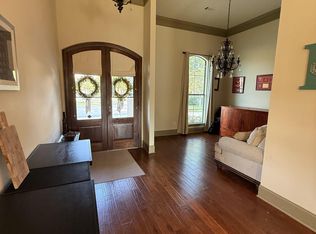
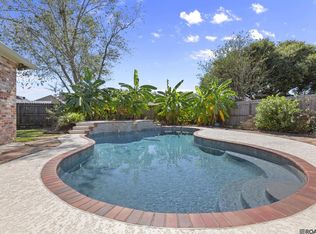
A precious home with the backyard of your DREAMS awaits! Situated on an expansive lot overlooking the water in the heart of Baton Rouge, this home will truly be your oasis. You'll enjoy a covered patio, peaceful lake views and plenty of green space! This home has new interior and exterior paint, new HVAC (3 years old) and new tankless water heater for ultimate peace of mind. This home has been beautifully maintained by its owners. You'll enjoy a split floorplan compelete with three bedrooms, two baths AND an office space. The home also offers a breakfast area and dining area off the living room making entertaining a breeze. The primary suite will be your retreat with an en suite bathroom and spacious closet for ultimate storage. The neighborhood HOA is the cherry on top of this wonderfull home because it has a POOL, tennis courts, basketball court, soccer field, clubhouse and shade-covered playground! Located in close proximity to the interstate, shops, restaurants, LSU and so much more. There's a lot to love about this one. Schedule your showing TODAY!
For sale
$365,000
10776 Springtree Ave, Baton Rouge, LA 70810
3beds
1,859sqft
Single Family Residence
Built in 2009
7,021 Square Feet Lot
$359,300 Zestimate®
$196/sqft
$33/mo HOA
What's special
Two bathsPeaceful lake viewsOffice spaceSplit floorplanPlenty of green spaceCovered patioBackyard of your dreams
- 10 days
- 733
- 61
Likely to sell faster than
Zillow last checked:
Listing updated:
Listed by:
Kaleigh Abboud,
Pennant Real Estate 225-663-2112
Source: ROAM MLS,MLS#: 200IDO
Facts & features
Interior
Bedrooms & bathrooms
- Bedrooms: 3
- Bathrooms: 2
- Full bathrooms: 2
Primary bedroom
- Features: Walk-In Closet(s)
- Level: First
- Area: 136.88 Square Feet
- Dimensions: 11.8x11.6
Bedroom
- Level: First
- Area: 136.88 Square Feet
- Dimensions: 11.8x11.6
Bedroom
- Level: First
- Area: 110 Square Feet
- Dimensions: 11.0x10
Breakfast
- Features: Eat-in Kitchen
- Level: First
- Area: 134.52 Square Feet
- Dimensions: 11.8x11.4
Dining room
- Level: First
- Area: 124.3 Square Feet
- Dimensions: 11.3x11.0
Kitchen
- Features: Bar
- Level: First
- Area: 124.3 Square Feet
- Dimensions: 11.3x11
Laundry
- Level: First
- Area: 49.3 Square Feet
- Dimensions: 8.5x5.8
Living room
- Features: Bookcases
- Level: First
- Area: 309.76 Square Feet
- Dimensions: 17.6x17.6
Heating
- Central, Natural Gas
Cooling
- Central Air
Appliances
- Included: Dishwasher, Gas Cooktop, Microwave, Refrigerator, Stainless Steel Appliance(s), Oven
- Laundry: Inside
Features
- Breakfast Bar, Double Vanity, Entrance Foyer, Eat-in Kitchen, Open Floorplan, Primary Downstairs, Storage, Walk-In Closet(s), High Ceilings, Separate Shower, Bookcases, Jetted Tub, Shower/Tub Combo, En Suite
- Flooring: Carpet, Ceramic Tile, Wood
- Number of fireplaces: 1
- Fireplace features: Ventless, Gas Log
Interior area
- Total interior livable area: 1,859 sqft
Property
Parking
- Total spaces: 2
- Parking features: Attached Garage, Driveway, Garage Door Opener
- Garage spaces: 2
- Has uncovered spaces: Yes
Features
- Levels: One
- Stories: 1
- Exterior features: Fire Pit, Private Yard, Rain Gutters
- Has spa: Yes
- Fencing: Wood
- Has view: Yes
- View description: Water, Pond
- Has water view: Yes
- Water view: Pond
- Waterfront features: Pond
Lot
- Size: 7,021 Square Feet
- Dimensions: 54 x 135 x 50 x 135
- Features: Back Yard
Details
- Additional structures: Pergola
- Parcel number: 2673401
- Special conditions: Standard
Construction
Type & style
- Home type: SingleFamily
- Architectural style: Traditional
- Property subtype: Single Family Residence
Materials
- Brick, Fiber Cement, Stucco
- Foundation: Post Tension
- Roof: Shingle
Condition
- Year built: 2009
Utilities & green energy
- Electric: Circuit Breakers
- Sewer: Public Sewer
- Water: Public
- Utilities for property: Natural Gas Available, Underground Utilities, Water Available, Fiber Connected
Community & HOA
Community
- Features: Park, Playground, Street Lights, Sidewalks, Tennis Court(s)
- Subdivision: Springlake at Bluebonnet Highlands
HOA
- Has HOA: Yes
- Services included: Common Area, Common Area Maintenance, Recreation Facilities, Pool
- HOA fee: $400 annually
Location
- Region: Baton Rouge
Financial & listing details
- Price per square foot: $196/sqft
- Tax assessed value: $332,500
- Annual tax amount: $3,060
- Date on market: 10/30/2026
- Listing terms: Cash,Conventional,FHA,VA Loan
- Road surface type: Asphalt
Estimated market value
$359,300
$341,000 - $377,000
$2,608/mo
Price history
| Date | Event | Price |
|---|---|---|
| 10/30/2026 | Listed for sale | $365,000+4.3%$196/sqft |
Source:  ROAM MLS #200IDO Report a problem | ||
| 7/28/2023 | Sold | -- |
Source: ROAM MLS #2023008165 Report a problem | ||
| 6/30/2023 | Pending sale | $350,000$188/sqft |
Source: ROAM MLS #2023008165 Report a problem | ||
| 6/12/2023 | Price change | $350,000-2.8%$188/sqft |
Source: ROAM MLS #2023008165 Report a problem | ||
| 5/23/2023 | Listed for sale | $360,000+23.3%$194/sqft |
Source: ROAM MLS #2023008165 Report a problem | ||
| 3/24/2021 | Listing removed | -- |
Source: Owner Report a problem | ||
| 12/7/2017 | Listing removed | $292,000$157/sqft |
Source: Owner Report a problem | ||
| 12/7/2017 | Listed for sale | $292,000$157/sqft |
Source: Owner Report a problem | ||
| 10/17/2017 | Sold | -- |
Source: Public Record Report a problem | ||
| 9/15/2017 | Pending sale | $292,000$157/sqft |
Source: Owner Report a problem | ||
| 9/10/2017 | Listed for sale | $292,000$157/sqft |
Source: Owner Report a problem | ||
| 4/29/2015 | Sold | -- |
Source: ROAM MLS #2014003116 Report a problem | ||
| 5/14/2009 | Sold | -- |
Source: Public Record Report a problem | ||
Public tax history
| Year | Property taxes | Tax assessment |
|---|---|---|
| 2025 | $3,060 -0.4% | $33,250 |
| 2024 | $3,073 +17.1% | $33,250 +13.9% |
| 2023 | $2,624 +3.2% | $29,200 |
| 2022 | $2,543 +1.9% | $29,200 |
| 2021 | $2,495 +1% | $29,200 |
| 2020 | $2,471 -28.4% | $29,200 |
| 2019 | $3,453 +1.3% | $29,200 |
| 2018 | $3,409 +34.1% | $29,200 +11.7% |
| 2017 | $2,541 +16.1% | $26,150 |
| 2016 | $2,189 +2.6% | $26,150 |
| 2015 | $2,133 +0.5% | $26,150 -1.3% |
| 2014 | $2,123 | $26,500 |
| 2013 | $2,123 -28% | $26,500 |
| 2012 | $2,948 -0.9% | $26,500 |
| 2011 | $2,974 +1.1% | $26,500 |
| 2010 | $2,941 | $26,500 |
Find assessor info on the county website
Monthly payment
Est. payment
Payment breakdown
Explore the cost of this home by adjusting the details. Changes won't be saved.Climate risks
Neighborhood: Nicholson
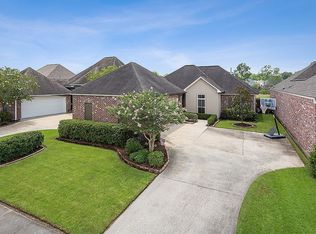
- $331,4003 bd2 ba1.7k sqft10766 Springtree Ave, Baton Rouge, LA 70810Off Market
- $346,9003 bd2 ba1.7k sqft10808 Springtree Ave, Baton Rouge, LA 70810Off Market
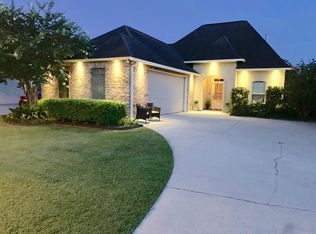
- $344,4003 bd2 ba1.7k sqft10808 Springtree, Baton Rouge, LA 70810Off Market
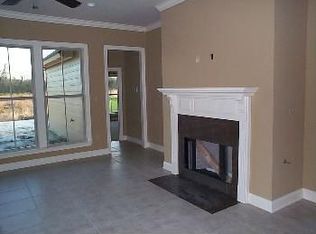
- $345,000-- bd-- ba1.7k sqft10756 Springtree Ave, Baton Rouge, LA 70810Off Market
Similar homes
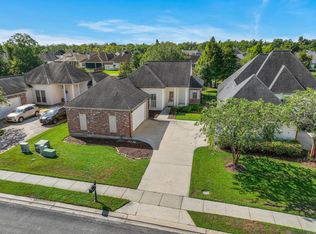
- $360,0003 bd2 ba1.7k sqft10960 Springtree Ave, Baton Rouge, LA 70810For Sale
 MLS ID #2026016286, Marie Brock, Elevate Real Estate Services. ROAM MLS
- $358,0003 bd2 ba1.7k sqft10527 Hillrose Ave, Baton Rouge, LA 70810For Sale
 MLS ID #2026016391, Patricia Beste, Compass - Perkins. ROAM MLS
- $367,5003 bd2 ba1.9k sqft2263 Hillsprings Ave, Baton Rouge, LA 70810For Sale
 MLS ID #2026015907, E J Talbot, Jim Talbot Real Estate. ROAM MLS
- $339,9003 bd2 ba1.5k sqft10254 Springbrook Ave, Baton Rouge, LA 70810For Sale
 MLS ID #2026018632, Carlene Rentz, Keller Williams Realty-First Choice. ROAM MLS
- $315,0003 bd2 ba1.6k sqft10106 Springtree Ave, Baton Rouge, LA 70810For SaleMLS ID #200ESA, Catherine Lawrence, Coldwell Banker ONE. ROAM MLS
- $349,9993 bd2 ba1.7k sqft3057 Cypress View Ln, Baton Rouge, LA 70810For SaleMLS ID #200IBB, Laura Buck Smith, The Market Real Estate Co. ROAM MLS
- $310,0003 bd2 ba1.6k sqft10305 Springpark Ave, Baton Rouge, LA 70810For SaleMLS ID #2026017706, Rebecca Boston, Compass - Perkins. ROAM MLS
- $375,0004 bd3 ba2k sqft14855 Pendleton Way, Baton Rouge, LA 70810For SaleMLS ID #2026018874, Susan Watson, Eleve Realty. ROAM MLS
- $400,0004 bd2 ba2k sqft505 Silverbill Ln, Baton Rouge, LA 70810For SaleMLS ID #2026018055, Brooke Stevens, Keyfinders Team Realty. ROAM MLS
- $349,7004 bd3 ba2.2k sqft6952 Myrtle Bluff Dr, Baton Rouge, LA 70810For SaleMLS ID #2026009676, Jeremy Henderson, Keller Williams Realty-First Choice. ROAM MLS
- $359,9004 bd3 ba2.4k sqft14244 Cloverhill Blvd, Baton Rouge, LA 70809For SaleMLS ID #200IRC, Bridgette Hardy, Novak Realty, LLC. ROAM MLS
- $422,9004 bd2 ba2.1k sqft841 Troutbeck Dr, Baton Rouge, LA 70810For SaleMLS ID #2026008645, David Landry, David Landry Real Estate, LLC. ROAM MLS
- $375,0004 bd4 ba2.6k sqft17505 Lake Willow Ave, Baton Rouge, LA 70817For SaleMLS ID #200INY, Cheri Smith-Harrison, Regency Real Estate LLC. ROAM MLS
- $280,0003 bd2 ba1.6k sqft634 Summer Breeze Dr, Baton Rouge, LA 70810For SaleMLS ID #2026018111, Matthew Noel, Coldwell Banker ONE. ROAM MLS
- $249,0003 bd2 ba1.4k sqft3121 Nicholson Lake Dr, Baton Rouge, LA 70810For SaleMLS ID #2026012722, Jessica Huber, Keller Williams Realty-First Choice. ROAM MLS
- $374,9003 bd2 ba2k sqft15242 Mistybrook Dr, Baton Rouge, LA 70816For SaleMLS ID #2026015864, Leo Desselle, Pennant Real Estate. ROAM MLS
- $324,0003 bd2 ba1.9k sqft8588 Arabella Ave, Baton Rouge, LA 70820For SaleMLS ID #2026014347, Lauren Johnson, RE/MAX Professional. ROAM MLS
- $385,0004 bd3 ba2.3k sqft3922 Pine Park Dr, Baton Rouge, LA 70809For SaleMLS ID #2026018816, Lauri Rome, PINO & Associates. ROAM MLS
- $359,9003 bd2 ba1.9k sqft10684 Woodland Oaks Dr, Baton Rouge, LA 70809For SaleMLS ID #2026004892, Jill Lemoine, RE/MAX Professional. ROAM MLS
- $418,5004 bd2 ba2.4k sqft9797 Market West Dr, Baton Rouge, LA 70810For SaleMLS ID #2026010302, Kim Blanchard, Compass - Perkins. ROAM MLS
