Skip main navigation
For sale
  • $360,000

    3922 Pine Park Dr, Baton Rouge, LA 70809

    4beds
    2,369sqft
    : 
    Loading
    Get pre-qualified
    Single Family Residence, Residential
    Built in 1973
    0.31 Acres Lot
    $-- Zestimate®
    $152/sqft
    $-- HOA

    What's special

    Two-and-a-half-bath residenceFreshly painted interiorWet bar for entertaining
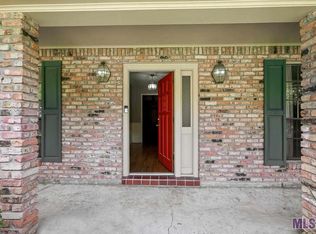
    Seller agrees to pay $3,000 towards closing costs! Get ready for a new dishwasher, cooktop, and garbage disposal scheduled for installation on July 16th! Property Updates: New Roof: Installed on March 6, 2026 New A/C Unit: Installed on June 5, 2026 Stunning 4-Bedroom Home in Desirable Pine Park Subdivision This exquisite four-bedroom, two-and-a-half-bath residence in the highly sought-after Pine Park subdivision is truly a must-see. Conveniently situated in the heart of Baton Rouge, it offers easy access to I-10 and I-12, as well as nearby restaurants and shopping options! Features of the Home: Freshly painted interior. Charming neighborhood just off Jefferson Hwy near Bluebonnet. Formal living and dining room. Wet bar for entertaining. Brick and wrought iron patio with a covered area. Oversized storeroom adjacent to the two-car garage. Driveway located at the rear of the property. Citrus tree in the backyard. With so much to offer, along with its prime location, this home is an incredible place to call your own!
    250 days
    |
    382
    |
    29
    |

    Zillow last checked:

    Listing updated:

    Listed by:

    Lauri Rome,

    Keller Williams Realty-First Choice 225-744-0044

    Source: ROAM MLS,MLS#: 2025018776MLS Logo

    Loading...

      Facts & features

      Interior

      Bedrooms & bathrooms
      • Bedrooms: 4
      • Bathrooms: 3
      • Full bathrooms: 2
      • Partial bathrooms: 1
      Rooms
      • Room types: Bathroom, Primary Bathroom, Bedroom, Primary Bedroom, Breakfast Room, Den, Dining Room, Kitchen, Living Room, Storage
      Primary bedroom
      • Features: En Suite Bath, Walk-In Closet(s), Master Downstairs
      • Level: First
      • Area: 189
      • Dimensions: 14 x 13.5
      Bedroom 1
      • Level: First
      • Area: 119.9
      • Dimensions: 11 x 10.9
      Bedroom 2
      • Level: First
      • Area: 145
      • Width: 11.6
      Bedroom 3
      • Level: First
      • Area: 107.35
      • Width: 11.3
      Primary bathroom
      • Features: Double Vanity, Shower Combo
      • Level: First
      • Area: 98
      • Dimensions: 14 x 7
      Bathroom 1
      • Level: First
      • Area: 23.1
      Bathroom 2
      • Level: First
      • Area: 47.47
      Dining room
      • Level: First
      • Area: 109
      • Length: 10
      Kitchen
      • Features: Stone Counters
      • Level: First
      • Area: 119.79
      Living room
      • Level: First
      • Area: 151.13
      Heating
      • Central
      Cooling
      • Central Air
      Appliances
      • Included: Electric Cooktop, Dishwasher, Microwave, Refrigerator, Double Oven
      • Laundry: Laundry Room
      Interior area
      • Total structure area: 3,184
      • Total interior livable area: 2,369 sqft

      Property

      Parking
      • Total spaces: 2
      • Parking features: 2 Cars Park, Carport
      • Has carport: Yes
      Features
      • Stories: 1
      • Patio & porch: Patio
      Lot
      • Size: 0.31 Acres
      • Dimensions: 150 x 96
      Details
      • Parcel number: 01894714

      Construction

      Type & style
      • Home type: SingleFamily
      • Architectural style: Traditional
      • Property subtype: Single Family Residence, Residential
      Materials
      • Brick Siding
      • Foundation: Slab
      Condition
      • New construction: No
      • Year built: 1973

      Utilities & green energy

      • Gas: Entergy
      • Water: Public

      Community & HOA

      Community
      • Subdivision: Pine Park
      Location
      • Region: Baton Rouge

      Financial & listing details

      • Price per square foot: $152/sqft
      • Tax assessed value: $159,000
      • Annual tax amount: $1,115
      • Price range: $360K - $360K
      • Date on market: 10/30/2025
      • Listing terms: Cash,Conventional,FHA,VA Loan

        Estimated market value

        Not available

        Estimated sales range

        Not available

        Not available

        Price history

        DateEventPrice
        4/21/2026Listed for sale$360,000$152/sqft
        Source: ROAM MLS #2025018776 Report a problem
        4/4/2026Pending sale$360,000$152/sqft
        Source: ROAM MLS #2025018776 Report a problem
        4/2/2026Price change$360,000-5.3%$152/sqft
        Source: ROAM MLS #2025018776 Report a problem
        10/30/2025Listed for sale$380,000$160/sqft
        Source: ROAM MLS #2025018776 Report a problem

        Public tax history

        YearProperty taxesTax assessment
        2025$1,115 -0.4%$15,900
        2024$1,120 -1%$15,900
        2023$1,131 +2.8%$15,900
        2022$1,099 +1.7%$15,900
        2021$1,081 +3%$15,900
        2020$1,049 -45.9%$15,900
        2019$1,938 +1.2%$15,900
        2018$1,915 +78.3%$15,900
        2017$1,074 $15,900
        2016$1,074 +2.4%$15,900
        2015$1,049 +2.1%$15,900
        2014$1,027 $15,900
        2013$1,027 -43.8%$15,900
        2012$1,827 -0.8%$15,900
        2011$1,841 +7%$15,900
        2010$1,721 +92.9%$15,900
        2009$893 -0.6%$15,900
        2008$898 -0.4%$15,900
        2007$901 -1.4%$15,900
        2006$914 -1.7%$15,900
        2005$930 +3.9%$15,900
        2004$895 +71.8%$15,900 +32.5%
        2003$521 0%$12,000
        2002$521 +2.8%$12,000
        2001$507 +6.7%$12,000
        2000$475 $12,000

        Find assessor info on the county website

        Monthly payment

        Est. payment

        Payment breakdown

        Explore the cost of this home by adjusting the details. Changes won't be saved.
        All calculations are estimates and provided by Zillow, Inc. for informational purposes only. Actual amounts may vary.
        HOA fees may include property taxes on listings classified as Co-Ops. Contact the listing agent and/or owner for fee details.
        Mortgage interest rates are dependent on a number of factors, including credit score, down payment, and repayment length. Interest rate data provided by Zillow Group Marketplace, Inc. as of 1/1/1970 from various mortgage lenders with which we have lead or other similar arrangements; the Estimated Payment is an average of those rates.
        See how much you could borrow to make a competitive offer.

        Climate risks

        Neighborhood: Westminster

        Getting around

        33 / 100
        Car-Dependent
        31 / 100
        Somewhat Bikeable

        Nearby schools

        GreatSchools rating
        Schools provided by the listing agent
        • District: East Baton Rouge

        Source: ROAM MLS. This data may not be complete. We recommend contacting the local school district to confirm school assignments for this home.

        A local agent can set up tours, give advice and negotiate with sellers.

        Browse local experts

        Similar homes

        Skip to the end of the carouselSkip to the beginning of the carousel