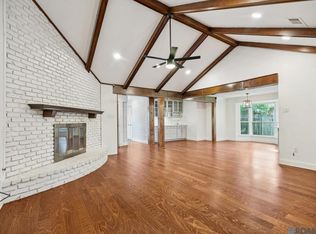
Move-in ready newly renovated 4-bedroom, 2.5-bath brick home blending timeless character with modern elegance in an established Baton Rouge neighborhood. A classic exterior, mature oak canopy, and welcoming curb appeal set the tone for the beautifully updated interior. The expansive open-concept living area features a stately brick fireplace with mantle, soaring ceilings, gold light fixtures, and no carpet throughout the entire home. The kitchen showcases a spacious wood island, quartz countertops, subway tile backsplash, stainless steel appliances, and ample cabinetry for plenty of storage. An attached breakfast/sitting area features a large wall of windows that pours in natural light, creating a bright and inviting space. A custom wet bar adds an elevated touch and is perfect for entertaining. Outside, enjoy a covered patio and private outdoor living space, ideal for relaxing or gathering with guests. A covered carport, generous parking, and storage room provide added convenience. Ideally located near top dining, shopping, and everyday Baton Rouge amenities, this thoughtfully updated home is move-in ready and ready to welcome you home.
Accepting backups
$419,900
3910 Pine Park Dr, Baton Rouge, LA 70809
4beds
2,238sqft
Single Family Residence, Residential
Built in 1973
0.3 Acres Lot
$-- Zestimate®
$188/sqft
$-- HOA
What's special
Covered carportWelcoming curb appealClassic exteriorMature oak canopyGenerous parkingPrivate outdoor living spaceCovered patio
- 50 days
- 93
- 4
Likely to sell faster than
Zillow last checked:
Listing updated:
Listed by:
Chase Pino,
PINO & Associates 225-444-5664
Source: ROAM MLS,MLS#: 2026015490
Facts & features
Interior
Bedrooms & bathrooms
- Bedrooms: 4
- Bathrooms: 3
- Full bathrooms: 2
- Partial bathrooms: 1
Rooms
- Room types: Bathroom, Primary Bathroom, Bedroom, Primary Bedroom, Breakfast Room, Dining Room, Kitchen, Living Room
Primary bedroom
- Features: En Suite Bath, 2 Closets or More, Ceiling 9ft Plus, Ceiling Fan(s), Walk-In Closet(s)
- Level: First
- Area: 196
- Dimensions: 14 x 14
Bedroom 1
- Level: First
- Area: 169
- Dimensions: 13 x 13
Bedroom 2
- Level: First
- Area: 110
- Dimensions: 10 x 11
Bedroom 3
- Level: First
- Area: 108
- Dimensions: 9 x 12
Primary bathroom
- Features: Double Vanity, Shower Combo
- Level: First
- Area: 98
- Dimensions: 7 x 14
Bathroom 1
- Level: First
- Area: 50
- Dimensions: 5 x 10
Bathroom 2
- Level: First
- Area: 25
- Dimensions: 5 x 5
Dining room
- Level: First
- Area: 96
- Dimensions: 8 x 12
Kitchen
- Features: Stone Counters, Kitchen Island, Pantry
- Level: First
- Area: 170
- Dimensions: 10 x 17
Living room
- Level: First
- Area: 289
- Dimensions: 17 x 17
Heating
- Central
Cooling
- Central Air, Ceiling Fan(s)
Appliances
- Included: Electric Cooktop, Dishwasher, Range/Oven, Stainless Steel Appliance(s)
- Laundry: Inside
Features
- Breakfast Bar, Eat-in Kitchen, Ceiling 9'+, Ceiling Varied Heights, Vaulted Ceiling(s), Wet Bar
- Flooring: Ceramic Tile, Laminate
- Number of fireplaces: 1
Interior area
- Total structure area: 3,066
- Total interior livable area: 2,238 sqft
Video & virtual tour
Property
Parking
- Total spaces: 2
- Parking features: 2 Cars Park, Carport
- Has carport: Yes
Features
- Stories: 1
- Patio & porch: Covered, Patio, Porch
- Exterior features: Lighting
- Fencing: Wood
Lot
- Size: 0.3 Acres
- Dimensions: 95 x 138 x 95 x 139
Details
- Parcel number: 01814796
- Special conditions: Standard
Construction
Type & style
- Home type: SingleFamily
- Architectural style: Traditional
- Property subtype: Single Family Residence, Residential
Materials
- Brick Siding, Frame
- Foundation: Slab
- Roof: Shingle
Condition
- New construction: No
- Year built: 1973
Utilities & green energy
- Gas: Delta Utilities
- Sewer: Public Sewer
- Water: Public
Community & HOA
Community
- Subdivision: Pine Park
Location
- Region: Baton Rouge
Financial & listing details
- Price per square foot: $188/sqft
- Tax assessed value: $305,240
- Annual tax amount: $3,638
- Price range: $419.9K - $419.9K
- Date on market: 8/21/2026
- Listing terms: Cash,Conventional,FHA,VA Loan
Estimated market value
Not available
Estimated sales range
Not available
Not available
Price history
| Date | Event | Price |
|---|---|---|
| 8/28/2026 | Pending sale | $419,900$188/sqft |
Source:  ROAM MLS #2026015490 Report a problem ROAM MLS #2026015490 Report a problem | ||
| 8/21/2026 | Listed for sale | $419,900-4.5%$188/sqft |
Source: ROAM MLS #2026015490 Report a problem | ||
| 8/2/2026 | Listing removed | $439,900$197/sqft |
Source: ROAM MLS #2026000545 Report a problem | ||
| 5/1/2026 | Price change | $439,900-3.3%$197/sqft |
Source: ROAM MLS #2026000545 Report a problem | ||
| 4/16/2026 | Price change | $454,900-1.1%$203/sqft |
Source: ROAM MLS #2026000545 Report a problem | ||
| 3/12/2026 | Price change | $459,900-2.1%$205/sqft |
Source: ROAM MLS #2026000545 Report a problem | ||
| 2/23/2026 | Price change | $470,000-1.1%$210/sqft |
Source: ROAM MLS #2026000545 Report a problem | ||
| 1/9/2026 | Listed for sale | $475,000$212/sqft |
Source: ROAM MLS #2026000545 Report a problem | ||
| 8/29/2025 | Sold | -- |
Source: Public Record Report a problem | ||
Public tax history
| Year | Property taxes | Tax assessment |
|---|---|---|
| 2025 | $3,638 -0.4% | $30,524 |
| 2024 | $3,655 +15.3% | $30,524 +17.4% |
| 2023 | $3,170 +3.1% | $26,000 |
| 2022 | $3,074 +1.9% | $26,000 |
| 2021 | $3,017 +1.5% | $26,000 |
| 2020 | $2,972 +18.6% | $26,000 +24.4% |
| 2019 | $2,507 +1.3% | $20,900 |
| 2018 | $2,475 | $20,900 |
| 2017 | $2,475 | $20,900 |
| 2016 | $2,475 +2.6% | $20,900 +20.1% |
| 2015 | $2,413 +21.5% | $17,400 |
| 2014 | $1,987 | $17,400 |
| 2013 | $1,987 +0% | $17,400 |
| 2012 | $1,986 +21.3% | $17,400 +24.3% |
| 2011 | $1,637 +7.7% | $14,000 |
| 2010 | $1,520 +120% | $14,000 |
| 2009 | $691 -0.6% | $14,000 |
| 2008 | $695 -0.3% | $14,000 |
| 2007 | $697 -1.4% | $14,000 |
| 2006 | $707 -1.7% | $14,000 |
| 2005 | $719 +45.7% | $14,000 |
| 2004 | $494 -33.1% | $14,000 |
| 2003 | $738 0% | $14,000 |
| 2002 | $738 +2.9% | $14,000 |
| 2001 | $718 +4.7% | $14,000 |
| 2000 | $686 | $14,000 |
Find assessor info on the county website
Monthly payment
Est. payment
Payment breakdown
Explore the cost of this home by adjusting the details. Changes won't be saved.Climate risks
Neighborhood: Westminster
Nearby schools
Schools provided by the listing agent
- District: East Baton Rouge
Source: ROAM MLS. This data may not be complete. We recommend contacting the local school district to confirm school assignments for this home.
- $344,700-- bd-- ba2.2k sqft3922 Pine Park Dr, Baton Rouge, LA 70809Off Market
- $397,000-- bd-- ba2.4k sqft3828 Pine Park Dr, Baton Rouge, LA 70809Off Market
- $435,1003 bd2 ba2.3k sqft3849 Pine Crest Dr, Baton Rouge, LA 70809Off Market
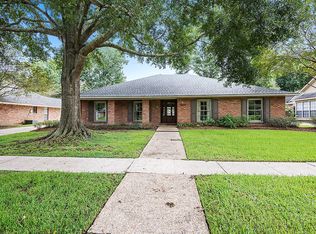
- $412,100-- bd-- ba2.6k sqft3839 Pine Crest Dr, Baton Rouge, LA 70809Off Market
Similar homes
- $399,9003 bd2 ba2.2k sqft9979 Hackberry Dr, Baton Rouge, LA 70809For Sale
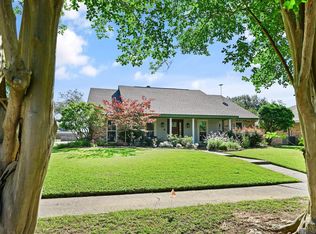
 MLS ID #2026009106, Irene Hebert, Compass - Perkins. ROAM MLS
 - $385,0003 bd2 ba1.8k sqft10550 Tanwood Ave, Baton Rouge, LA 70809For Sale
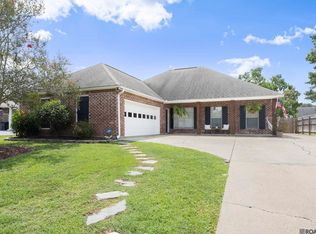 MLS ID #2026018083, Rachel Creed, Compass - Perkins. ROAM MLS
 - $399,0004 bd3 ba2.6k sqft13514 Mary Edith Pl, Baton Rouge, LA 70809For Sale
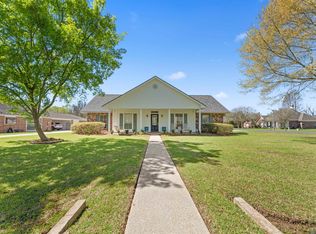 MLS ID #2026015508, Barret Blondeau, Falaya. ROAM MLS
 - $389,0004 bd3 ba3k sqft1343 Crescent Dr, Baton Rouge, LA 70806For Sale
 MLS ID #2026016300, Molly Desselle, Coldwell Banker ONE. ROAM MLS
 - $525,0004 bd4 ba2.7k sqft9813 Oliphant Rd, Baton Rouge, LA 70809For SaleMLS ID #2026016415, Kyle Evans, Keller Williams Realty-First Choice. ROAM MLS
- $595,0003 bd3 ba3k sqft4242 Pine Park Dr, Baton Rouge, LA 70809For SaleMLS ID #2026016561, Barret Blondeau, Falaya. ROAM MLS
- $429,0004 bd3 ba2.5k sqft1546 Beckenham Dr, Baton Rouge, LA 70808For SaleMLS ID #2026012513, Jo Landreneau, Compass - Perkins. ROAM MLS
- $320,0003 bd2 ba2k sqft4160 Strand Dr, Baton Rouge, LA 70809For SaleMLS ID #2026010972, Blythe Johnson, Compass - Perkins. ROAM MLS
- $420,0004 bd3 ba2.2k sqft164 Belleview Dr, Baton Rouge, LA 70806For SaleMLS ID #2026018067, Teralyn Boyd, LPT Realty, LLC. ROAM MLS
- $334,9004 bd2 ba2.2k sqft8590 Oliver Ave, Baton Rouge, LA 70809For SaleMLS ID #2026016712, Micah Fairchild, United Properties of Louisiana. ROAM MLS
- $429,7004 bd3 ba2.2k sqft1451 Parker St, Baton Rouge, LA 70808For SaleMLS ID #2026012068, Timothy DeAngelo, Compass - Perkins. ROAM MLS
- $389,9004 bd2 ba1.6k sqft1314 Pickett Ave, Baton Rouge, LA 70808For SaleMLS ID #2026011682, Katherine Coghlan, Burns & Co., Inc.. ROAM MLS
- $459,0004 bd3 ba3.2k sqft8851 Menlo Dr, Baton Rouge, LA 70808For SaleMLS ID #2026011655, Crystal Elam, Corcoran & Company Real Estate, LLC. ROAM MLS
- $359,9003 bd2 ba1.9k sqft10684 Woodland Oaks Dr, Baton Rouge, LA 70809For SaleMLS ID #2026004892, Jill Lemoine, RE/MAX Professional. ROAM MLS
- $232,5003 bd1 ba1.3k sqft4092 Fleet Dr, Baton Rouge, LA 70809For SaleMLS ID #2026013260, Jeffrey Welsh, Keyfinders Team Realty. ROAM MLS
- $449,0004 bd4 ba3.1k sqft726 Bromley Dr, Baton Rouge, LA 70808For SaleMLS ID #2026009851, Barbara Anne Eaton, Coldwell Banker ONE. ROAM MLS
- $420,0004 bd3 ba2.3k sqft18313 Cedar Line Dr, Baton Rouge, LA 70817For SaleMLS ID #2026010446, Nancy Kemske, Premier Partners Realty. ROAM MLS
- $324,9994 bd3 ba2.1k sqft5628 Trenton Ave, Baton Rouge, LA 70808For SaleMLS ID #2026014843, Lizzie Blair Benzer, Geaux-2 Realty. ROAM MLS
- $596,5003 bd3 ba2.9k sqft9510 Hunter Ct, Baton Rouge, LA 70809For SaleMLS ID #2026000452, Betty Whitt, Burns & Co., Inc.. ROAM MLS
- $375,0003 bd2 ba1.9k sqft5823 Clematis Dr, Baton Rouge, LA 70808For SaleMLS ID #2026011906, Dianne Guidry, Compass - Perkins. ROAM MLS
