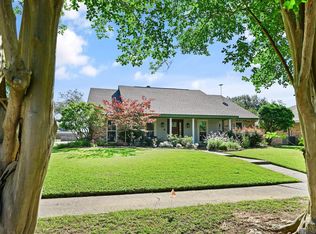
All updates have been done! Stately curb appeal and Southern charm greet you at this gracious Acadian home set on a desirable corner lot. Inside the 2900 sq ft of living space has been thoughtfully updated to blend classic character with modern convenience. The inviting front porch sets the tone for relaxed, welcoming living. Inside enjoy bright living spaces, three bedrooms and 2.5 well-appointed baths. Practical comforts include a whole-house generator and an exterior camera system for peace of mind. Step out to the enclosed patio finished with slate flooring and accented with a water feature and mature landscaping - perfect for morning coffee, year-round entertaining, or quiet evenings. This home pairs timeless style with contemporary updates for effortless living. There is a complete list of improvements available.
For sale
Price cut: $23.4K (9/14)
$596,500
9510 Hunter Ct, Baton Rouge, LA 70809
3beds
2,946sqft
Single Family Residence, Residential
Built in 1986
9,583 Square Feet Lot
$-- Zestimate®
$202/sqft
$50/mo HOA
What's special
Southern charmMature landscapingStately curb appealWater featureDesirable corner lotInviting front porchBright living spaces
- 257 days
- 249
- 15
Zillow last checked:
Listing updated:
Listed by:
Betty Whitt,
Burns & Co., Inc. 225-752-3100
Source: ROAM MLS,MLS#: 2026000452
Facts & features
Interior
Bedrooms & bathrooms
- Bedrooms: 3
- Bathrooms: 3
- Full bathrooms: 2
- Partial bathrooms: 1
Rooms
- Room types: Bedroom, Primary Bedroom, Bonus Room, Den, Dining Room, Kitchen, Living Room
Primary bedroom
- Features: En Suite Bath, 2 Closets or More, Ceiling 9ft Plus, Ceiling Fan(s), Sitting/Office Area
- Level: First
- Area: 236.25
- Width: 13.5
Bedroom 1
- Level: First
- Area: 139.24
- Width: 11.8
Bedroom 2
- Level: First
- Area: 143.36
- Width: 11.2
Primary bathroom
- Features: Double Vanity, Skylight, Multi Head Shower, Sauna, Water Closet
Dining room
- Level: First
- Area: 140
- Dimensions: 14 x 10
Kitchen
- Features: Granite Counters
- Level: First
- Area: 195
- Width: 10
Living room
- Level: First
- Area: 342
- Dimensions: 19 x 18
Heating
- Electric
Cooling
- Central Air
Appliances
- Included: Gas Stove Con, Gas Cooktop, Dishwasher, Disposal, Ice Machine, Refrigerator
- Laundry: Laundry Room
Features
- Built-in Features, Ceiling 9'+, Crown Molding
- Flooring: Carpet, Ceramic Tile, Wood
- Windows: Window Treatments, Skylight(s)
- Number of fireplaces: 1
- Fireplace features: Gas Log
Interior area
- Total structure area: 3,955
- Total interior livable area: 2,946 sqft
Property
Parking
- Total spaces: 2
- Parking features: 2 Cars Park, Garage, Garage Faces Rear
- Has garage: Yes
Features
- Stories: 1
- Patio & porch: Enclosed, Patio
- Fencing: Brick,Wood
Lot
- Size: 9,583 Square Feet
- Dimensions: 63 x 99 x 112 x 164
- Features: Corner Lot, Landscaped
Details
- Special conditions: Standard
- Other equipment: Generator
Construction
Type & style
- Home type: SingleFamily
- Architectural style: Acadian
- Property subtype: Single Family Residence, Residential
Materials
- Brick Siding, Frame
- Foundation: Pillar/Post/Pier
- Roof: Shingle
Condition
- Cosmetic Changes
- New construction: No
- Year built: 1986
Utilities & green energy
- Gas: Delta Utilities
- Sewer: Public Sewer
Community & HOA
Community
- Subdivision: Willow Ridge
HOA
- Has HOA: Yes
- Services included: Common Areas, Maintenance Grounds, Maint Subd Entry HOA
- HOA fee: $600 annually
Location
- Region: Baton Rouge
Financial & listing details
- Price per square foot: $202/sqft
- Price range: $596.5K - $596.5K
- Date on market: 1/8/2026
- Listing terms: Cash,Conventional
Estimated market value
Not available
Estimated sales range
Not available
Not available
Price history
| Date | Event | Price |
|---|---|---|
| 9/14/2026 | Price change | $596,500-3.8%$202/sqft |
Source:  ROAM MLS #2026000452 Report a problem ROAM MLS #2026000452 Report a problem | ||
| 6/23/2026 | Price change | $619,900-3%$210/sqft |
Source: ROAM MLS #2026000452 Report a problem | ||
| 3/25/2026 | Price change | $639,000-1.5%$217/sqft |
Source: ROAM MLS #2026000452 Report a problem | ||
| 1/8/2026 | Listed for sale | $649,000$220/sqft |
Source: ROAM MLS #2026000452 Report a problem | ||
Public tax history
Tax history is unavailable.
Monthly payment
Est. payment
Payment breakdown
Explore the cost of this home by adjusting the details. Changes won't be saved.Climate risks
Neighborhood: Drusilla
Nearby schools
Schools provided by the listing agent
- District: East Baton Rouge
Source: ROAM MLS. This data may not be complete. We recommend contacting the local school district to confirm school assignments for this home.
- $638,500-- bd-- ba2.7k sqft9510 Hunters Ct, Baton Rouge, LA 70809Off Market
- $476,600-- bd-- ba2.5k sqft9720 Hunter Ct, Baton Rouge, LA 70809Off Market
- $273,200-- bd-- ba1.6k sqft3829 Willow Bay Dr, Baton Rouge, LA 70809Off Market
- $436,600-- bd-- ba2.7k sqft3810 Willow Bay Dr, Baton Rouge, LA 70809Off Market
Similar homes
- $535,0004 bd4 ba2.7k sqft9813 Oliphant Rd, Baton Rouge, LA 70809For Sale

 MLS ID #2026016415, Kyle Evans, Keller Williams Realty-First Choice. ROAM MLS
 - $599,0003 bd2 ba2.2k sqft1180 Cyril Ave, Baton Rouge, LA 70806For Sale
 MLS ID #2026015385, Heather Kirkpatrick, Keller Williams Realty Premier Partners. ROAM MLS
 - $485,0003 bd4 ba2.3k sqft2109 Fairway Dr, Baton Rouge, LA 70809For Sale
 MLS ID #2026011582, Cheryl Leatherwood, RE/MAX Professional. ROAM MLS
 - $399,9003 bd2 ba2.2k sqft9979 Hackberry Dr, Baton Rouge, LA 70809For Sale
 MLS ID #2026009106, Irene Hebert, Compass - Perkins. ROAM MLS
 - $450,0003 bd2 ba2.3k sqft10715 Shoreline Dr, Baton Rouge, LA 70809For SaleMLS ID #2026013965, Jeffrey Welsh, Keyfinders Team Realty. ROAM MLS
- $550,0004 bd4 ba3k sqft1674 Glenmore Ave, Baton Rouge, LA 70808For SaleMLS ID #2026014987, Jan King, Keller Williams Realty Red Stick Partners. ROAM MLS
- $599,9953 bd2 ba1.9k sqft2208 Rouzan Ave, Baton Rouge, LA 70808For SaleMLS ID #2026014040, Michelle Guice, Compass - Perkins. ROAM MLS
- $525,0004 bd3 ba3.1k sqft8925 Fox Gate Dr, Baton Rouge, LA 70809For SaleMLS ID #2026009810, Lonnie Roussel, Roussel Real Estate. ROAM MLS
- $325,0003 bd2 ba2k sqft4160 Strand Dr, Baton Rouge, LA 70809For SaleMLS ID #2026010972, Blythe Johnson, Compass - Perkins. ROAM MLS
- $415,0004 bd3 ba2.6k sqft13514 Mary Edith Pl, Baton Rouge, LA 70809For SaleMLS ID #2026015508, Barret Blondeau, Falaya. ROAM MLS
- $649,9004 bd4 ba2.5k sqft2063 Rue Venelle, Baton Rouge, LA 70808For SaleMLS ID #2026016031, Emily Eldridge, RE/MAX Professional. ROAM MLS
- $647,0003 bd2 ba2.1k sqft2636 Kleinert Ave, Baton Rouge, LA 70806For SaleMLS ID #2026013479, Amy Cambre, Pennant Real Estate. ROAM MLS
- $345,0004 bd2 ba2.2k sqft8590 Oliver Ave, Baton Rouge, LA 70809For SaleMLS ID #2026016712, Micah Fairchild, United Properties of Louisiana. ROAM MLS
- $875,0003 bd3 ba2.8k sqft1385 Lobdell Ave, Baton Rouge, LA 70806For SaleMLS ID #2026016912, Lauri Rome, PINO & Associates. ROAM MLS
- $499,9994 bd3 ba3.3k sqft745 Kenilworth Pkwy, Baton Rouge, LA 70808For SaleMLS ID #2026012327, Bradford Griggs, Compass - Perkins. ROAM MLS
- $359,9003 bd2 ba1.9k sqft10684 Woodland Oaks Dr, Baton Rouge, LA 70809For SaleMLS ID #2026004892, Jill Lemoine, RE/MAX Professional. ROAM MLS
- $505,0004 bd3 ba2.4k sqft515 Pastureview Dr, Baton Rouge, LA 70810For SaleMLS ID #2026015221, Mark Ammons, RE/MAX Properties. ROAM MLS
- $574,9954 bd3 ba2.3k sqft38371 Welsh Dr, Prairieville, LA 70769For SaleMLS ID #2026016069, Timothy Houk, Keller Williams Realty Red Stick Partners. ROAM MLS
- $550,0005 bd4 ba2.9k sqft15668 Green Trails Blvd, Baton Rouge, LA 70817For SaleMLS ID #2026011821, Neil Kahn, Zatta Real Estate Group LLC. ROAM MLS
- $545,0004 bd4 ba4.3k sqft19617 River Breeze Dr, Baton Rouge, LA 70816For SaleMLS ID #2026013376, Happi Hoffer, RE/MAX Professional. ROAM MLS
