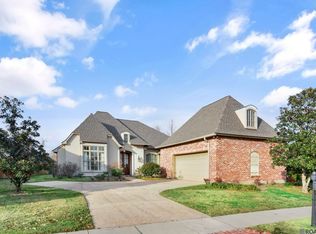
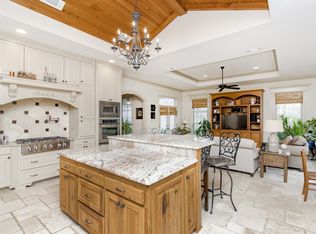
Beautiful 4-bedroom, 3-bath home in Lexington Estates featuring a brand-new roof and an impressive triple-split floor plan! The spacious main living areas feature beautiful wood floors, triple crown molding, detailed trim work, and a stunning fireplace. The kitchen offers slate tile flooring, granite countertops, abundant cabinetry, large island with bar seating, corner pantry, and stainless appliances including a gas cooktop and wall oven/microwave. The oversized keeping room is filled with natural light and opens to a large screened-in porch with a complete outdoor kitchen; perfect for entertaining! The spacious primary suite features wood flooring, tray ceiling, and a wall of windows. The luxurious primary bath includes a custom glass-enclosed shower, jetted tub, dual granite vanities, and two large walk-in closets. Additional features include a desk area near the garage, laundry room with sink and cabinets, extra storage closets, and gutters. This beautifully maintained home with a brand-new roof has it all; schedule your showing today!
For sale
$615,000
3214 Grand Way Ave, Baton Rouge, LA 70810
4beds
2,872sqft
Single Family Residence, Residential
Built in 2013
10,454 Square Feet Lot
$-- Zestimate®
$214/sqft
$110/mo HOA
What's special
Extra storage closetsImpressive triple-split floor planDetailed trim workAbundant cabinetryComplete outdoor kitchenGranite countertopsLarge screened-in porch
- 16 hours
- 148
- 12
Zillow last checked:
Listing updated:
Listed by:
Michael Borne,
Borne2Sell Realty 225-937-0900
Source: ROAM MLS,MLS#: 2026017946
Facts & features
Interior
Bedrooms & bathrooms
- Bedrooms: 4
- Bathrooms: 3
- Full bathrooms: 3
Rooms
- Room types: Primary Bathroom, Bedroom, Primary Bedroom, Dining Room, Foyer, Kitchen, Living Room, Keeping Room
Primary bedroom
- Features: Ceiling 9ft Plus, Ceiling Fan(s), Tray Ceiling(s)
- Level: First
- Area: 321.48
- Width: 17.1
Bedroom 1
- Level: First
- Area: 123.32
- Width: 11.1
Bedroom 2
- Level: First
- Area: 155.44
- Width: 11.6
Bedroom 3
- Level: First
- Area: 133.32
- Dimensions: 12 x 11.11
Primary bathroom
- Features: Double Vanity, 2 Closets or More, Walk-In Closet(s), Separate Shower
- Level: First
- Area: 135.74
- Width: 9.11
Dining room
- Level: First
- Area: 158.63
Kitchen
- Features: Granite Counters, Kitchen Island, Pantry
- Level: First
- Area: 201.48
Living room
- Level: First
- Area: 345.92
Heating
- Central
Cooling
- Central Air, Ceiling Fan(s)
Appliances
- Included: Gas Cooktop, Dishwasher, Disposal, Microwave, Oven
- Laundry: Electric Dryer Hookup, Washer Hookup, Laundry Room
Features
- Ceiling 9'+, Tray Ceiling(s), Computer Nook, Crown Molding
- Flooring: Carpet, Ceramic Tile, Laminate
- Attic: Attic Access
- Number of fireplaces: 1
- Fireplace features: Gas Log
Interior area
- Total structure area: 3,882
- Total interior livable area: 2,872 sqft
Property
Parking
- Total spaces: 3
- Parking features: 3 Cars Park, Garage, Garage Door Opener
- Has garage: Yes
Features
- Stories: 1
- Patio & porch: Screened
- Exterior features: Outdoor Kitchen, Lighting
- Has spa: Yes
- Spa features: Bath
- Fencing: Full,Wood
Lot
- Size: 10,454 Square Feet
- Dimensions: 75 x 140
- Features: Landscaped
Details
- Parcel number: 02491990
- Special conditions: Standard
Construction
Type & style
- Home type: SingleFamily
- Architectural style: New Orleans
- Property subtype: Single Family Residence, Residential
Materials
- Brick Siding, Frame
- Foundation: Slab
- Roof: Shingle
Condition
- New construction: No
- Year built: 2013
Utilities & green energy
- Gas: Entergy
- Sewer: Public Sewer
- Water: Public
Community & HOA
Community
- Security: Smoke Detector(s)
- Subdivision: Lexington Estates
HOA
- Has HOA: Yes
- Services included: Accounting, Common Areas, Maintenance Grounds, Maint Subd Entry HOA, Pool HOA
- HOA fee: $1,320 annually
Location
- Region: Baton Rouge
Financial & listing details
- Price per square foot: $214/sqft
- Tax assessed value: $555,000
- Annual tax amount: $5,382
- Price range: $615K - $615K
- Date on market: 10/1/2026
- Listing terms: Cash,Conventional,VA Loan
Estimated market value
Not available
Estimated sales range
Not available
Not available
Price history
| Date | Event | Price |
|---|---|---|
| 10/1/2026 | Listed for sale | $615,000+28.4%$214/sqft |
Source:  ROAM MLS #2026017946 Report a problem ROAM MLS #2026017946 Report a problem | ||
| 11/18/2019 | Sold | -- |
Source: ROAM MLS #2019007112 Report a problem | ||
| 8/30/2019 | Pending sale | $479,000$167/sqft |
Source: Keller Williams Realty Red Stick Partners #2019007112 Report a problem | ||
| 8/2/2019 | Price change | $479,000-1.2%$167/sqft |
Source: Keller Williams Realty Red Stick Partners #2019007112 Report a problem | ||
| 7/26/2019 | Price change | $485,000-0.4%$169/sqft |
Source: Keller Williams Realty Red Stick Partners #2019007112 Report a problem | ||
| 6/21/2019 | Price change | $487,000-0.4%$170/sqft |
Source: Keller Williams Realty Red Stick Partners #2019007112 Report a problem | ||
| 5/29/2019 | Price change | $489,000-1.2%$170/sqft |
Source: Keller Williams Realty Red Stick Partners #2019007112 Report a problem | ||
| 4/25/2019 | Listed for sale | $495,000+1.6%$172/sqft |
Source: Keller Williams Realty Red Stick Partners #2019007112 Report a problem | ||
| 2/1/2019 | Listing removed | $2,400$1/sqft |
Source: Real Property Management Baton Rouge Report a problem | ||
| 12/30/2018 | Price change | $2,400-11.1%$1/sqft |
Source: Real Property Management Baton Rouge Report a problem | ||
| 12/6/2018 | Listed for rent | $2,700$1/sqft |
Source: Zillow Rental Network Report a problem | ||
| 12/6/2018 | Listing removed | $487,000$170/sqft |
Source: BHHS United Properties #2018016117 Report a problem | ||
| 11/2/2018 | Price change | $487,000-1.6%$170/sqft |
Source: BHHS United Properties #2018016117 Report a problem | ||
| 10/15/2018 | Price change | $494,900-0.6%$172/sqft |
Source: Berkshire Hathaway HomeServices United Properties #2018016117 Report a problem | ||
| 10/13/2018 | Price change | $498,000-0.2%$173/sqft |
Source: BHHS United Properties #2018016117 Report a problem | ||
| 9/25/2018 | Price change | $498,9000%$174/sqft |
Source: BHHS United Properties #2018016117 Report a problem | ||
| 8/20/2018 | Price change | $499,000-1.2%$174/sqft |
Source: RE/MAX First #2018002921 Report a problem | ||
| 6/30/2018 | Price change | $505,000-1.9%$176/sqft |
Source: RE/MAX First #2018002921 Report a problem | ||
| 4/27/2018 | Price change | $515,000-1.9%$179/sqft |
Source: RE/MAX First #2018002921 Report a problem | ||
| 4/15/2018 | Price change | $525,000-1.9%$183/sqft |
Source: RE/MAX First #2018002921 Report a problem | ||
| 2/23/2018 | Listed for sale | $535,000$186/sqft |
Source: RE/MAX First #2018002921 Report a problem | ||
| 1/12/2017 | Sold | -- |
Source: ROAM MLS #2016014909 Report a problem | ||
| 7/9/2013 | Sold | -- |
Source: Public Record Report a problem | ||
| 9/14/2012 | Sold | -- |
Source: Public Record Report a problem | ||
Public tax history
| Year | Property taxes | Tax assessment |
|---|---|---|
| 2025 | $5,382 -0.4% | $55,500 |
| 2024 | $5,406 +12.4% | $55,500 +16.8% |
| 2023 | $4,809 +3.2% | $47,500 |
| 2022 | $4,661 +1.9% | $47,500 |
| 2021 | $4,573 +1% | $47,500 |
| 2020 | $4,528 -14.6% | $47,500 +5.6% |
| 2019 | $5,302 +1.3% | $44,990 |
| 2018 | $5,234 | $44,990 |
| 2017 | $5,234 +19.9% | $44,990 +0.8% |
| 2016 | $4,367 +3.5% | $44,650 |
| 2015 | $4,218 +2.4% | $44,650 |
| 2014 | $4,120 | $44,650 +495.3% |
| 2013 | $4,120 +348.4% | $7,500 -10.2% |
| 2012 | $919 -0.9% | $8,350 |
| 2011 | $927 +1.1% | $8,350 |
| 2010 | $917 | $8,350 |
Find assessor info on the county website
Monthly payment
Est. payment
Payment breakdown
Explore the cost of this home by adjusting the details. Changes won't be saved.Climate risks
Neighborhood: Nicholson
Nearby schools
Schools provided by the listing agent
- District: East Baton Rouge
Source: ROAM MLS. This data may not be complete. We recommend contacting the local school district to confirm school assignments for this home.
Similar homes
- $550,0003 bd2 ba2.2k sqft13575 Kings Court Ave, Baton Rouge, LA 70810For Sale

 MLS ID #2026017354, Katie Desselle, Pennant Real Estate. ROAM MLS
 - $840,0005 bd4 ba4.1k sqft3012 Grand Field Ave #1, Baton Rouge, LA 70810For Sale
 MLS ID #2026017815, Remy Curry, Real Broker LLC. ROAM MLS
 - $520,0004 bd3 ba2.6k sqft13712 Landmark Dr, Baton Rouge, LA 70810For Sale
 MLS ID #2026012056, Sarah Flores, Bagwell Realty, LLC. ROAM MLS
 - $800,0004 bd4 ba3k sqft2718 Shore Bend Ave, Baton Rouge, LA 70810For Sale By Owner
- $635,6954 bd4 ba2.6k sqft13847 Harveston Mill Dr, Baton Rouge, LA 70810New ConstructionMLS ID #2026006694, Jennifer Waguespack, Keller Williams Realty Red Stick Partners. ROAM MLS
- $538,0004 bd3 ba2.4k sqft2525 Shore Side Ave, Baton Rouge, LA 70810New ConstructionMLS ID #2026014448, Katie Toups, Blue Heron Realty. ROAM MLS
- $470,0005 bd3 ba2.7k sqft14312 Wally Way, Baton Rouge, LA 70810For SaleMLS ID #2026006376, Richard Childress, The W Group Real Estate LLC. ROAM MLS
- $449,9004 bd3 ba2.4k sqft3031 Canewood Ln, Baton Rouge, LA 70810For SaleMLS ID #2026014642, Reese Gremillion, Prime Realty Group. ROAM MLS
- $538,9994 bd3 ba2.3k sqft10644 Preservation Way, Baton Rouge, LA 70809For SaleMLS ID #2026012060, Lizzie Blair Benzer, Geaux-2 Realty. ROAM MLS
- $474,2504 bd3 ba2.2k sqft2717 Shore Side Ave, Baton Rouge, LA 70810New ConstructionROAM MLS
- $490,7054 bd3 ba2.4k sqft2525 Ebb Ave, Baton Rouge, LA 70810New ConstructionROAM MLS
- $425,0004 bd2 ba1.9k sqft3006 Creekstone Way, Baton Rouge, LA 70810For SaleMLS ID #2026016111, David Richardson, Compass - Perkins. ROAM MLS
