Lakefront Living with Tall Ceilings, an Open Layout & Brand-New HVAC Enjoy beautiful water views from this 4-bedroom, 3-bathroom lakefront home offering 2,127 square feet of comfortable, open-concept living. Tall ceilings create a spacious, inviting atmosphere, while a gas fireplace adds warmth and character. The kitchen features stainless steel appliances, and the open layout is ideal for entertaining guests or enjoying a quiet evening at home. Step outside to the covered back porch overlooking the lake; the perfect spot for morning coffee, outdoor dining, or unwinding at the end of the day. The fenced backyard is perfect for pets and kids, and provides perfect space to enjoy the outdoors with the water as your backdrop. A two-car garage adds everyday convenience, and a brand-new HVAC system, installed just two weeks ago, means a major upgrade is already taken care of. Located in a growing area of Baton Rouge (just 1 mile from Laberge casino and 7 miles from LSU) this home combines a beautiful waterfront setting with the space and features that make everyday living enjoyable.
Pending
$415,000
10730 Hill Pointe Ave, Baton Rouge, LA 70810
4beds
2,127sqft
Single Family Residence, Residential
Built in 2005
9,583 Square Feet Lot
$-- Zestimate®
$195/sqft
$33/mo HOA
What's special
Beautiful water viewsGas fireplaceSpacious inviting atmosphereTall ceilingsBeautiful waterfront settingLakefront home
- 24 days
- 956
- 101
Zillow last checked:
Listing updated:
Listed by:
Barret Blondeau,
Falaya 225-416-6130
Source: ROAM MLS,MLS#: 2026017038
Facts & features
Interior
Bedrooms & bathrooms
- Bedrooms: 4
- Bathrooms: 3
- Full bathrooms: 3
Rooms
- Room types: Bedroom, Primary Bedroom, Breakfast Room, Dining Room, Kitchen, Living Room
Primary bedroom
- Features: En Suite Bath, Ceiling 9ft Plus, Tray Ceiling(s), Walk-In Closet(s)
- Level: First
- Area: 196
- Dimensions: 14 x 14
Bedroom 1
- Level: First
- Area: 150.7
- Width: 11
Bedroom 2
- Level: First
- Area: 90
- Dimensions: 10 x 9
Bedroom 3
- Level: First
- Area: 127.2
- Dimensions: 12 x 10.6
Primary bathroom
- Features: Double Vanity, Separate Shower
Dining room
- Level: First
- Area: 130.38
Kitchen
- Level: First
- Area: 169.4
- Length: 14
Living room
- Level: First
- Area: 268.8
- Width: 16
Heating
- Central, Gas Heat
Cooling
- Central Air, Ceiling Fan(s)
Appliances
- Included: Disposal, Microwave, Refrigerator
Features
- Built-in Features, Crown Molding, In-Law Floorplan, Sound System
- Flooring: Carpet, Ceramic Tile, Wood
- Number of fireplaces: 1
- Fireplace features: Gas Log
Interior area
- Total structure area: 2,809
- Total interior livable area: 2,127 sqft
Property
Parking
- Total spaces: 3
- Parking features: 3 Cars Park, Garage, Driveway
- Has garage: Yes
Features
- Stories: 1
- Patio & porch: Covered
- Exterior features: Lighting
- Has spa: Yes
- Spa features: Bath
- Fencing: Full
- Has view: Yes
- View description: Water
- Has water view: Yes
- Water view: Water
Lot
- Size: 9,583 Square Feet
- Dimensions: 57 x 135 x 80 x 135
Details
- Parcel number: 01959344
Construction
Type & style
- Home type: SingleFamily
- Architectural style: Contemporary
- Property subtype: Single Family Residence, Residential
Materials
- Brick Siding, Stucco Siding, Brick
- Foundation: Slab
- Roof: Shingle
Condition
- New construction: No
- Year built: 2005
Utilities & green energy
- Gas: Entergy
- Sewer: Public Sewer
- Water: Public
- Utilities for property: Cable Connected
Community & HOA
Community
- Subdivision: Fairhill At Bluebonnet Hi
HOA
- Has HOA: Yes
- HOA fee: $400 annually
Location
- Region: Baton Rouge
Financial & listing details
- Price per square foot: $195/sqft
- Tax assessed value: $348,700
- Annual tax amount: $4,132
- Price range: $415K - $415K
- Date on market: 9/16/2026
- Listing terms: Cash,Conventional,FHA,VA Loan
Estimated market value
Not available
Estimated sales range
Not available
Not available
Price history
| Date | Event | Price |
|---|---|---|
| 10/1/2026 | Pending sale | $415,000$195/sqft |
Source:  ROAM MLS #2026017038 Report a problem ROAM MLS #2026017038 Report a problem | ||
| 9/16/2026 | Listed for sale | $415,000+29.7%$195/sqft |
Source: ROAM MLS #2026017038 Report a problem | ||
| 6/8/2020 | Sold | -- |
Source: ROAM MLS #2020008760 Report a problem | ||
| 10/25/2019 | Price change | $320,000-3%$150/sqft |
Source: Modern Realty LLC #2019013580 Report a problem | ||
| 8/6/2019 | Listed for sale | $330,000$155/sqft |
Source: Modern Realty LLC #2019013580 Report a problem | ||
| 10/22/2010 | Sold | -- |
Source: Public Record Report a problem | ||
| 6/23/2006 | Sold | -- |
Source: Public Record Report a problem | ||
| 3/1/2005 | Sold | -- |
Source: Public Record Report a problem | ||
Public tax history
| Year | Property taxes | Tax assessment |
|---|---|---|
| 2025 | $4,132 -0.4% | $34,870 |
| 2024 | $4,151 -1.1% | $34,870 |
| 2023 | $4,197 +61.4% | $34,870 +17.4% |
| 2022 | $2,600 +1.9% | $29,690 |
| 2021 | $2,551 -29.4% | $29,690 -6.8% |
| 2020 | $3,612 -2.2% | $31,850 +1.9% |
| 2019 | $3,693 +1.3% | $31,250 |
| 2018 | $3,646 | $31,250 |
| 2017 | $3,646 | $31,250 |
| 2016 | $3,646 +2.6% | $31,250 |
| 2015 | $3,553 +2.4% | $31,250 |
| 2014 | $3,471 | $31,250 |
| 2013 | $3,471 0% | $31,250 |
| 2012 | $3,471 -0.9% | $31,250 |
| 2011 | $3,501 +16.9% | $31,250 +15.7% |
| 2010 | $2,996 +40% | $27,000 |
| 2009 | $2,141 -0.6% | $27,000 |
| 2008 | $2,153 +14.2% | $27,000 +11.3% |
| 2006 | $1,885 | $24,250 |
Find assessor info on the county website
Monthly payment
Est. payment
Payment breakdown
Explore the cost of this home by adjusting the details. Changes won't be saved.Climate risks
Neighborhood: Nicholson
Nearby schools
Schools provided by the listing agent
- District: East Baton Rouge
Source: ROAM MLS. This data may not be complete. We recommend contacting the local school district to confirm school assignments for this home.
- $435,1004 bd3 ba2.2k sqft10720 Hill Pointe Ave, Baton Rouge, LA 70810Off Market
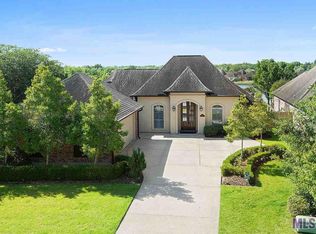
- $415,300-- bd-- ba2k sqft10740 Hill Pointe Ave, Baton Rouge, LA 70810Off Market
- $--3 bd3 ba1.8k sqft10710 Hill Pointe Ave, Baton Rouge, LA 70810Sold
- $433,000-- bd-- ba2k sqft10750 Hill Pointe Ave, Baton Rouge, LA 70810Off Market
Similar homes
- $409,9004 bd3 ba2.2k sqft527 Warbler Crossing Ave, Baton Rouge, LA 70810For Sale
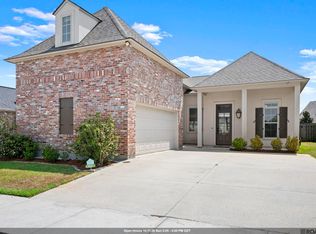
 MLS ID #2026015663, Katherine Coghlan, Burns & Co., Inc.. ROAM MLS
 - $405,0004 bd3 ba2.1k sqft581 White Egret Dr, Baton Rouge, LA 70810For Sale
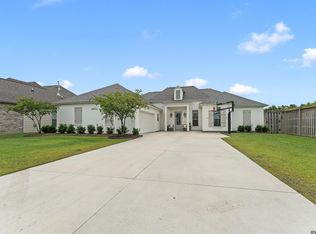 MLS ID #2026010062, Blake Fowler, Exit Realty Group. ROAM MLS
 - $415,0004 bd3 ba2.2k sqft9786 Market West Dr, Baton Rouge, LA 70810For Sale
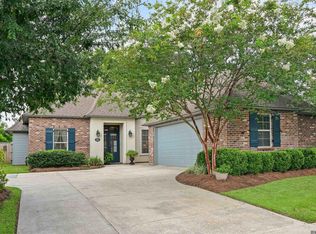 MLS ID #2026012457, Leighton Thorning, RE/MAX Professional. ROAM MLS
 - $360,0003 bd2 ba1.7k sqft10960 Springtree Ave, Baton Rouge, LA 70810For Sale
 MLS ID #2026016286, Marie Brock, Elevate Real Estate Services. ROAM MLS
 - $385,0004 bd2 ba2k sqft570 White Egret Dr, Baton Rouge, LA 70810For SaleMLS ID #2026009166, Nina Wright, RE/MAX Professional. ROAM MLS
- $499,0004 bd3 ba2.4k sqft515 Pastureview Dr, Baton Rouge, LA 70810For SaleMLS ID #2026015221, Mark Ammons, RE/MAX Properties. ROAM MLS
- $367,0004 bd3 ba2.2k sqft18129 Glen Park Dr, Baton Rouge, LA 70817For SaleMLS ID #2026018218, Laura Buck Smith, The Market Real Estate Co. ROAM MLS
- $424,9004 bd3 ba2.3k sqft1218 Rustic Pine Dr, Baton Rouge, LA 70820For SaleMLS ID #2026012104, Nina Wright, RE/MAX Professional. ROAM MLS
- $280,0003 bd2 ba1.6k sqft634 Summer Breeze Dr, Baton Rouge, LA 70810For SaleMLS ID #2026018111, Matt Noel, Coldwell Banker ONE. ROAM MLS
- $308,0003 bd2 ba1.5k sqft1254 Springlake Dr, Baton Rouge, LA 70810For SaleMLS ID #2026016304, Kristen Paulina, CENTURY 21 Bessette Flavin. ROAM MLS
- $399,0004 bd3 ba2.6k sqft13514 Mary Edith Pl, Baton Rouge, LA 70809For SaleMLS ID #2026015508, Barret Blondeau, Falaya. ROAM MLS
- $470,0005 bd3 ba2.7k sqft14312 Wally Way, Baton Rouge, LA 70810For SaleMLS ID #2026006376, Richard Childress, The W Group Real Estate LLC. ROAM MLS
- $420,0004 bd3 ba2.3k sqft18313 Cedar Line Dr, Baton Rouge, LA 70817For SaleMLS ID #2026010446, Nancy Kemske, Premier Partners Realty. ROAM MLS
- $445,0003 bd2 ba1.9k sqft13904 Tideland Dr, Baton Rouge, LA 70810For SaleMLS ID #2026013021, Happi Hoffer, RE/MAX Professional. ROAM MLS
- $355,0003 bd2 ba2k sqft14716 Kingsland Way, Baton Rouge, LA 70810For SaleMLS ID #2026016365, Shannon Guglielmo, Keller Williams Realty-First Choice. ROAM MLS
- $378,5004 bd3 ba2.1k sqft9054 Magnolia View Dr, Baton Rouge, LA 70806For SaleMLS ID #2026013877, Chelsea Meng, Compass - Perkins. ROAM MLS
- $399,0004 bd4 ba2.8k sqft20318 Grand Crus Ave, Baton Rouge, LA 70817For SaleMLS ID #2026009671, Jonah Mumphrey, Pivot Realty. ROAM MLS
- $350,0003 bd2 ba2k sqft6606 Oak Garden Dr, Baton Rouge, LA 70817For SaleMLS ID #2026018170, Anna DiVincenti Boykin, RE/MAX Professional. ROAM MLS
- $349,0003 bd2 ba1.7k sqft424 Portula Ave, Baton Rouge, LA 70820For Sale
 MLS ID #2578473, Scott McLaughlin, 1 Percent Lists. GSREIN
 - $353,0004 bd3 ba2.6k sqft5314 Hunters Park Ave, Baton Rouge, LA 70817For SaleMLS ID #2026014045, Terry Wilks, Redfin Corporation. ROAM MLS
