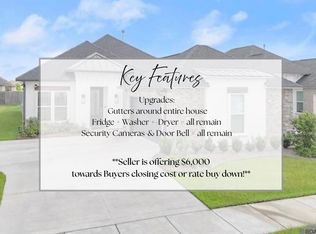
Absolutely stunning 4-bedroom, 3-bath home in the desirable Willows at Bayou Fountain subdivision. The expansive living room features a gas fireplace with a decorative tile and custom molding surround, along with custom built-in bookshelves and cabinetry. The pristine kitchen offers stone countertops, a large island perfect for entertaining, and a gas cooktop. Custom cabinetry was added to the breakfast room, creating a beautiful butler’s pantry space complete with a wine refrigerator. Wood flooring runs throughout all three downstairs bedrooms. The spacious primary suite is privately situated on one side of the home, while two additional bedrooms and two additional bathrooms are also located downstairs. The fourth bedroom/bonus room is located above the garage, offering flexible space for a variety of uses. Enjoy an extended concrete patio and fully fenced rear yard. Additional features include remote-controlled blackout shades in the primary bedroom and an electric vehicle charger conveniently installed near the garage.
For sale
Price cut: $3.6K (9/28)
$409,900
527 Warbler Crossing Ave, Baton Rouge, LA 70810
4beds
2,243sqft
Single Family Residence, Residential
Built in 2019
6,098 Square Feet Lot
$-- Zestimate®
$183/sqft
$33/mo HOA
What's special
Fully fenced rear yardStone countertopsWine refrigeratorPristine kitchen
- 46 days
- 290
- 17
Zillow last checked:
Listing updated:
Listed by:
Katherine Coghlan,
Burns & Co., Inc. 225-752-3100
Source: ROAM MLS,MLS#: 2026015663
Facts & features
Interior
Bedrooms & bathrooms
- Bedrooms: 4
- Bathrooms: 3
- Full bathrooms: 3
Rooms
- Room types: Bedroom, Primary Bedroom, Breakfast Room, Kitchen, Living Room, Sitting Room
Primary bedroom
- Features: En Suite Bath, Ceiling 9ft Plus, Ceiling Fan(s), Walk-In Closet(s), Split, Master Downstairs
- Level: First
- Area: 225
- Dimensions: 15 x 15
Bedroom 1
- Level: First
- Area: 139.2
- Dimensions: 12 x 11.6
Bedroom 2
- Level: First
- Area: 139.2
- Dimensions: 12 x 11.6
Bedroom 3
- Level: Second
- Area: 196
- Dimensions: 14 x 14
Kitchen
- Level: First
- Area: 192
- Dimensions: 16 x 12
Living room
- Level: First
- Area: 320
- Dimensions: 20 x 16
Heating
- Central
Cooling
- Central Air, Ceiling Fan(s)
Appliances
- Included: Gas Stove Con, Wine Cooler
- Laundry: Inside
Features
- Eat-in Kitchen, Built-in Features, Ceiling 9'+, Crown Molding
- Flooring: Carpet, Ceramic Tile, Wood
- Attic: Attic Access,Storage
- Number of fireplaces: 1
- Fireplace features: Gas Log
Interior area
- Total structure area: 2,804
- Total interior livable area: 2,243 sqft
Video & virtual tour
Property
Parking
- Total spaces: 2
- Parking features: 2 Cars Park, Garage, Garage Door Opener
- Has garage: Yes
Features
- Stories: 1
- Patio & porch: Covered
- Exterior features: Lighting
- Fencing: Full,Privacy,Wood
Lot
- Size: 6,098 Square Feet
- Dimensions: 50 x 120
- Features: Landscaped
Details
- Parcel number: 30832284
- Special conditions: Standard
Construction
Type & style
- Home type: SingleFamily
- Architectural style: French
- Property subtype: Single Family Residence, Residential
Materials
- Brick Siding, Fiber Cement, Stucco Siding
- Foundation: Slab
- Roof: Shingle
Condition
- New construction: No
- Year built: 2019
Details
- Builder name: Alvarez Construction Co., Inc.
Utilities & green energy
- Gas: Delta Utilities
- Sewer: Public Sewer
- Water: Public
- Utilities for property: Cable Connected
Community & HOA
Community
- Security: Security System
- Subdivision: Willows At Bayou Fountain
HOA
- Has HOA: Yes
- HOA fee: $400 annually
Location
- Region: Baton Rouge
Financial & listing details
- Price per square foot: $183/sqft
- Tax assessed value: $394,900
- Annual tax amount: $3,793
- Price range: $409.9K - $409.9K
- Date on market: 8/25/2026
- Listing terms: Cash,Conventional,FHA,FMHA/Rural Dev,VA Loan
Estimated market value
Not available
Estimated sales range
Not available
Not available
Price history
| Date | Event | Price |
|---|---|---|
| 9/28/2026 | Price change | $409,900-0.9%$183/sqft |
Source:  ROAM MLS #2026015663 Report a problem ROAM MLS #2026015663 Report a problem | ||
| 9/3/2026 | Price change | $413,500-0.1%$184/sqft |
Source: ROAM MLS #2026015663 Report a problem | ||
| 8/25/2026 | Listed for sale | $413,900$185/sqft |
Source: ROAM MLS #2026015663 Report a problem | ||
| 5/20/2019 | Sold | -- |
Source: ROAM MLS #2018017163 Report a problem | ||
Public tax history
| Year | Property taxes | Tax assessment |
|---|---|---|
| 2025 | $3,793 -0.4% | $39,490 |
| 2024 | $3,810 +21.5% | $39,490 +17.9% |
| 2023 | $3,136 +3.2% | $33,490 |
| 2022 | $3,039 +1.9% | $33,490 |
| 2021 | $2,982 +2.1% | $33,490 |
| 2020 | $2,922 +319.2% | $33,490 +462.9% |
| 2019 | $697 | $5,950 |
Find assessor info on the county website
Monthly payment
Est. payment
Payment breakdown
Explore the cost of this home by adjusting the details. Changes won't be saved.Climate risks
Neighborhood: Nicholson
Nearby schools
Schools provided by the listing agent
- District: East Baton Rouge
Source: ROAM MLS. This data may not be complete. We recommend contacting the local school district to confirm school assignments for this home.
- $393,600-- bd-- ba1.8k sqft537 Warbler Crossing Ave, Baton Rouge, LA 70810Off Market
- $418,700-- bd-- ba2k sqft517 Warbler Crossing Ave, Baton Rouge, LA 70810Off Market
- $--3 bd2 ba1.7k sqft547 Warbler Crossing Ave, Baton Rouge, LA 70810Sold
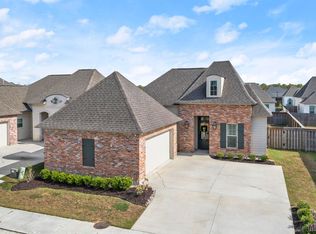
- $367,3003 bd2 ba1.9k sqft507 Warbler Crossing Ave, Baton Rouge, LA 70810Off Market

Similar homes
- $375,0004 bd2 ba2k sqft525 Silverbill Ln, Baton Rouge, LA 70810For Sale
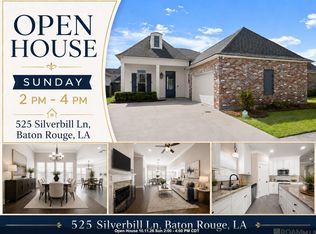
 MLS ID #2026014643, Laura Buck Smith, The Market Real Estate Co. ROAM MLS
 - $385,0004 bd2 ba2k sqft570 White Egret Dr, Baton Rouge, LA 70810For Sale
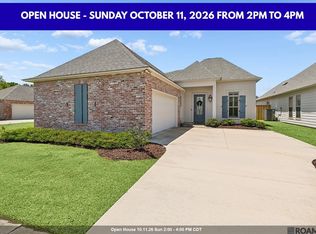 MLS ID #2026009166, Nina Wright, RE/MAX Professional. ROAM MLS
 - $375,0003 bd3 ba2.1k sqft14859 Kingsland Way, Baton Rouge, LA 70810For Sale
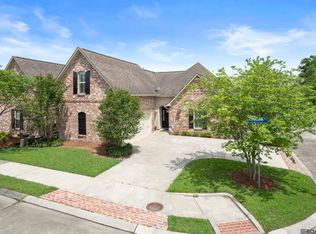 MLS ID #2026006714, Trey Willard, The W Group Real Estate LLC. ROAM MLS
 - $380,0004 bd3 ba2k sqft3109 Creekstone Way, Baton Rouge, LA 70810For Sale
 MLS ID #2026011511, Janae Lee, CENTURY 21 Bessette Flavin. ROAM MLS
 - $470,0005 bd3 ba2.7k sqft14312 Wally Way, Baton Rouge, LA 70810For SaleMLS ID #2026006376, Richard Childress, The W Group Real Estate LLC. ROAM MLS
- $378,5004 bd3 ba2.1k sqft9054 Magnolia View Dr, Baton Rouge, LA 70806For SaleMLS ID #2026013877, Chelsea Meng, Compass - Perkins. ROAM MLS
- $355,8104 bd3 ba1.9k sqft10027 Pelican Pointe Ln, Baton Rouge, LA 70810New ConstructionMLS ID #2026006435, Jennifer Waguespack, Keller Williams Realty Red Stick Partners. ROAM MLS
- $445,0003 bd2 ba1.9k sqft13904 Tideland Dr, Baton Rouge, LA 70810For SaleMLS ID #2026013021, Happi Hoffer, RE/MAX Professional. ROAM MLS
- $410,0005 bd4 ba3.1k sqft15565 Babblingbrook Dr, Baton Rouge, LA 70816For SaleMLS ID #2026014426, Joanna Arnold, Keller Williams Realty Red Stick Partners. ROAM MLS
- $350,0003 bd2 ba2k sqft6606 Oak Garden Dr, Baton Rouge, LA 70817For SaleMLS ID #2026018170, Anna DiVincenti Boykin, RE/MAX Professional. ROAM MLS
- $419,9003 bd2 ba1.4k sqft13925 Appleby Way, Baton Rouge, LA 70817For SaleMLS ID #2026010968, Marci Rome, CENTURY 21 Bessette Flavin. ROAM MLS
- $379,0003 bd2 ba1.9k sqft15034 Vintage Jade Ct, Baton Rouge, LA 70817For SaleMLS ID #2026013535, Melissa Landers, RE/MAX Professional. ROAM MLS
- $329,0003 bd2 ba1.6k sqft9337 Asoka Ave, Baton Rouge, LA 70810For SaleMLS ID #2026013773, Stephen Sommers, 1 Percent Lists Premier. ROAM MLS
- $379,0003 bd2 ba1.9k sqft3832 Villa Michel Dr, Baton Rouge, LA 70817For SaleMLS ID #2026015014, Somer Laird, The Musso Group. ROAM MLS
- $429,0004 bd3 ba2.3k sqft13361 Belle Prairie Dr, Geismar, LA 70734For SaleMLS ID #2026016130, Jen Burns, Craft Realty. ROAM MLS
- $375,0004 bd3 ba2.9k sqft16425 Coliseum Ave, Baton Rouge, LA 70816For SaleMLS ID #2026010187, Tracy Mathis, Southern Homes Team. ROAM MLS
- $349,0003 bd2 ba1.7k sqft424 Portula Ave, Baton Rouge, LA 70820For Sale
 MLS ID #2578473, Scott McLaughlin, 1 Percent Lists. GSREIN
 - $310,0003 bd2 ba1.5k sqft9251 Asoka Ave, Baton Rouge, LA 70810For SaleMLS ID #2026014335, Kristen Paulina, CENTURY 21 Bessette Flavin. ROAM MLS
- $355,0003 bd2 ba1.9k sqft6433 Vintage Rose Ct, Baton Rouge, LA 70817For SaleMLS ID #2026016893, Heather Kirkpatrick, Keller Williams Realty Premier Partners. ROAM MLS
