This two year old, like new home sits on an amazing lake lot with beautiful views! Three Bedrooms, two bathrooms, with a split floor plan. Exposed beam between the kitchen and living room. Living room has a wall of built in cabinets surrounding the gas fireplace. The kitchen has stainless appliances, five burner gas cooktop, wall oven and microwave, under cabinet lighting, and granite countertops. A wall of windows from the living room and dining room overlook the backyard and lake. Primary bedroom and bath offer double vanities, separate shower, water closet, and spacious closet. The two additional bedrooms are well sized and share a hall bath. Walk in pantry, laundry room with storage, and a mud bench as you walk into the two car garage. So many upgrades in this home! The backyard is fully fenced and is great for entertaining and relaxing. The views are a must see! Conveniently located in Water’s Edge at Lexington Estates off Nicholson Drive. The neighborhood offers walking paths, green spaces, lakes, and community pool. Easy access to restaurants, shopping, entertainment, & LSU.
For sale
Price cut: $20K (9/1)
$445,000
13904 Tideland Dr, Baton Rouge, LA 70810
3beds
1,942sqft
Single Family Residence, Residential
Built in 2024
7,840 Square Feet Lot
$-- Zestimate®
$229/sqft
$134/mo HOA
What's special
Two car garageLaundry room with storageSeparate showerSplit floor planGranite countertopsUnder cabinet lightingKitchen has stainless appliances
- 80 days
- 161
- 9
Zillow last checked:
Listing updated:
Listed by:
Happi Hoffer,
RE/MAX Professional 225-615-7755
Source: ROAM MLS,MLS#: 2026013021
Facts & features
Interior
Bedrooms & bathrooms
- Bedrooms: 3
- Bathrooms: 2
- Full bathrooms: 2
Rooms
- Room types: Bedroom, Primary Bedroom, Dining Room, Kitchen, Living Room
Primary bedroom
- Features: En Suite Bath, Ceiling 9ft Plus, Ceiling Fan(s), Walk-In Closet(s), Split, Master Downstairs
- Level: First
- Area: 207
- Width: 15
Bedroom 1
- Level: First
- Area: 122.72
- Width: 10.4
Bedroom 2
- Level: First
- Area: 123.9
- Width: 10.5
Primary bathroom
- Features: Double Vanity, Walk-In Closet(s), Separate Shower, Soaking Tub, Water Closet
Dining room
- Level: First
- Area: 137.34
Kitchen
- Features: Counters Solid Surface, Stone Counters, Kitchen Island, Pantry
- Level: First
- Area: 135.85
Living room
- Level: First
- Area: 290.14
Heating
- Central
Cooling
- Central Air, Ceiling Fan(s)
Appliances
- Included: Gas Cooktop, Dishwasher, Disposal, Microwave, Stainless Steel Appliance(s), Tankless Water Heater
- Laundry: Electric Dryer Hookup, Washer Hookup, Inside, Washer/Dryer Hookups
Features
- Eat-in Kitchen, Built-in Features, Ceiling 9'+, Beamed Ceilings, Crown Molding
- Flooring: Ceramic Tile, Other
- Attic: Attic Access
- Number of fireplaces: 1
- Fireplace features: Gas Log, Ventless
Interior area
- Total structure area: 2,743
- Total interior livable area: 1,942 sqft
Property
Parking
- Total spaces: 2
- Parking features: 2 Cars Park, Garage, Garage Door Opener
- Has garage: Yes
Features
- Stories: 1
- Patio & porch: Covered, Patio, Porch
- Exterior features: Lighting
- Fencing: Full,Privacy,Split Rail,Wood
- On waterfront: Yes
- Waterfront features: Waterfront, Lake Front
Lot
- Size: 7,840 Square Feet
- Dimensions: 55 x 144.91 x 55 x 144.98
- Features: Landscaped
Details
- Parcel number: 30849107
- Special conditions: Standard
Construction
Type & style
- Home type: SingleFamily
- Architectural style: Traditional
- Property subtype: Single Family Residence, Residential
Materials
- Fiber Cement, Frame
- Foundation: Slab
- Roof: Shingle
Condition
- New construction: No
- Year built: 2024
Details
- Builder name: Level Construction & Development, LLC
Utilities & green energy
- Gas: Delta Utilities
- Sewer: Public Sewer
- Water: Public
- Utilities for property: Cable Connected
Community & HOA
Community
- Features: Pool, Other, Sidewalks
- Security: Smoke Detector(s), Gated Community
- Subdivision: Water's Edge @ Lexington Estates
HOA
- Has HOA: Yes
- Services included: Common Areas, Maint Subd Entry HOA, Pool HOA, Rec Facilities, Common Area Maintenance
- HOA fee: $1,608 annually
Location
- Region: Baton Rouge
Financial & listing details
- Price per square foot: $229/sqft
- Tax assessed value: $434,900
- Annual tax amount: $5,146
- Price range: $445K - $445K
- Date on market: 7/16/2026
- Listing terms: Cash,Conventional,FMHA/Rural Dev,VA Loan
Estimated market value
Not available
Estimated sales range
Not available
Not available
Price history
| Date | Event | Price |
|---|---|---|
| 9/1/2026 | Price change | $445,000-4.3%$229/sqft |
Source:  ROAM MLS #2026013021 Report a problem ROAM MLS #2026013021 Report a problem | ||
| 7/16/2026 | Listed for sale | $465,000+1.6%$239/sqft |
Source: ROAM MLS #2026013021 Report a problem | ||
| 12/18/2024 | Sold | -- |
Source: ROAM MLS #2024015550 Report a problem | ||
| 11/20/2024 | Pending sale | $457,800$236/sqft |
Source: ROAM MLS #2024015550 Report a problem | ||
| 11/14/2024 | Price change | $457,800-0.9%$236/sqft |
Source: ROAM MLS #2024015550 Report a problem | ||
| 10/10/2024 | Pending sale | $462,013+2.9%$238/sqft |
Source: ROAM MLS #2024015550 Report a problem | ||
| 7/12/2024 | Listed for sale | $448,924$231/sqft |
Source: Level Homes Report a problem | ||
Public tax history
| Year | Property taxes | Tax assessment |
|---|---|---|
| 2025 | $5,146 +309.1% | $43,490 +308.4% |
| 2024 | $1,258 -1.1% | $10,650 |
| 2023 | $1,272 +119.8% | $10,650 +113% |
| 2022 | $579 | $5,000 |
Find assessor info on the county website
Monthly payment
Est. payment
Payment breakdown
Explore the cost of this home by adjusting the details. Changes won't be saved.Climate risks
Neighborhood: Nicholson
Nearby schools
Schools provided by the listing agent
- District: East Baton Rouge
Source: ROAM MLS. This data may not be complete. We recommend contacting the local school district to confirm school assignments for this home.

Similar homes
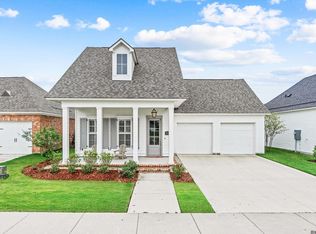
- $409,9003 bd3 ba2k sqft2519 Shore Side Ave, Baton Rouge, LA 70810New Construction
 ROAM MLS
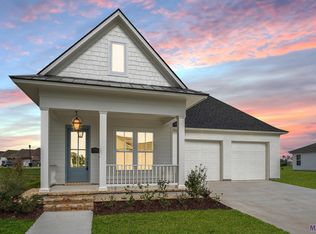
 - $470,0005 bd3 ba2.7k sqft14312 Wally Way, Baton Rouge, LA 70810For Sale
 MLS ID #2026006376, Richard Childress, The W Group Real Estate LLC. ROAM MLS
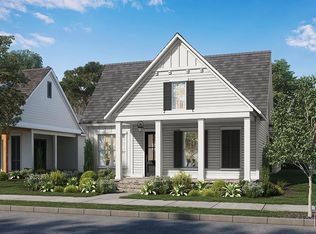
 - $445,9905 bd3 ba2.5k sqft3236 Creekmere Ln, Saint George, LA 70810New Construction
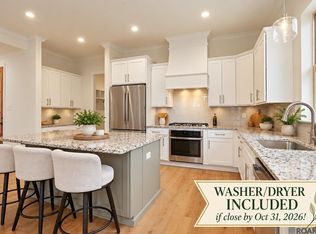 MLS ID #2025020284, Leslie Gladney, Burns & Co., Inc.. ROAM MLS
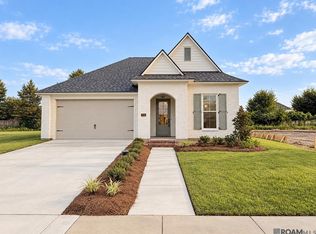
 - $409,9004 bd3 ba2.2k sqft527 Warbler Crossing Ave, Baton Rouge, LA 70810For Sale
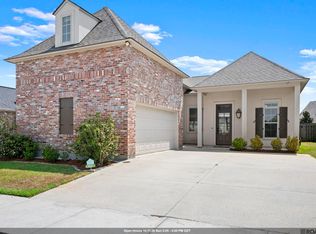 MLS ID #2026015663, Katherine Coghlan, Burns & Co., Inc.. ROAM MLS
 - $405,0004 bd3 ba2.1k sqft581 White Egret Dr, Baton Rouge, LA 70810For SaleMLS ID #2026010062, Blake Fowler, Exit Realty Group. ROAM MLS
- $385,0004 bd2 ba2k sqft570 White Egret Dr, Baton Rouge, LA 70810For SaleMLS ID #2026009166, Nina Wright, RE/MAX Professional. ROAM MLS
- $380,0004 bd3 ba2k sqft3109 Creekstone Way, Baton Rouge, LA 70810For SaleMLS ID #2026011511, Janae Lee, CENTURY 21 Bessette Flavin. ROAM MLS
- $424,9004 bd3 ba2.3k sqft1218 Rustic Pine Dr, Baton Rouge, LA 70820For SaleMLS ID #2026012104, Nina Wright, RE/MAX Professional. ROAM MLS
- $329,0003 bd2 ba1.6k sqft9337 Asoka Ave, Baton Rouge, LA 70810For SaleMLS ID #2026013773, Stephen Sommers, 1 Percent Lists Premier. ROAM MLS
- $499,9993 bd3 ba1.7k sqft2843 Pointe Marie Dr, Baton Rouge, LA 70820For SaleMLS ID #2026009565, Leanne LaPlace Evans, RE/MAX Professional. ROAM MLS
- $310,0003 bd2 ba1.5k sqft9251 Asoka Ave, Baton Rouge, LA 70810For SaleMLS ID #2026014335, Kristen Paulina, CENTURY 21 Bessette Flavin. ROAM MLS
- $419,9003 bd2 ba1.4k sqft13925 Appleby Way, Baton Rouge, LA 70817For SaleMLS ID #2026010968, Marci Rome, CENTURY 21 Bessette Flavin. ROAM MLS
- $608,9003 bd3 ba2.4k sqft2746 Morning Mist Dr, Baton Rouge, LA 70810New ConstructionMLS ID #2026004658, Jennifer Waguespack, Keller Williams Realty Red Stick Partners. ROAM MLS
- $355,8104 bd3 ba1.9k sqft10027 Pelican Pointe Ln, Baton Rouge, LA 70810New ConstructionMLS ID #2026006435, Jennifer Waguespack, Keller Williams Realty Red Stick Partners. ROAM MLS
- $399,9003 bd2 ba1.6k sqft14232 Haile Way, Baton Rouge, LA 70817For SaleMLS ID #2026013308, Whitney Willard, The W Group Real Estate LLC. ROAM MLS
- $328,0003 bd2 ba1.7k sqft9051 Parkway Dr, Baton Rouge, LA 70810New ConstructionMLS ID #2026002547, Jennifer Waguespack, Keller Williams Realty Red Stick Partners. ROAM MLS
- $378,5004 bd3 ba2.1k sqft9054 Magnolia View Dr, Baton Rouge, LA 70806For SaleMLS ID #2026013877, Chelsea Meng, Compass - Perkins. ROAM MLS
- $635,6954 bd4 ba2.6k sqft13847 Harveston Mill Dr, Baton Rouge, LA 70810New ConstructionMLS ID #2026006694, Jennifer Waguespack, Keller Williams Realty Red Stick Partners. ROAM MLS
- $324,0003 bd2 ba1.9k sqft8588 Arabella Ave, Baton Rouge, LA 70820For SaleMLS ID #2026014347, Lauren Johnson, RE/MAX Professional. ROAM MLS
