This beautifully upgraded 4-bedroom, 3-bath home offers a highly functional floor plan with thoughtful finishes throughout. Lots of EXTRAS in this home, including a custom shiplap kitchen island and accent wall, speakers for surround sound in living areas, front and back porch pavers installed, gutters, lush landscaping in the backyard, and extra concrete on the driveway for parking. Inside, you'll find dimmable recessed lighting and upgraded interior paint that create a bright, modern atmosphere. The spacious kitchen is designed for both everyday living and entertaining, featuring quartz countertops, stainless steel appliances and a large walk-in pantry. The primary suite is conveniently located on the main level, with an en-suite bath featuring dual vanities, a soaking tub, a separate shower, a private water closet, built-in shelving, and an oversized walk-in closet. The first floor also features a guest bedroom, full bath, laundry room, and a built-in desk—perfect for working from home or staying organized. Upstairs, you'll find two additional bedrooms, a full bath, a dedicated office nook, and generous walk-in attic storage. Additional upgrades include a full security system, tankless gas water heater, Low-E energy-efficient windows, and radiant barrier roof decking. WASHER, DRYER AND REFRIGERATOR WILL REMAIN WITH A REASONABLE OFFER
For sale
$424,900
1218 Rustic Pine Dr, Baton Rouge, LA 70820
4beds
2,397sqft
Single Family Residence, Residential
Built in 2019
6,098 Square Feet Lot
$-- Zestimate®
$177/sqft
$33/mo HOA
What's special
Built-in deskBuilt-in shelvingGenerous walk-in attic storageSeparate showerStainless steel appliancesQuartz countertopsOversized walk-in closet
- 86 days
- 118
- 11
Zillow last checked:
Listing updated:
Listed by:
Nina Wright,
RE/MAX Professional 225-615-7755
Source: ROAM MLS,MLS#: 2026012104
Facts & features
Interior
Bedrooms & bathrooms
- Bedrooms: 4
- Bathrooms: 3
- Full bathrooms: 3
Rooms
- Room types: Bedroom, Primary Bedroom, Dining Room, Kitchen, Living Room
Primary bedroom
- Features: En Suite Bath, Ceiling 9ft Plus, Walk-In Closet(s)
- Level: First
- Area: 191.41
- Width: 13.11
Bedroom 1
- Level: First
- Area: 115.5
- Dimensions: 11 x 10.5
Bedroom 2
- Level: Second
- Area: 150
- Width: 12
Bedroom 3
- Level: Second
- Area: 151.25
- Width: 12.1
Dining room
- Level: First
- Area: 156.55
Kitchen
- Level: First
- Area: 203.05
Living room
- Level: First
- Area: 263.5
- Length: 17
Heating
- Central
Cooling
- Central Air, Ceiling Fan(s)
Appliances
- Laundry: Laundry Room, Electric Dryer Hookup, Washer Hookup, Inside, Washer/Dryer Hookups
Features
- High Speed Internet, Sound System
- Flooring: Carpet, Laminate
- Attic: Storage
Interior area
- Total structure area: 3,142
- Total interior livable area: 2,397 sqft
Property
Parking
- Total spaces: 2
- Parking features: 2 Cars Park, Garage, Concrete, Driveway, Garage Door Opener
- Has garage: Yes
Features
- Stories: 2
- Patio & porch: Porch, Patio
- Exterior features: Lighting, Rain Gutters
- Fencing: Full
Lot
- Size: 6,098 Square Feet
- Dimensions: 50 x 122
- Features: Landscaped
Details
- Special conditions: Standard
Construction
Type & style
- Home type: SingleFamily
- Architectural style: Acadian
- Property subtype: Single Family Residence, Residential
Materials
- Brick Siding, Fiber Cement, Stucco Siding, Frame
- Foundation: Slab
- Roof: Shingle
Condition
- All Original
- New construction: No
- Year built: 2019
Details
- Builder name: Dsld, LLC
Utilities & green energy
- Gas: Delta Utilities
- Sewer: Public Sewer
- Water: Public
- Utilities for property: Cable Connected
Community & HOA
Community
- Features: Sidewalks
- Security: Security System, Smoke Detector(s)
- Subdivision: Hunters Trace
HOA
- Has HOA: Yes
- Services included: Accounting, Common Areas, Electricity, Maintenance Grounds, Insurance, Legal, Maint Subd Entry HOA, Management
- HOA fee: $400 annually
Location
- Region: Baton Rouge
Financial & listing details
- Price per square foot: $177/sqft
- Price range: $424.9K - $424.9K
- Date on market: 7/2/2026
- Listing terms: Cash,Conventional,FHA,Private Financing Available,VA Loan
Estimated market value
Not available
Estimated sales range
Not available
Not available
Price history
| Date | Event | Price |
|---|---|---|
| 7/2/2026 | Listed for sale | $424,900+48.1%$177/sqft |
Source:  ROAM MLS #2026012104 Report a problem ROAM MLS #2026012104 Report a problem | ||
| 11/18/2019 | Sold | -- |
Source: ROAM MLS #2019018103 Report a problem | ||
| 10/24/2019 | Pending sale | $286,830$120/sqft |
Source: Cicero Realty, LLC #2019018103 Report a problem | ||
| 10/24/2019 | Listed for sale | $286,830$120/sqft |
Source: Cicero Realty, LLC #2019018103 Report a problem | ||
Public tax history
Tax history is unavailable.
Monthly payment
Est. payment
Payment breakdown
Explore the cost of this home by adjusting the details. Changes won't be saved.Climate risks
Neighborhood: South Burbank
Nearby schools
Schools provided by the listing agent
- District: East Baton Rouge
Source: ROAM MLS. This data may not be complete. We recommend contacting the local school district to confirm school assignments for this home.
- $416,700-- bd-- ba3.1k sqft1218 Rustic Pine Dr, Zachary, LA 70820Off Market
- $313,400-- bd-- ba1.7k sqft1226 Rustic Pine Dr, Zachary, LA 70820Off Market
- $289,2004 bd3 ba1.7k sqft1226 Rustic Pine Dr, Baton Rouge, LA 70820Off Market

- $374,400-- bd-- ba2k sqft1210 Rustic Pine Dr, Baton Rouge, LA 70820Off Market
Similar homes
- $415,0004 bd3 ba2.1k sqft10730 Hill Pointe Ave, Baton Rouge, LA 70810For Sale

 MLS ID #2026017038, Barret Blondeau, Falaya. ROAM MLS
 - $424,9004 bd2 ba2.1k sqft841 Troutbeck Dr, Baton Rouge, LA 70810For Sale
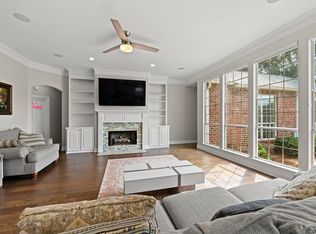 MLS ID #2026008645, David Landry, David Landry Real Estate, LLC. ROAM MLS
 - $413,5004 bd3 ba2.2k sqft527 Warbler Crossing Ave, Baton Rouge, LA 70810For Sale
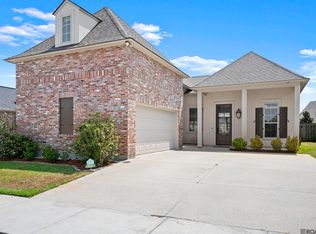 MLS ID #2026015663, Katherine Coghlan, Burns & Co., Inc.. ROAM MLS
 - $324,0003 bd2 ba1.9k sqft8588 Arabella Ave, Baton Rouge, LA 70820For Sale
 MLS ID #2026014347, Lauren Johnson, RE/MAX Professional. ROAM MLS
 - $385,0004 bd2 ba2k sqft570 White Egret Dr, Baton Rouge, LA 70810For SaleMLS ID #2026009166, Nina Wright, RE/MAX Professional. ROAM MLS
- $470,0005 bd3 ba2.7k sqft14312 Wally Way, Baton Rouge, LA 70810For SaleMLS ID #2026006376, Richard Childress, The W Group Real Estate LLC. ROAM MLS
- $429,9004 bd3 ba2.3k sqft18170 Vista A Vista Ave, Baton Rouge, LA 70817For SaleMLS ID #2026004588, Jade Coxe, Lockhart Real Estate Collective. ROAM MLS
- $349,7004 bd3 ba2.2k sqft6952 Myrtle Bluff Dr, Baton Rouge, LA 70810For SaleMLS ID #2026009676, Jeremy Henderson, Keller Williams Realty-First Choice. ROAM MLS
- $380,0004 bd3 ba2.5k sqft3702 Sandbar Dr, Addis, LA 70710For SaleMLS ID #2026015581, Krystle Wilson, Goodwood Realty. ROAM MLS
- $424,9004 bd3 ba2.7k sqft12225 Canterbury Park Dr, Geismar, LA 70734For SaleMLS ID #2026016445, Heather Lambert, United Properties of Louisiana. ROAM MLS
- $454,0004 bd2 ba2.6k sqft5029 Herridge Dr, Baton Rouge, LA 70817For SaleMLS ID #2026012267, Kara Horne, Dawson Grey Real Estate. ROAM MLS
- $420,0005 bd4 ba3.1k sqft15565 Babblingbrook Dr, Baton Rouge, LA 70816For SaleMLS ID #2026014426, Joanna Arnold, Keller Williams Realty Red Stick Partners. ROAM MLS
- $365,0003 bd2 ba1.7k sqft10960 Springtree Ave, Baton Rouge, LA 70810For SaleMLS ID #2026016286, Marie Brock, Elevate Real Estate Services. ROAM MLS
- $445,0003 bd2 ba1.9k sqft13904 Tideland Dr, Baton Rouge, LA 70810For SaleMLS ID #2026013021, Happi Hoffer, RE/MAX Professional. ROAM MLS
- $399,9003 bd2 ba1.6k sqft14232 Haile Way, Baton Rouge, LA 70817For SaleMLS ID #2026013308, Whitney Willard, The W Group Real Estate LLC. ROAM MLS
- $357,9004 bd3 ba2.3k sqft4354 Union Dr, Addis, LA 70710For SaleMLS ID #2026013329, Kim Blanchard, Compass - Perkins. ROAM MLS
- $429,5004 bd3 ba2.4k sqft16009 Acadia Dr, Prairieville, LA 70769For SaleMLS ID #2026006027, Carol Shadoin, Pivot Realty. ROAM MLS
- $525,0004 bd4 ba2.7k sqft9813 Oliphant Rd, Baton Rouge, LA 70809For SaleMLS ID #2026016415, Kyle Evans, Keller Williams Realty-First Choice. ROAM MLS
- $379,0003 bd2 ba1.9k sqft15034 Vintage Jade Ct, Baton Rouge, LA 70817For SaleMLS ID #2026013535, Melissa Landers, RE/MAX Professional. ROAM MLS
- $499,5003 bd3 ba2.1k sqft787 Elderflower Aly W, Baton Rouge, LA 70806For SaleMLS ID #2026008469, Carolyn Webber, RE/MAX Real Estate Group. ROAM MLS
