LOOK NO FURTHER—YOU FOUND THE ONE! Located in the established, highly sought-after Magnolia Bend subdivision, this beautiful 4-BEDROOM, 3-BATH home on a LARGE LOT has the space, features, and updates you’ve been searching for—including a BRAND-NEW ROOF! Step inside to find high ceilings, spacious living areas, and an open layout perfect for entertaining! The large kitchen features BRAND-NEW stainless-steel appliances, granite countertops, a subway tile backsplash, and a breakfast area. A generous living room and open formal dining area offer plenty of room for everyday living and special gatherings. The spacious primary suite features TWO walk-in closets and an adjoining bathroom with a large soaking tub, separate shower, individual vanities, and a private toilet room. The additional bedrooms are generously sized with great closet space, and two share a convenient Jack-and-Jill bathroom. LOOKING FOR A MOTHER-IN-LAW SUITE OPTION? The bedroom across the living area, paired with the third full bathroom, offers a wonderful setup for extended family, guests, or a teen wanting their own space. It also makes an excellent home office! The roomy laundry room provides plenty of space for cleaning supplies and laundry baskets. You’ll also appreciate the BRAND-NEW garage door and a nice-sized workshop with garage-door access, perfect for projects, hobbies, or extra storage. OUTSIDE IS AN ENTERTAINER’S DELIGHT! The HUGE covered patio features an outdoor kitchen area with a BBQ pit, sink, and refrigerator, making it easy to host cookouts, watch the game, or simply relax outdoors. Enjoy a large lot with a fenced backyard, plus a parking pad for your RV or boat and a 30-amp electrical hookup! Located in FLOOD ZONE X! With a new roof, new appliances, a workshop, outdoor entertaining space, and a flexible layout with a mother-in-law suite option, this home deserves a spot at the top of your list! Don’t miss your chance to see everything this Magnolia Bend beauty has to offer—s
For sale
$440,000
7516 Wascom Ln, Greenwell Springs, LA 70739
4beds
2,676sqft
Single Family Residence, Residential
Built in 1995
0.4 Acres Lot
$-- Zestimate®
$164/sqft
$-- HOA
What's special
Mother-in-law suite optionBrand-new garage doorSeparate showerHuge covered patioOutdoor entertaining spaceSubway tile backsplashBrand-new stainless-steel appliances
- 1 day
- 109
- 16
Likely to sell faster than
Zillow last checked:
Listing updated:
Listed by:
Jessica Landers,
LPT Realty, LLC 877-366-2213
Source: ROAM MLS,MLS#: 2026018888
Facts & features
Interior
Bedrooms & bathrooms
- Bedrooms: 4
- Bathrooms: 3
- Full bathrooms: 3
Rooms
- Room types: Bedroom, Primary Bedroom, Breakfast Room, Dining Room, Kitchen, Living Room
Primary bedroom
- Features: Ceiling Fan(s), Split
- Level: First
Bedroom 1
- Level: First
Bedroom 2
- Level: First
Bedroom 3
- Level: First
Primary bathroom
- Features: Double Vanity, Walk-In Closet(s), Separate Shower, Soaking Tub
Dining room
- Level: First
Kitchen
- Level: First
Living room
- Level: First
Heating
- Central
Cooling
- Central Air
Appliances
- Laundry: Laundry Room
Features
- Flooring: Ceramic Tile, Wood
- Number of fireplaces: 1
- Fireplace features: Wood Burning
Interior area
- Total structure area: 4,243
- Total interior livable area: 2,676 sqft
Property
Parking
- Total spaces: 2
- Parking features: 2 Cars Park, Garage, Garage Faces Rear
- Has garage: Yes
Features
- Stories: 1
Lot
- Size: 0.4 Acres
Details
- Parcel number: 03133907
- Special conditions: Standard
Construction
Type & style
- Home type: SingleFamily
- Architectural style: Traditional
- Property subtype: Single Family Residence, Residential
Materials
- Brick Siding, Stucco Siding
- Foundation: Slab
- Roof: Shingle
Condition
- New construction: No
- Year built: 1995
Utilities & green energy
- Gas: Entergy
- Sewer: Comm. Sewer
- Water: Comm. Water
Community & HOA
Community
- Subdivision: Magnolia Bend
Location
- Region: Greenwell Springs
Financial & listing details
- Price per square foot: $164/sqft
- Tax assessed value: $389,500
- Annual tax amount: $4,001
- Price range: $440K - $440K
- Date on market: 10/18/2026
- Listing terms: Cash,Conventional,FHA,FMHA/Rural Dev,VA Loan
Estimated market value
Not available
Estimated sales range
Not available
Not available
Price history
| Date | Event | Price |
|---|---|---|
| 10/18/2026 | Listed for sale | $440,000+5.3%$164/sqft |
Source:  ROAM MLS #2026018888 Report a problem | ||
| 5/12/2022 | Sold | -- |
Source: ROAM MLS #2021018557 Report a problem | ||
| 3/29/2022 | Pending sale | $417,900$156/sqft |
Source: ROAM MLS #2021018557 Report a problem | ||
| 3/23/2022 | Contingent | $417,900$156/sqft |
Source: ROAM MLS #2021018557 Report a problem | ||
| 2/19/2022 | Price change | $417,900-4.8%$156/sqft |
Source: ROAM MLS #2021018557 Report a problem | ||
| 2/10/2022 | Price change | $439,000-1.2%$164/sqft |
Source: ROAM MLS #2021018557 Report a problem | ||
| 1/17/2022 | Price change | $444,500-2.3%$166/sqft |
Source: ROAM MLS #2021018557 Report a problem | ||
| 1/14/2022 | Listed for sale | $455,000$170/sqft |
Source: ROAM MLS #2021018557 Report a problem | ||
| 12/15/2021 | Listing removed | -- |
Source: ROAM MLS #2021018557 Report a problem | ||
| 12/8/2021 | Listed for sale | $455,000$170/sqft |
Source: ROAM MLS #2021018557 Report a problem | ||
| 5/30/2018 | Sold | -- |
Source: Public Record Report a problem | ||
Public tax history
| Year | Property taxes | Tax assessment |
|---|---|---|
| 2025 | $4,001 -0.4% | $38,950 |
| 2024 | $4,017 -3.8% | $38,950 |
| 2023 | $4,177 +49.6% | $38,950 +37.1% |
| 2022 | $2,792 | $28,400 |
| 2021 | $2,792 +1.9% | $28,400 |
| 2020 | $2,740 -16.7% | $28,400 +16.4% |
| 2019 | $3,288 +1.1% | $24,400 |
| 2018 | $3,251 +43.8% | $24,400 |
| 2017 | $2,262 | $24,400 +47.3% |
| 2016 | $2,262 +88.4% | $16,560 -20.8% |
| 2015 | $1,201 -30.8% | $20,900 |
| 2014 | $1,734 | $20,900 |
| 2013 | $1,734 -35.5% | $20,900 |
| 2012 | $2,687 +12.9% | $20,900 +16.8% |
| 2011 | $2,379 | $17,900 |
| 2010 | $2,379 +96% | $17,900 |
| 2009 | $1,214 +8% | $17,900 |
| 2008 | $1,125 +21.9% | $17,900 +14% |
| 2007 | $922 -1.4% | $15,700 |
| 2006 | $935 -1.6% | $15,700 |
| 2005 | $950 +3.5% | $15,700 +1.3% |
| 2004 | $918 +39.5% | $15,500 +19.2% |
| 2003 | $658 +9.9% | $13,000 |
| 2002 | $599 +0% | $13,000 |
| 2001 | $599 +2.8% | $13,000 |
| 2000 | $582 | $13,000 |
Find assessor info on the county website
Monthly payment
Est. payment
Payment breakdown
Explore the cost of this home by adjusting the details. Changes won't be saved.Climate risks
Neighborhood: 70739
Nearby schools
Schools provided by the listing agent
- District: East Baton Rouge
Source: ROAM MLS. This data may not be complete. We recommend contacting the local school district to confirm school assignments for this home.
- $--4 bd2 ba2k sqft7454 Wascom Ln, Greenwell Springs, LA 70739Sold

- $334,100-- bd-- ba1.8k sqft18228 Magnolia Bend Rd, Greenwell Springs, LA 70739Off Market
- $311,1003 bd2 ba1.8k sqft18238 Magnolia Bend Rd, Greenwell Springs, LA 70739Off Market
- $300,0003 bd2 ba2k sqft18147 Burnham Way, Greenwell Springs, LA 70739Off Market

Similar homes
- $390,0003 bd3 ba2.2k sqft18637 Magnolia Bend Rd, Greenwell Springs, LA 70739For Sale
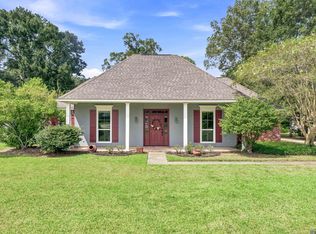
 MLS ID #2026016234, Kaitlynn Ussery, Magnolia Key Realty & Co. LLC. ROAM MLS
- $625,0004 bd4 ba3.5k sqft18115 Magnolia Bend Rd, Greenwell Springs, LA 70739For Sale
 MLS ID #2026010590, Chase Pino, PINO & Associates. ROAM MLS
- $455,0004 bd3 ba2.8k sqft33860 Cypress Bluff Dr, Denham Springs, LA 70706For Sale
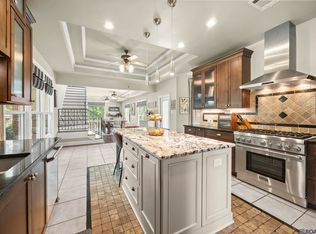 MLS ID #2026014168, Lauren Johnson, RE/MAX Professional. ROAM MLS
- $400,0004 bd3 ba2.9k sqft1233 Crossbow Dr, Baton Rouge, LA 70816For Sale
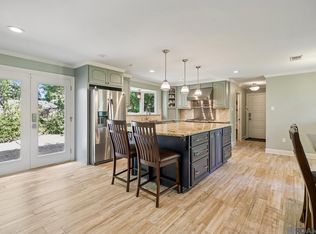 MLS ID #2026018347, Molly Desselle, Coldwell Banker ONE. ROAM MLS
- $385,0004 bd3 ba2.3k sqft3922 Pine Park Dr, Baton Rouge, LA 70809For SaleMLS ID #2026018816, Lauri Rome, PINO & Associates. ROAM MLS
- $489,5004 bd3 ba2.7k sqft8788 Wyeth Dr, Denham Springs, LA 70706For SaleMLS ID #2026018482, Charleen Long, Supreme. ROAM MLS
- $419,9003 bd2 ba2.5k sqft9942 Lockhart Rd, Denham Springs, LA 70726For SaleMLS ID #2026012090, Chris Thomas, Smart Move Real Estate. ROAM MLS
- $405,0003 bd3 ba2.1k sqft10350 Crooked Creek Ln, Denham Springs, LA 70726For SaleMLS ID #2026013632, Eduardo Alvarez, PINO & Associates. ROAM MLS
- $475,0004 bd4 ba3k sqft5205 Prairieview Dr, Zachary, LA 70791For SaleMLS ID #2026018445, Carrie Godbold, Carrie Godbold Real Estate Group. ROAM MLS
- $549,0004 bd3 ba2.4k sqft8812 Wildwood Dr, Denham Springs, LA 70706For SaleMLS ID #2026012770, Nikki Calmes, CHT Group Real Estate, LLC. ROAM MLS
- $375,0004 bd3 ba2k sqft14855 Pendleton Way, Baton Rouge, LA 70810For SaleMLS ID #2026018874, Susan Watson, Eleve Realty. ROAM MLS
- $289,9003 bd2 ba1.5k sqft17070 Bradford Ave, Greenwell Springs, LA 70739For SaleMLS ID #2026005281, Kimberly Adams, Theriot's Real Estate Group, Inc.. ROAM MLS
- $420,0004 bd3 ba2.3k sqft18313 Cedar Line Dr, Baton Rouge, LA 70817For SaleMLS ID #2026010446, Nancy Kemske, Premier Partners Realty. ROAM MLS
- $385,0004 bd3 ba2.1k sqft35490 Cane Market Rd, Denham Springs, LA 70706For SaleMLS ID #2026004248, Amie Lamana, United Properties of Louisiana. ROAM MLS
- $367,0004 bd3 ba2.2k sqft18129 Glen Park Dr, Baton Rouge, LA 70817For SaleMLS ID #2026018218, Laura Buck Smith, The Market Real Estate Co. ROAM MLS
- $429,5004 bd3 ba2.4k sqft16009 Acadia Dr, Prairieville, LA 70769For SaleMLS ID #2026006027, Carol Shadoin, Pivot Realty. ROAM MLS
- $280,0004 bd3 ba1.7k sqft14415 Richardson Dr, Greenwell Springs, LA 70739For SaleMLS ID #2026004415, Marilu Suarez, Casa Real Estate LLC. ROAM MLS
- $380,0004 bd3 ba2.5k sqft8716 James St, Denham Springs, LA 70726For SaleMLS ID #2026009524, Heather Prisk, Rivers Edge Holdings, LLC. ROAM MLS
- $310,0004 bd3 ba1.8k sqft10547 Brown Pelican St, Denham Springs, LA 70726For SaleMLS ID #2026018142, Abraham Slocum, TGL Group, LLC. ROAM MLS
- $229,9003 bd2 ba1.4k sqft11174 Downey Dr, Greenwell Springs, LA 70739For SaleMLS ID #2026014836, Dustin Alexander, Alexander Realty, LLC. ROAM MLS
