This is a custom, move-in ready home right in the heart of Zachary. Located in walking distance to Zachary High School. 4 bedrooms, 3 1/2 bath plus an office which is currently being used as a 5th bedroom. The living room is spacious enough for entertaining and open to the dining room, sunroom, kitchen and keeping room. The primary suite is oversized and features a sitting area. 2 spare bedrooms feature ensuite baths. This floor plan is ideal with mother-in-law suite options. A long driveway provides ample parking along with a 2 car garage with storage room. Your backyard oasis here consists of a large covered patio, above ground pool, plenty of grassy spaces and a basketball court at the rear of the driveway. Schedule your tour of this great property today!!
For sale
Price cut: $10K (10/10)
$475,000
5205 Prairieview Dr, Zachary, LA 70791
4beds
3,050sqft
Single Family Residence, Residential
Built in 1998
0.33 Acres Lot
$-- Zestimate®
$156/sqft
$-- HOA
What's special
- 8 days
- 146
- 5
Zillow last checked:
Listing updated:
Listed by:
Carrie Godbold,
Carrie Godbold Real Estate Group 225-936-4898
Source: ROAM MLS,MLS#: 2026018445
Facts & features
Interior
Bedrooms & bathrooms
- Bedrooms: 4
- Bathrooms: 4
- Full bathrooms: 3
- Partial bathrooms: 1
Rooms
- Room types: Bathroom, Primary Bathroom, Bedroom, Primary Bedroom, Breakfast Room, Dining Room, Kitchen, Living Room, Office, Sunroom
Primary bedroom
- Features: En Suite Bath, Walk-In Closet(s)
- Level: First
- Area: 348.04
- Width: 15.4
Bedroom 1
- Level: First
- Area: 181.76
- Width: 12.8
Bedroom 2
- Level: First
- Area: 163.8
- Width: 13
Bedroom 3
- Level: First
- Area: 121
- Dimensions: 11 x 11
Primary bathroom
- Features: Double Vanity, Walk-In Closet(s), Separate Shower, Water Closet
- Level: First
- Area: 140
- Dimensions: 10 x 14
Bathroom 1
- Level: First
- Area: 64.24
Bathroom 2
- Level: First
- Area: 45
- Dimensions: 9 x 5
Bathroom 3
- Level: First
- Area: 30.16
Dining room
- Level: First
- Area: 146.9
- Width: 13
Kitchen
- Level: First
- Area: 222.4
- Width: 16
Living room
- Level: First
- Area: 378
- Dimensions: 21 x 18
Office
- Level: First
- Area: 140.8
- Length: 11
Heating
- Central
Cooling
- Multi Units, Central Air, Ceiling Fan(s)
Appliances
- Included: Elec Stove Con, Electric Cooktop, Dishwasher, Disposal, Microwave, Oven
- Laundry: Electric Dryer Hookup, Washer Hookup
Features
- Built-in Features, Ceiling 9'+, Ceiling Varied Heights, Crown Molding
- Flooring: Brick, Carpet, Ceramic Tile, Wood
- Windows: Window Treatments
- Number of fireplaces: 1
- Fireplace features: Wood Burning
Interior area
- Total structure area: 3,572
- Total interior livable area: 3,050 sqft
Property
Parking
- Total spaces: 2
- Parking features: 2 Cars Park, Garage, Garage Door Opener
- Has garage: Yes
Features
- Stories: 1
- Patio & porch: Patio
- Exterior features: Lighting
- Fencing: Wood
Lot
- Size: 0.33 Acres
- Dimensions: 150 x 100
- Features: Landscaped
Details
- Parcel number: 01249746
- Special conditions: Standard
Construction
Type & style
- Home type: SingleFamily
- Architectural style: French
- Property subtype: Single Family Residence, Residential
Materials
- Brick Siding, Stucco Siding
- Foundation: Slab
- Roof: Composition
Condition
- New construction: No
- Year built: 1998
Details
- Warranty included: Yes
Utilities & green energy
- Gas: City/Parish
- Sewer: Public Sewer
- Water: Public
- Utilities for property: Cable Connected
Community & HOA
Community
- Security: Security System, Smoke Detector(s)
- Subdivision: East Meadow
Location
- Region: Zachary
Financial & listing details
- Price per square foot: $156/sqft
- Tax assessed value: $356,300
- Annual tax amount: $3,494
- Price range: $475K - $475K
- Date on market: 10/10/2026
- Listing terms: Cash,Conventional,FHA
Estimated market value
Not available
Estimated sales range
Not available
Not available
Price history
| Date | Event | Price |
|---|---|---|
| 10/10/2026 | Price change | $475,000-2.1%$156/sqft |
Source:  ROAM MLS #2026018445 Report a problem ROAM MLS #2026018445 Report a problem | ||
| 8/1/2026 | Price change | $485,000-0.8%$159/sqft |
Source: ROAM MLS #2026014108 Report a problem | ||
| 6/19/2026 | Price change | $489,000-2%$160/sqft |
Source: ROAM MLS #2026009145 Report a problem | ||
| 5/19/2026 | Listed for sale | $499,000+55.9%$164/sqft |
Source: ROAM MLS #2026009145 Report a problem | ||
| 7/1/2022 | Sold | -- |
Source: Public Record Report a problem | ||
| 2/9/2010 | Sold | -- |
Source: Public Record Report a problem | ||
| 11/6/2009 | Listing removed | $320,000$105/sqft |
Source: Tim Tullos #B0910340 Report a problem | ||
| 8/2/2009 | Price change | $320,000-14.7%$105/sqft |
Source: Tim Tullos #B0910340 Report a problem | ||
| 7/18/2009 | Listed for sale | $375,000$123/sqft |
Source: Tim Tullos #B0910340 Report a problem | ||
Public tax history
| Year | Property taxes | Tax assessment |
|---|---|---|
| 2025 | $3,494 -2.8% | $35,630 |
| 2024 | $3,594 +0.9% | $35,630 |
| 2023 | $3,561 +21.2% | $35,630 +16.4% |
| 2022 | $2,938 0% | $30,600 |
| 2021 | $2,938 -0.8% | $30,600 |
| 2020 | $2,963 -24% | $30,600 +9.3% |
| 2019 | $3,899 -0.4% | $28,000 |
| 2018 | $3,913 +34.7% | $28,000 |
| 2017 | $2,906 | $28,000 |
| 2016 | $2,906 +2.1% | $28,000 |
| 2015 | $2,845 +2.7% | $28,000 |
| 2014 | $2,771 | $28,000 |
| 2013 | $2,771 -26.2% | $28,000 |
| 2012 | $3,753 -0.8% | $28,000 |
| 2011 | $3,782 | $28,000 |
| 2010 | $3,782 +82.7% | $28,000 +23.6% |
| 2009 | $2,070 -0.5% | $22,650 |
| 2008 | $2,080 +6.1% | $22,650 +4.4% |
| 2007 | $1,960 +0.7% | $21,700 |
| 2006 | $1,946 +0.8% | $21,700 |
| 2005 | $1,930 +3% | $21,700 |
| 2004 | $1,874 +62.8% | $21,700 +12.4% |
| 2003 | $1,152 -0.3% | $19,300 |
| 2002 | $1,155 | $19,300 |
| 2001 | $1,155 | $19,300 |
Find assessor info on the county website
Monthly payment
Est. payment
Payment breakdown
Explore the cost of this home by adjusting the details. Changes won't be saved.Climate risks
Neighborhood: 70791
Nearby schools
Schools provided by the listing agent
- District: Zachary Community
Source: ROAM MLS. This data may not be complete. We recommend contacting the local school district to confirm school assignments for this home.


Similar homes
- $469,9004 bd4 ba3.2k sqft5047 Bozeman St, Zachary, LA 70791For Sale
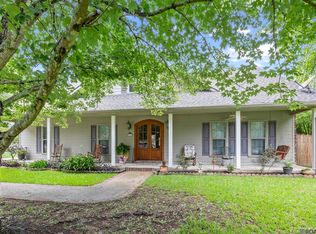
 MLS ID #2026009426, Carrie Godbold, Carrie Godbold Real Estate Group. ROAM MLS
 - $474,9004 bd3 ba3.1k sqft1780 Royal Troon Ct, Zachary, LA 70791For Sale
 MLS ID #2026016754, Ray Williams, Ray Williams Realty, LLC. ROAM MLS
 - $499,9004 bd3 ba2.7k sqft22819 Beaver Creek Blvd, Zachary, LA 70791For Sale
 MLS ID #2026017689, Lori Stoeckle, Coldwell Banker ONE. ROAM MLS
 - $539,9994 bd3 ba3.5k sqft1902 Royal Troon Ct, Zachary, LA 70791For Sale
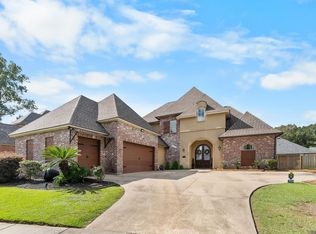 MLS ID #2026016113, Mackenzie Rivet, Crystal Bonin Realty. ROAM MLS
 - $549,9004 bd4 ba3.5k sqft1201 Mills Pointe Dr, Zachary, LA 70791For SaleMLS ID #2026012535, Terry Wilks, Redfin Corporation. ROAM MLS
- $525,0004 bd3 ba2.1k sqft23135 Brian Rd, Zachary, LA 70791For SaleMLS ID #2026016016, Suzi Gautreaux, The Gautreaux Group. ROAM MLS
- $430,0004 bd3 ba2.2k sqft7088 Rue Lierre, Zachary, LA 70791For SaleMLS ID #2026009008, Mackenzie Rivet, Crystal Bonin Realty. ROAM MLS
- $599,0005 bd4 ba2.9k sqft23943 Sunnyside Ln, Zachary, LA 70791For SaleMLS ID #2026014059, Cindy Sylvester, eXp Realty. ROAM MLS
- $355,0003 bd2 ba2k sqft2502 Shady Bend Ct, Zachary, LA 70791For SaleMLS ID #2026012851, Jay Robertson, The Gautreaux Group. ROAM MLS
- $489,5004 bd3 ba2.7k sqft8788 Wyeth Dr, Denham Springs, LA 70706For SaleMLS ID #2026018482, Charleen Long, Supreme. ROAM MLS
- $450,0004 bd3 ba2.4k sqft1304 Market Square Rd, Zachary, LA 70791For SaleMLS ID #2026012836, Ashley Bugea, Keystone Residential. ROAM MLS
- $255,0003 bd2 ba1.6k sqft6034 Woodbend Dr, Zachary, LA 70791For SaleMLS ID #2026016847, Carrie Godbold, Carrie Godbold Real Estate Group. ROAM MLS
- $320,0004 bd3 ba2.2k sqft21049 High Plains Dr, Zachary, LA 70791For SaleMLS ID #2026016956, Windy Dugas, Burns & Co., Inc.. ROAM MLS
- $315,0005 bd3 ba1.9k sqft18946 Pharlap Way, Zachary, LA 70791For SaleMLS ID #2026018180, Carrie Godbold, Carrie Godbold Real Estate Group. ROAM MLS
- $330,0003 bd2 ba1.8k sqft3240 Meadow Grove Ave, Zachary, LA 70791For SaleMLS ID #2026014561, Chiara Campbell, Carrie Godbold Real Estate Group. ROAM MLS
- $487,6004 bd4 ba3.3k sqft7681 Amite Church Rd, Denham Springs, LA 70706For SaleMLS ID #2026004306, Tori DeFreitas, The Browning-Gerald Group LLC. ROAM MLS
- $519,8004 bd3 ba3.2k sqft9900 Meadow Ln, Denham Springs, LA 70706For SaleMLS ID #2026016112, Sondra Richard, Real Broker LLC. ROAM MLS
- $279,0003 bd2 ba1.8k sqft1559 Rangeland Ave, Zachary, LA 70791For SaleMLS ID #2026016925, Carrie Godbold, Carrie Godbold Real Estate Group. ROAM MLS
- $455,0004 bd3 ba2.8k sqft33860 Cypress Bluff Dr, Denham Springs, LA 70706For SaleMLS ID #2026014168, Lauren Johnson, RE/MAX Professional. ROAM MLS
- $525,0004 bd4 ba3.1k sqft36445 Dialtha Dr, Denham Springs, LA 70706For SaleMLS ID #2026012125, Brandon Richoux, Smart Move Real Estate. ROAM MLS
