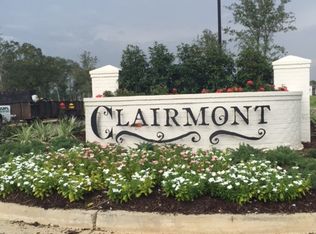
Timeless Southern charm and modern elegance come together in this stunning 4-bedroom, 2.5-bath New Orleans–style home located in the highly desirable Clairmont subdivision. From the moment you step onto the welcoming front porch and through the inviting foyer, you’ll notice the custom millwork, rich wood flooring, tons of natural lightings, and soaring 10-foot ceilings that set this home apart. The formal dining room sits just off the foyer and behind the living room, offering a functional layout for both everyday living and entertaining. The spacious living area features crown molding and a stately brick fireplace with a cypress mantle that anchors the space beautifully. The gourmet kitchen showcases custom cabinetry extending to the ceiling, granite countertops, a stainless steel 5-burner gas range, microwave drawer, tile backsplash, breakfast bar, pantry, and a wood-planked ceiling that adds warmth and character. The primary suite offers a relaxing retreat with large windows, dual granite vanities, a jetted soaking tub, walk-in shower, and an expansive custom closet with built-ins. Downstairs also includes a guest bedroom, half bath, and a spacious laundry room with built-in storage. Upstairs are two extra-large bedrooms, a built-in cypress desk nook, and a shared Jack-and-Jill bath with granite finishes. The second-floor balcony provides a peaceful outdoor escape with room to sit and enjoy the view. Additional features include storage under the staircase, a two-car garage, and an extended driveway. Outdoor living continues with an extended covered back patio featuring a gas hookup and string lights, along with a fully fenced backyard offering privacy and space to unwind. Located in one of Zachary’s most desirable neighborhoods, Clairmont features tree-lined streets, sidewalks, a neighborhood park, and access to top-rated Zachary schools.
For sale
Price cut: $15K (10/22)
$415,000
7088 Rue Lierre, Zachary, LA 70791
4beds
2,228sqft
Single Family Residence
Built in 2017
9,147 Square Feet Lot
$-- Zestimate®
$186/sqft
$42/mo HOA
What's special
- 173 days
- 172
- 4
Zillow last checked:
Listing updated:
Listed by:
Mackenzie Rivet,
Crystal Bonin Realty 225-301-7088
Source: ROAM MLS,MLS#: 2026009008
Facts & features
Interior
Bedrooms & bathrooms
- Bedrooms: 4
- Bathrooms: 3
- Full bathrooms: 2
- 1/2 bathrooms: 1
Primary bedroom
- Level: First
- Area: 195.84 Square Feet
- Dimensions: 13.03x15.03
Bedroom
- Level: First
- Area: 156 Square Feet
- Dimensions: 12.0x13.0
Bedroom
- Level: Second
- Area: 177.08 Square Feet
- Dimensions: 11.04x16.04
Bedroom
- Level: Second
- Area: 180.99 Square Feet
- Dimensions: 12.05x15.02
Primary bathroom
- Level: First
- Area: 128.31 Square Feet
- Dimensions: 9.10x14.1
Bathroom
- Level: Second
- Area: 49.57 Square Feet
- Dimensions: 4.11x12.06
Dining room
- Level: First
- Area: 88.99 Square Feet
- Dimensions: 8.09x11
Foyer
- Level: First
- Area: 50.5 Square Feet
- Dimensions: 10x5.05
Garage
- Level: First
- Area: 592.56 Square Feet
- Dimensions: 21.11x28.07
Kitchen
- Level: First
- Area: 162.51 Square Feet
- Dimensions: 10.10x16.09
Laundry
- Level: First
- Area: 72.96 Square Feet
- Dimensions: 6.08x12.0
Living room
- Level: First
- Area: 320.96 Square Feet
- Dimensions: 16.04x20.01
Other
- Level: First
- Area: 20.65 Square Feet
- Dimensions: 4.09x5.05
Patio
- Level: First
- Area: 145.64 Square Feet
- Dimensions: 9.08x16.04
Other
- Level: First
- Area: 65.78 Square Feet
- Dimensions: 5.06x13
Heating
- Central
Cooling
- Central Air, Ceiling Fan(s)
Appliances
- Included: Disposal, Dishwasher, Gas Cooktop, Microwave, Range Hood, Stainless Steel Appliance(s), Range
- Laundry: Washer Hookup, Inside
Features
- Breakfast Bar, Double Vanity, Kitchen Island, Pantry, Primary Downstairs, Walk-In Closet(s), High Ceilings, Separate Shower, Crown Molding, Computer Nook, Water Closet, En Suite
- Flooring: Carpet, Ceramic Tile, Wood
- Windows: Window Treatments
- Fireplace features: Ventless, Gas Log
Interior area
- Total structure area: 2,838
- Total interior livable area: 2,228 sqft
Property
Parking
- Parking features: Attached Garage, Driveway, Garage Door Opener
- Has garage: Yes
- Has uncovered spaces: Yes
Features
- Levels: One
- Stories: 1
- Exterior features: Lighting, Rain Gutters
- Fencing: Full,Privacy,Wood
Lot
- Size: 9,147 Square Feet
- Dimensions: 47 x 148 x 71 x 166
- Features: Landscaped, Commons
Details
- Parcel number: 3161323
- Zoning: Res Single Family Zone
Construction
Type & style
- Home type: SingleFamily
- Property subtype: Single Family Residence
Materials
- Brick, Frame, Fiber Cement
- Foundation: Slab
- Roof: Shingle
Condition
- Year built: 2017
Details
- Builder name: Dunn Wright Construction, Inc.
Utilities & green energy
- Sewer: Public Sewer
- Water: Public
- Utilities for property: Cable Available
Community & HOA
Community
- Features: Curbs, Playground, Sidewalks
- Security: Smoke Detector(s)
- Subdivision: Clairmont
HOA
- Has HOA: Yes
- HOA fee: $500 annually
Location
- Region: Zachary
Financial & listing details
- Price per square foot: $186/sqft
- Tax assessed value: $411,000
- Annual tax amount: $4,166
- Date on market: 5/16/2026
- Listing terms: Cash,Conventional,FHA,USDA Loan,VA Loan
Estimated market value
Not available
Estimated sales range
Not available
Not available
Price history
| Date | Event | Price |
|---|---|---|
| 10/22/2026 | Price change | $415,000-3.5%$186/sqft |
Source:  ROAM MLS #2026009008 Report a problem | ||
| 5/16/2026 | Listed for sale | $430,000$193/sqft |
Source: ROAM MLS #2026009008 Report a problem | ||
| 5/16/2026 | Listing removed | $430,000$193/sqft |
Source: ROAM MLS #2025020474 Report a problem | ||
| 3/21/2026 | Price change | $430,000-3.4%$193/sqft |
Source: ROAM MLS #2025020474 Report a problem | ||
| 12/17/2025 | Price change | $445,000-1%$200/sqft |
Source: ROAM MLS #2025020474 Report a problem | ||
| 11/6/2025 | Listed for sale | $449,500+21.7%$202/sqft |
Source: ROAM MLS #2025020474 Report a problem | ||
| 6/18/2021 | Sold | -- |
Source: ROAM MLS #2021007770 Report a problem | ||
| 5/22/2021 | Pending sale | $369,500$166/sqft |
Source: ROAM MLS #2021007770 Report a problem | ||
| 5/20/2021 | Listed for sale | $369,500$166/sqft |
Source: ROAM MLS #2021007770 Report a problem | ||
| 5/18/2021 | Pending sale | $369,500$166/sqft |
Source: ROAM MLS #2021007770 Report a problem | ||
| 5/18/2021 | Listed for sale | $369,500$166/sqft |
Source: ROAM MLS #2021007770 Report a problem | ||
| 8/14/2019 | Listing removed | $2,650$1/sqft |
Source: Rpm Premium Report a problem | ||
| 6/25/2019 | Price change | $2,650-3.6%$1/sqft |
Source: Rpm Premium Report a problem | ||
| 6/12/2019 | Listed for rent | $2,750$1/sqft |
Source: Rpm Premium Report a problem | ||
| 9/18/2017 | Sold | -- |
Source: ROAM MLS #2017005567 Report a problem | ||
Public tax history
| Year | Property taxes | Tax assessment |
|---|---|---|
| 2025 | $4,166 -2.8% | $41,100 |
| 2024 | $4,285 +22.6% | $41,100 +17.1% |
| 2023 | $3,495 -0.2% | $35,100 |
| 2022 | $3,503 -19.3% | $35,100 +1.5% |
| 2021 | $4,338 -0.9% | $34,590 |
| 2020 | $4,378 -9.1% | $34,590 |
| 2019 | $4,817 -0.4% | $34,590 |
| 2018 | $4,834 | $34,590 +11.2% |
| 2017 | $4,834 +11.2% | $31,100 +568.8% |
| 2016 | $4,346 +583.3% | $4,650 +32.9% |
| 2015 | $636 | $3,500 |
Find assessor info on the county website
Monthly payment
Est. payment
Payment breakdown
Explore the cost of this home by adjusting the details. Changes won't be saved.Climate risks
Neighborhood: 70791

Similar homes
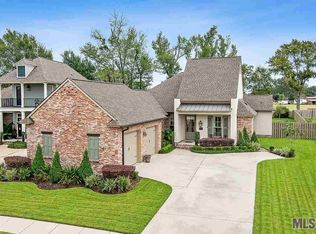
- $336,5004 bd3 ba2.3k sqft2958 Majestic Oaks Ave, Zachary, LA 70791For Sale

 MLS ID #2026018139, Charon Holmes, Supreme. ROAM MLS
- $469,0004 bd3 ba2.8k sqft5075 Waterford Dr, Zachary, LA 70791For Sale
 MLS ID #200JYD, Charmaine Efferson, eXp Realty. ROAM MLS
- $325,0004 bd3 ba2.3k sqft7119 Lakecrest Dr, Zachary, LA 70791For Sale
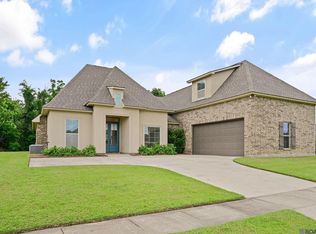 MLS ID #2026010568, Katie Mondulick, Coldwell Banker ONE. ROAM MLS
- $395,0004 bd3 ba2.3k sqft22321 Fairway View Dr, Zachary, LA 70791For Sale
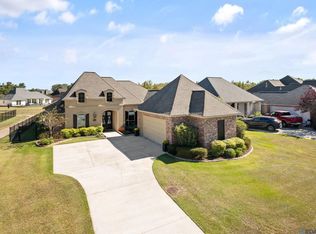 MLS ID #2026019157, Lori McCallum, McCallum & Company Real Estate. ROAM MLS
- $585,0004 bd3 ba2.7k sqft7097 Fleur De Lis, Zachary, LA 70791For SaleMLS ID #2026019075, Katie Mondulick, Coldwell Banker ONE. ROAM MLS
- $449,9994 bd4 ba3.2k sqft5047 Bozeman St, Zachary, LA 70791For SaleMLS ID #2026019269, Carrie Godbold, Carrie Godbold Real Estate Group. ROAM MLS
- $415,0003 bd2 ba2.2k sqft2990 Muirfield Dr, Zachary, LA 70791For SaleMLS ID #2026016528, Amy Phillips, Burns & Co., Inc.. ROAM MLS
- $355,0003 bd2 ba2k sqft2502 Shady Bend Ct, Zachary, LA 70791For SaleMLS ID #2026012851, Jay Robertson, The Gautreaux Group. ROAM MLS
- $485,0004 bd3 ba2.8k sqft1969 Royal Aberdeen Ave, Zachary, LA 70791For SaleMLS ID #200IDH, Kristen Stanley, Dawson Grey Real Estate. ROAM MLS
- $475,0004 bd4 ba3k sqft5205 Prairieview Dr, Zachary, LA 70791For SaleMLS ID #2026018445, Carrie Godbold, Carrie Godbold Real Estate Group. ROAM MLS
- $464,9004 bd4 ba2.5k sqft1222 Americana Blvd, Zachary, LA 70791New ConstructionROAM MLS
- $490,0004 bd3 ba2.7k sqft22819 Beaver Creek Blvd, Zachary, LA 70791For SaleMLS ID #2026017689, Lori Stoeckle, Coldwell Banker ONE. ROAM MLS
- $525,0004 bd3 ba2.1k sqft23135 Brian Rd, Zachary, LA 70791For SaleMLS ID #2026016016, Suzi Gautreaux, The Gautreaux Group. ROAM MLS
- $474,9004 bd3 ba3.1k sqft1780 Royal Troon Ct, Zachary, LA 70791For SaleMLS ID #2026016754, Raymond Williams, Ray Williams Realty, LLC. ROAM MLS
- $320,0004 bd3 ba2.2k sqft21049 High Plains Dr, Zachary, LA 70791For SaleMLS ID #2026016956, Windy Dugas, Burns & Co., Inc.. ROAM MLS
- $315,0004 bd3 ba2.2k sqft20919 N High Plains Dr, Zachary, LA 70791For SaleMLS ID #2026014480, Stephanie Gill, RE/MAX Professional. ROAM MLS
- $330,0003 bd2 ba1.8k sqft3240 Meadow Grove Ave, Zachary, LA 70791For SaleMLS ID #2026014561, Chiara Campbell, Carrie Godbold Real Estate Group. ROAM MLS
- $450,0004 bd3 ba2.4k sqft1304 Market Square Rd, Zachary, LA 70791For SaleMLS ID #2026012836, Ashley Bugea, Keystone Residential. ROAM MLS
- $248,9004 bd2 ba1.9k sqft2264 Zelmere St, Zachary, LA 70791For SaleMLS ID #2026004568, Nodgela Thompson, Area Realty Services LLC. ROAM MLS
- $374,9003 bd3 ba2k sqft11638 Littlefield Ave, Zachary, LA 70791For SaleMLS ID #2026014001, Lillie Collier, Coldwell Banker ONE. ROAM MLS
