Great 4 bedroom home in desirable Audubon Lakes Sub in the Zachary School District. Upon entering you will have a formal dining area to your right and it is open to the spacious living room straight ahead. The living room features a charming fireplace, wood floors, a wall of window to allow for natural light and overlooks the backyard area. Adjacent to the living area is the nice size kitchen and breakfast area. The kitchen features stained wood cabinets, granite countertops, s/s appliances, gas cooktop, panty and a breakfast bar. A hall towards the front of the home close to the kitchen will have your laundry room, garage entrance and a nice drop-off area with hooks for jackets or bookbags. On the right side of the home off the breakfast/kitchen area you will find 2 bedrooms and a full bath down stairs as well as stairs leading to the 4th bedroom and a full size bathroom. The master is on the opposite side of the house and has an en suite bathroom and large walk-in closet. The patio area is nice with a view of the backyard area that backs up to trees for added privacy. This home is a must see! New Roof!
For sale
Price cut: $14.9K (7/7)
$325,000
7119 Lakecrest Dr, Zachary, LA 70791
4beds
2,328sqft
:
Get pre-qualified$2,144/mo
Single Family Residence, Residential
Built in 2013
0.28 Acres Lot
$-- Zestimate®
$140/sqft
$50/mo HOA
What's special
Overlooks the backyard areaStained wood cabinetsGranite countertopsNew roofLarge walk-in closetNice size kitchenLaundry room
- 52 days |
- 571 |
- 35 |
Likely to sell faster than
Zillow last checked:
Listing updated:
Listed by:
Katie Mondulick,
Coldwell Banker ONE 225-925-2500
Source: ROAM MLS,MLS#: 2026010568
Facts & features
Interior
Bedrooms & bathrooms
- Bedrooms: 4
- Bathrooms: 3
- Full bathrooms: 3
Rooms
- Room types: Bedroom, Primary Bedroom, Breakfast Room, Dining Room, Kitchen, Living Room
Primary bedroom
- Features: En Suite Bath, Ceiling Boxed, Ceiling Fan(s)
- Level: First
- Area: 212.16
- Width: 13.6
Bedroom 1
- Level: First
- Area: 119.3
- Width: 10.11
Bedroom 2
- Level: First
- Area: 119.3
- Width: 10.11
Bedroom 3
- Level: Second
- Area: 101.1
- Width: 10
Primary bathroom
- Features: Double Vanity, Walk-In Closet(s), Separate Shower, Soaking Tub, Water Closet
Dining room
- Level: First
- Area: 143
- Dimensions: 13 x 11
Kitchen
- Features: Granite Counters, Pantry
- Level: First
- Area: 159.12
Living room
- Level: First
- Area: 330.6
- Length: 19
Heating
- Central
Cooling
- Central Air
Appliances
- Included: Gas Cooktop, Dishwasher, Microwave, Oven
- Laundry: Inside
Features
- Ceiling 9'+, Ceiling Varied Heights
- Flooring: Carpet, Ceramic Tile, Wood
- Number of fireplaces: 1
Interior area
- Total structure area: 3,092
- Total interior livable area: 2,328 sqft
Property
Parking
- Total spaces: 2
- Parking features: 2 Cars Park, Garage
- Has garage: Yes
Features
- Stories: 1
- Patio & porch: Covered, Patio
- Exterior features: Lighting
- Waterfront features: Walk To Water
Lot
- Size: 0.28 Acres
- Dimensions: 92 x 135
- Features: Landscaped
Details
- Parcel number: 02481472
- Special conditions: 3rd Party/Corp/Relo,Standard
Construction
Type & style
- Home type: SingleFamily
- Architectural style: French
- Property subtype: Single Family Residence, Residential
Materials
- Brick Siding, Stucco Siding, Frame
- Foundation: Slab
- Roof: Shingle
Condition
- New construction: No
- Year built: 2013
Utilities & green energy
- Gas: City/Parish
- Sewer: Public Sewer
- Water: Public
- Utilities for property: Cable Connected
Community & HOA
Community
- Features: Pool
- Subdivision: Audubon Lakes
HOA
- Has HOA: Yes
- Services included: Common Areas, Maint Subd Entry HOA, Pool HOA
- HOA fee: $600 annually
Location
- Region: Zachary
Financial & listing details
- Price per square foot: $140/sqft
- Tax assessed value: $319,200
- Annual tax amount: $3,039
- Price range: $325K - $325K
- Date on market: 6/9/2026
- Listing terms: Cash,Conventional,FHA,VA Loan
Estimated market value
Not available
Estimated sales range
Not available
Not available
Price history
| Date | Event | Price |
|---|---|---|
| 7/7/2026 | Price change | $325,000-4.4%$140/sqft |
Source:  ROAM MLS #2026010568 Report a problem ROAM MLS #2026010568 Report a problem | ||
| 6/9/2026 | Listed for sale | $339,900$146/sqft |
Source: ROAM MLS #2026010568 Report a problem | ||
| 6/7/2026 | Listing removed | $339,900$146/sqft |
Source: ROAM MLS #2026004072 Report a problem | ||
| 5/21/2026 | Price change | $339,900-2.9%$146/sqft |
Source: ROAM MLS #2026004072 Report a problem | ||
| 4/23/2026 | Price change | $350,000-2.8%$150/sqft |
Source: ROAM MLS #2026004072 Report a problem | ||
| 2/12/2026 | Price change | $359,900-1.4%$155/sqft |
Source: ROAM MLS #2025020295 Report a problem | ||
| 12/1/2025 | Price change | $365,000-0.8%$157/sqft |
Source: ROAM MLS #2025020295 Report a problem | ||
| 11/4/2025 | Listed for sale | $368,000+9.9%$158/sqft |
Source: ROAM MLS #2025020295 Report a problem | ||
| 1/10/2022 | Sold | -- |
Source: ROAM MLS #2021018250 Report a problem | ||
| 12/9/2021 | Pending sale | $334,990$144/sqft |
Source: ROAM MLS #2021018250 Report a problem | ||
| 12/2/2021 | Listed for sale | $334,990+16%$144/sqft |
Source: ROAM MLS #2021018250 Report a problem | ||
| 11/17/2020 | Sold | -- |
Source: ROAM MLS #2020001854 Report a problem | ||
| 10/16/2020 | Pending sale | $288,900$124/sqft |
Source: eXp Realty #2020001854 Report a problem | ||
| 10/11/2020 | Price change | $288,900-1.4%$124/sqft |
Source: eXp Realty #2020001854 Report a problem | ||
| 8/12/2020 | Price change | $292,900-1%$126/sqft |
Source: eXp Realty #2020001854 Report a problem | ||
| 7/31/2020 | Listed for sale | $296,000$127/sqft |
Source: eXp Realty #2020001854 Report a problem | ||
| 7/30/2020 | Pending sale | $296,000$127/sqft |
Source: eXp Realty #2020001854 Report a problem | ||
| 5/13/2020 | Price change | $296,000-1.3%$127/sqft |
Source: eXp Realty #2020001854 Report a problem | ||
| 2/3/2020 | Listed for sale | $300,000$129/sqft |
Source: eXp Realty #2020001854 Report a problem | ||
| 10/16/2014 | Sold | -- |
Source: Public Record Report a problem | ||
Public tax history
| Year | Property taxes | Tax assessment |
|---|---|---|
| 2025 | $3,039 -2.8% | $31,920 |
| 2024 | $3,125 +0.9% | $31,920 |
| 2023 | $3,097 -0.2% | $31,920 |
| 2022 | $3,104 +25.5% | $31,920 +18.7% |
| 2021 | $2,473 -12.8% | $26,890 -9.2% |
| 2020 | $2,836 -19.7% | $29,600 +16.8% |
| 2019 | $3,530 -0.4% | $25,350 |
| 2018 | $3,543 +39.7% | $25,350 |
| 2017 | $2,536 | $25,350 |
| 2016 | $2,536 +2.1% | $25,350 |
| 2015 | $2,483 -35.4% | $25,350 -11.7% |
| 2014 | $3,846 | $28,700 +474% |
| 2013 | $3,846 +474% | $5,000 |
| 2012 | $670 +161.1% | $5,000 +163.2% |
| 2011 | $257 +0% | $1,900 |
| 2010 | $257 | $1,900 |
Find assessor info on the county website
Monthly payment
Est. payment
Payment breakdown
Explore the cost of this home by adjusting the details. Changes won't be saved.Climate risks
Neighborhood: 70791
Nearby schools
GreatSchools rating
- NARollins Place ElementaryGrades: 1-2Distance: 1.1 mi
- 8/10Northwestern Middle SchoolGrades: 7-8Distance: 1.6 mi
- 7/10Zachary High SchoolGrades: 9-12Distance: 1.5 mi
Schools provided by the listing agent
- District: Zachary Community
Source: ROAM MLS. This data may not be complete. We recommend contacting the local school district to confirm school assignments for this home.
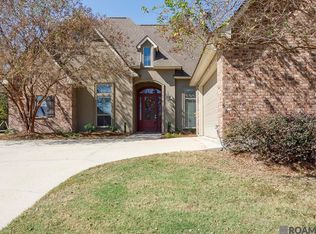
- $--4 bd3 ba2k sqft7097 Lakecrest Dr, Zachary, LA 70791Sold
- $386,600-- bd-- ba2.2k sqft2850 Grand Lakes Dr, Zachary, LA 70791Off Market
- $--4 bd3 ba2.1k sqft2892 Grand Lakes Dr, Zachary, LA 70791Sold

- $450,100-- bd-- ba2.8k sqft7126 Lakecrest Dr, Zachary, LA 70791Off Market
- $392,0004 bd3 ba3.4k sqft7085 Lakecrest Dr, Zachary, LA 70791Off Market
- $375,9004 bd3 ba2.2k sqft7104 Lakecrest Dr, Zachary, LA 70791Off Market
- $405,200-- bd-- ba2.3k sqft2944 Grand Lakes Dr, Zachary, LA 70791Off Market
- $361,600-- bd-- ba2k sqft7181 Oakview Dr, Zachary, LA 70791Off Market
A local agent can set up tours, give advice and negotiate with sellers.
A local lender can help you make sure your offer is ready when you are.
Similar homes
- $329,9004 bd2 ba2.2k sqft2953 Majestic Oaks Ave, Zachary, LA 70791For Sale

 MLS ID #2026010406, Lillie Collier, Coldwell Banker ONE. ROAM MLS
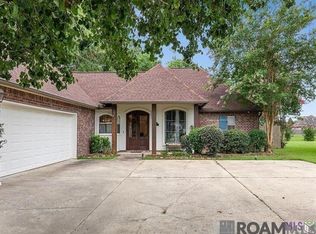
 - $360,0003 bd2 ba2k sqft2502 Shady Bend Ct, Zachary, LA 70791For Sale
 MLS ID #2026012851, Jay Robertson, The Gautreaux Group. ROAM MLS
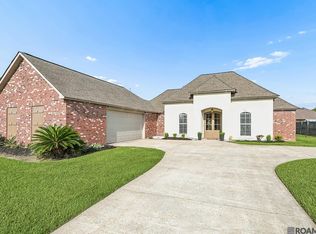
 - $307,4004 bd3 ba2k sqft4001 Moss Trail Dr, Zachary, LA 70791For Sale
 MLS ID #2026011223, James Hilliard, Goodwood Realty. ROAM MLS
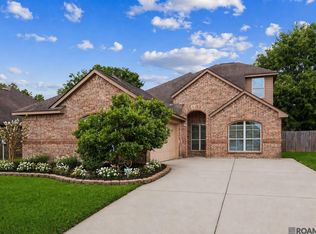
 - $320,0004 bd3 ba2.5k sqft6707 Royal Oaks Ct, Zachary, LA 70791For Sale
 MLS ID #2026007371, Brandy Veazey, Southerly Real Estate. ROAM MLS
 - $337,5003 bd2 ba1.9k sqft927 Fairwinds Ave, Zachary, LA 70791For SaleMLS ID #2026013631, Carrie Godbold, Carrie Godbold Real Estate Group. ROAM MLS
- $270,0004 bd3 ba2.2k sqft2388 Brush Creek Ct, Zachary, LA 70791For SaleMLS ID #2026011544, Erin Hybart, Kaizen Home Sales and Services, LLC. ROAM MLS
- $430,0004 bd3 ba2.2k sqft7088 Rue Lierre, Zachary, LA 70791For SaleMLS ID #2026009008, Mackenzie Rivet, Crystal Bonin Realty. ROAM MLS
- $308,0003 bd2 ba1.7k sqft2060 Cypress Cove Ave, Zachary, LA 70791For SaleMLS ID #2026005583, Allison Parker, Crystal Bonin Realty. ROAM MLS
- $255,0003 bd2 ba1.5k sqft6177 Deanne Marie Dr, Zachary, LA 70791For SaleMLS ID #2026013445, Stacy Howell, Realty Plus LLC. ROAM MLS
- $269,9003 bd2 ba1.5k sqft2644 Long Branch Ave, Zachary, LA 70791For SaleMLS ID #2026012110, Carrie Godbold, Carrie Godbold Real Estate Group. ROAM MLS
- $280,0003 bd3 ba1.8k sqft4077 Shady Rdg, Zachary, LA 70791For SaleMLS ID #2026005467, Kristen Paulina, CENTURY 21 Bessette Flavin. ROAM MLS
- $374,9003 bd3 ba2k sqft11638 Littlefield Ave, Zachary, LA 70791For SaleMLS ID #2026014001, Lillie Collier, Coldwell Banker ONE. ROAM MLS
- $315,0003 bd2 ba1.5k sqft1137 Memorial Sq, Zachary, LA 70791For SaleMLS ID #2026012341, Mackenzie Rivet, Crystal Bonin Realty. ROAM MLS
- $322,5003 bd2 ba1.6k sqft1257 Rockport St, Zachary, LA 70791For SaleMLS ID #2026008915, Sonya Johnson, LPT Realty, LLC. ROAM MLS
- $225,0003 bd2 ba1.4k sqft2551 Arceneaux Ave, Zachary, LA 70791For SaleMLS ID #2026005537, Stephanie Turner-Johnson, Supreme. ROAM MLS
- $275,0004 bd3 ba2k sqft21416 Field Glen Dr, Zachary, LA 70791For SaleMLS ID #2025003442, Anshinetra Brumfield, Vessel Towers Realty LLC. ROAM MLS
- $248,9003 bd2 ba1.7k sqft2688 Old Towne Rd, Zachary, LA 70791For SaleMLS ID #2026004370, Erin Hybart, Kaizen Home Sales and Services, LLC. ROAM MLS
- $371,5003 bd2 ba2.3k sqft3421 Meadow Grove Ave, Zachary, LA 70791For SaleMLS ID #2025022140, LaQuita Merrill, Goodwood Realty. ROAM MLS
- $285,0003 bd2 ba1.7k sqft2034 Pointe South Dr, Zachary, LA 70791For SaleMLS ID #2026007911, Joshua Rawson, Elite Home Team brokered by eXp Realty, LLC. ROAM MLS
- $249,9003 bd2 ba1.7k sqft3981 Driftwood Dr, Zachary, LA 70791For SaleMLS ID #2026012665, Lizzie Blair Benzer, Geaux-2 Realty. ROAM MLS
