Seller is offering $10,000 towards buyer's closing costs with a full price offer. Flood Zone X - no flood insurance required, and never flooded. This 3-bedroom, 2-bath home in Pointe South offers 1,782 sqft of well-maintained living space with a 2023 roof already behind you. Hardwood floors, high ceilings, and crown molding carry through the main living and dining areas, anchored by a ventless gas log fireplace. The kitchen is well-appointed with stained wood cabinetry, granite counters, a tile backsplash, breakfast bar, and eat-in space. The primary suite delivers a tray ceiling, jetted tub, custom tile shower, double vanity, and separate walk-in closets. The attached 2-car garage includes additional storage. Out back, the fully privacy-fenced yard features a standout 16x24 insulated building with finished interior, power, lighting, and a window unit — ready for a workshop, studio, gym, or hobby space. Residents enjoy a community pool, clubhouse, sidewalks, and scenic lakes. Conveniently located near Zachary schools, shopping, and daily conveniences. **Back on market due to buyer's inability to secure financing after inspections.
For sale
Price cut: $5K (6/26)
$285,000
2034 Pointe South Dr, Zachary, LA 70791
3beds
1,782sqft
:
Get pre-qualified$1,883/mo
Single Family Residence, Residential
Built in 2007
10,454 Square Feet Lot
$-- Zestimate®
$160/sqft
$29/mo HOA
What's special
Primary suiteFully privacy-fenced yardCustom tile showerEat-in spaceTile backsplashStained wood cabinetryGranite counters
- 87 days |
- 401 |
- 15 |
Zillow last checked:
Listing updated:
Listed by:
Joshua Rawson,
Elite Home Team brokered by eXp Realty, LLC 225-412-9982
Source: ROAM MLS,MLS#: 2026007911
Facts & features
Interior
Bedrooms & bathrooms
- Bedrooms: 3
- Bathrooms: 2
- Full bathrooms: 2
Rooms
- Room types: Bedroom, Primary Bedroom, Breakfast Room, Dining Room, Kitchen, Living Room, Storage, Workshop
Primary bedroom
- Features: En Suite Bath, 2 Closets or More, Ceiling Fan(s)
- Level: First
- Area: 220.8
- Width: 16
Bedroom 1
- Level: First
- Area: 102.82
- Width: 10.6
Bedroom 2
- Level: First
- Area: 112.2
- Width: 11
Primary bathroom
- Features: Bidet, Double Vanity, Separate Shower, Soaking Tub
Dining room
- Level: First
- Area: 130.68
Kitchen
- Features: Granite Counters, Pantry, Cabinets Custom Built
- Level: First
- Area: 156.18
Living room
- Level: First
- Area: 345.1
- Length: 17
Heating
- Central
Cooling
- Central Air, Ceiling Fan(s)
Appliances
- Included: Gas Stove Con, Continuous Cleaning Oven, Gas Cooktop, Microwave, Range/Oven, Self Cleaning Oven, Gas Water Heater
- Laundry: Electric Dryer Hookup, Inside, Washer/Dryer Hookups, Laundry Room
Features
- Built-in Features, Ceiling 9'+, Ceiling Varied Heights, Crown Molding
- Flooring: Carpet, Ceramic Tile, Wood
- Windows: Screens
- Attic: Attic Access,Storage
- Number of fireplaces: 1
- Fireplace features: Gas Log, Ventless
Interior area
- Total structure area: 2,581
- Total interior livable area: 1,782 sqft
Video & virtual tour
Property
Parking
- Total spaces: 4
- Parking features: 4+ Cars Park, Garage, Garage Faces Rear, Driveway, Garage Door Opener
- Has garage: Yes
Features
- Stories: 1
- Patio & porch: Covered, Porch
- Exterior features: Lighting, Sprinkler System, Rain Gutters
- Has spa: Yes
- Spa features: Bath
- Fencing: Partial,Privacy,Wood,Wrought Iron
Lot
- Size: 10,454 Square Feet
- Dimensions: 70 x 150
- Features: Rear Yard Vehicle Access, Landscaped
Details
- Additional structures: Storage
- Parcel number: 02451484
- Special conditions: Standard
Construction
Type & style
- Home type: SingleFamily
- Architectural style: Traditional
- Property subtype: Single Family Residence, Residential
Materials
- Brick Siding, Fiber Cement, Brick, Frame, Masonite
- Foundation: Slab
- Roof: Shingle
Condition
- New construction: No
- Year built: 2007
Utilities & green energy
- Gas: City/Parish
- Sewer: Public Sewer
- Water: Public
- Utilities for property: Cable Connected
Community & HOA
Community
- Features: Acreage, Clubhouse, Pool
- Security: Security System, Smoke Detector(s)
- Subdivision: Pointe South
HOA
- Has HOA: Yes
- Services included: Accounting, Common Areas, Maintenance Grounds, Insurance, Maint Subd Entry HOA, Pool HOA
- HOA fee: $350 annually
Location
- Region: Zachary
Financial & listing details
- Price per square foot: $160/sqft
- Tax assessed value: $267,300
- Annual tax amount: $2,401
- Price range: $285K - $285K
- Date on market: 4/30/2026
- Listing terms: Cash,Conventional,FHA,FMHA/Rural Dev,VA Loan
Estimated market value
Not available
Estimated sales range
Not available
Not available
Price history
| Date | Event | Price |
|---|---|---|
| 7/24/2026 | Listed for sale | $285,000$160/sqft |
Source:  ROAM MLS #2026007911 Report a problem ROAM MLS #2026007911 Report a problem | ||
| 7/9/2026 | Pending sale | $285,000$160/sqft |
Source: ROAM MLS #2026007911 Report a problem | ||
| 6/26/2026 | Price change | $285,000-1.7%$160/sqft |
Source: ROAM MLS #2026007911 Report a problem | ||
| 5/29/2026 | Price change | $290,000-1.7%$163/sqft |
Source: ROAM MLS #2026007911 Report a problem | ||
| 4/30/2026 | Listed for sale | $295,000-6.3%$166/sqft |
Source: ROAM MLS #2026007911 Report a problem | ||
| 4/6/2026 | Listing removed | $315,000$177/sqft |
Source: ROAM MLS #2026000682 Report a problem | ||
| 1/13/2026 | Listed for sale | $315,000+5%$177/sqft |
Source: ROAM MLS #2026000682 Report a problem | ||
| 1/7/2026 | Listing removed | $299,900$168/sqft |
Source: ROAM MLS #2025018790 Report a problem | ||
| 10/27/2025 | Price change | $299,900-3.3%$168/sqft |
Source: ROAM MLS #2025018790 Report a problem | ||
| 10/10/2025 | Listed for sale | $310,000$174/sqft |
Source: ROAM MLS #2025018790 Report a problem | ||
| 11/18/2009 | Sold | -- |
Source: Public Record Report a problem | ||
| 6/17/2008 | Sold | -- |
Source: Public Record Report a problem | ||
| 1/23/2008 | Sold | -- |
Source: Public Record Report a problem | ||
Public tax history
| Year | Property taxes | Tax assessment |
|---|---|---|
| 2025 | $2,401 -2.8% | $26,730 |
| 2024 | $2,469 +23.3% | $26,730 +15.4% |
| 2023 | $2,002 -0.2% | $23,170 |
| 2022 | $2,006 | $23,170 |
| 2021 | $2,006 -0.8% | $23,170 |
| 2020 | $2,022 -32.1% | $23,170 +8.3% |
| 2019 | $2,980 -0.4% | $21,400 |
| 2018 | $2,991 +50.8% | $21,400 |
| 2017 | $1,984 | $21,400 |
| 2016 | $1,984 +2.1% | $21,400 |
| 2015 | $1,943 +3% | $21,400 |
| 2014 | $1,887 | $21,400 |
| 2013 | $1,887 -34.2% | $21,400 |
| 2012 | $2,868 -0.8% | $21,400 |
| 2011 | $2,891 +0% | $21,400 |
| 2010 | $2,891 +43.9% | $21,400 -3.6% |
| 2009 | $2,009 | $22,200 |
Find assessor info on the county website
Monthly payment
Est. payment
Payment breakdown
Explore the cost of this home by adjusting the details. Changes won't be saved.Climate risks
Neighborhood: 70791
Nearby schools
GreatSchools rating
- 8/10Copper Mill Elementary SchoolGrades: 5-6Distance: 0.4 mi
- 8/10Northwestern Middle SchoolGrades: 7-8Distance: 1.9 mi
- 7/10Zachary High SchoolGrades: 9-12Distance: 1.4 mi
Schools provided by the listing agent
- District: Zachary Community
Source: ROAM MLS. This data may not be complete. We recommend contacting the local school district to confirm school assignments for this home.
- $--3 bd2 ba1.8k sqft2012 Pointe South Dr, Zachary, LA 70791Sold
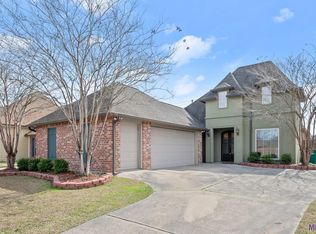
- $315,5003 bd2 ba2k sqft2046 Pointe South Dr, Zachary, LA 70791Off Market
- $302,4003 bd2 ba1.7k sqft2000 Pointe South Dr, Zachary, LA 70791Off Market
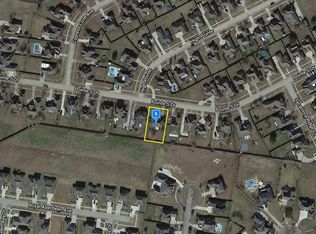
- $326,2004 bd3 ba1.9k sqft2058 Pointe South Dr, Zachary, LA 70791Off Market
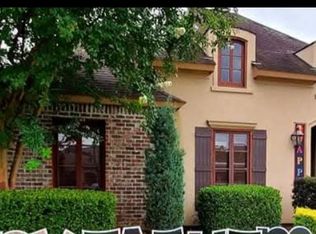
- $300,500-- bd-- ba2k sqft2051 Pointe South Dr, Zachary, LA 70791Off Market
- $426,900-- bd-- ba2.8k sqft3880 Club View Ct, Zachary, LA 70791Off Market
- $446,1004 bd3 ba2.4k sqft2010 High Point Dr, Zachary, LA 70791Off Market
- $352,2004 bd3 ba2.3k sqft1974 Pointe South Dr, Zachary, LA 70791Off Market
A local agent can set up tours, give advice and negotiate with sellers.
A local lender can help you make sure your offer is ready when you are.
Similar homes
- $280,0003 bd3 ba1.8k sqft4077 Shady Rdg, Zachary, LA 70791For Sale
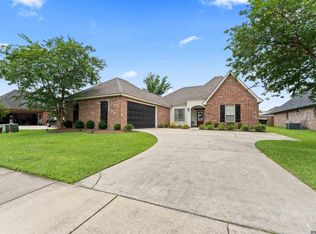
 MLS ID #2026005467, Kristen Paulina, CENTURY 21 Bessette Flavin. ROAM MLS
 - $308,0003 bd2 ba1.7k sqft2060 Cypress Cove Ave, Zachary, LA 70791For Sale
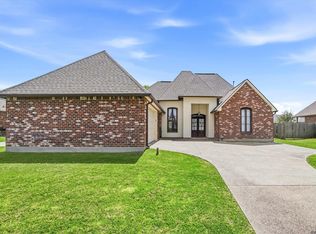 MLS ID #2026005583, Allison Parker, Crystal Bonin Realty. ROAM MLS
 - $270,0004 bd3 ba2.2k sqft2388 Brush Creek Ct, Zachary, LA 70791For Sale
 MLS ID #2026011544, Erin Hybart, Kaizen Home Sales and Services, LLC. ROAM MLS
 - $255,0003 bd2 ba1.5k sqft6177 Deanne Marie Dr, Zachary, LA 70791For Sale
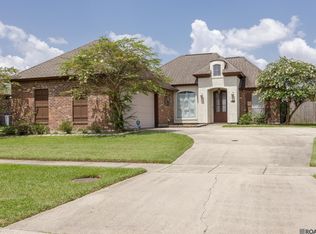 MLS ID #2026013445, Stacy Howell, Realty Plus LLC. ROAM MLS
 - $269,9003 bd2 ba1.5k sqft2644 Long Branch Ave, Zachary, LA 70791For SaleMLS ID #2026012110, Carrie Godbold, Carrie Godbold Real Estate Group. ROAM MLS
- $245,0003 bd2 ba1.7k sqft7363 Harrell Dr, Zachary, LA 70791For SaleMLS ID #2026013633, Carrie Godbold, Carrie Godbold Real Estate Group. ROAM MLS
- $239,9003 bd2 ba1.8k sqft1300 Buffalo Hollow Ct, Zachary, LA 70791For SaleMLS ID #2026008798, Lizzie Blair Benzer, Geaux-2 Realty. ROAM MLS
- $337,5003 bd2 ba1.9k sqft927 Fairwinds Ave, Zachary, LA 70791For SaleMLS ID #2026013631, Carrie Godbold, Carrie Godbold Real Estate Group. ROAM MLS
- $260,0003 bd2 ba1.8k sqft1310 Lake Pointe Ave, Zachary, LA 70791For SaleMLS ID #2026008636, Lizzie Blair Benzer, Geaux-2 Realty. ROAM MLS
- $339,5003 bd2 ba2.1k sqft3135 Meadow Grove Ave, Zachary, LA 70791For SaleMLS ID #2026008559, Danielle Musso, The Musso Group. ROAM MLS
- $360,0003 bd2 ba2k sqft2502 Shady Bend Ct, Zachary, LA 70791For SaleMLS ID #2026012851, Jay Robertson, The Gautreaux Group. ROAM MLS
- $248,9003 bd2 ba1.7k sqft2688 Old Towne Rd, Zachary, LA 70791For SaleMLS ID #2026004370, Erin Hybart, Kaizen Home Sales and Services, LLC. ROAM MLS
- $325,0004 bd3 ba2.3k sqft7119 Lakecrest Dr, Zachary, LA 70791For SaleMLS ID #2026010568, Katie Mondulick, Coldwell Banker ONE. ROAM MLS
- $329,9004 bd2 ba2.2k sqft2953 Majestic Oaks Ave, Zachary, LA 70791For SaleMLS ID #2026010406, Lillie Collier, Coldwell Banker ONE. ROAM MLS
- $352,0003 bd2 ba2.3k sqft4117 Elizabeth Deborah Dr, Zachary, LA 70791For SaleMLS ID #2026004363, Alden Daniel, Daniel & Daniel Properties. ROAM MLS
- $339,9003 bd2 ba1.6k sqft1257 Rockport St, Zachary, LA 70791For SaleMLS ID #2026008915, Sonya Johnson, LPT Realty, LLC. ROAM MLS
- $371,5003 bd2 ba2.3k sqft3421 Meadow Grove Ave, Zachary, LA 70791For SaleMLS ID #2025022140, LaQuita Merrill, Goodwood Realty. ROAM MLS
- $225,0003 bd2 ba1.4k sqft2551 Arceneaux Ave, Zachary, LA 70791For SaleMLS ID #2026005537, Stephanie Turner-Johnson, Supreme. ROAM MLS
- $235,0003 bd2 ba1.2k sqft642 Correns Ln, Zachary, LA 70791For SaleMLS ID #2026012441, Derroclecia Dunn, D'Agency Real Estate Firm LLC. ROAM MLS
- $238,5003 bd2 ba1.4k sqft8807 Black Birch Ave, Zachary, LA 70791For SaleMLS ID #2025021340, Jesse Benedetto, Pennant Real Estate. ROAM MLS
