
Welcome home to this beautifully maintained 3-bedroom, 2-bath residence offering the perfect blend of style, comfort, and modern efficiency. Designed with an open, split floor plan, this move-in ready home provides a spacious and functional layout that's ideal for both everyday living and entertaining. Step inside to a welcoming foyer with soaring ceilings that lead into a bright, inviting living area featuring upgraded flooring and an abundance of natural light. The open-concept design flows seamlessly into the kitchen, where a large peninsula with bar seating creates the perfect gathering space for family and friends. Thoughtful upgrades can be found throughout the home, including beautiful birch cabinetry, 3cm slab granite countertops in the bathrooms, ceramic tile flooring in all wet areas, a tankless water heater, and radiant barrier roof decking to help improve energy efficiency and lower utility costs. The private primary suite offers a peaceful retreat with a spacious walk-in closet, dual vanities, and a relaxing garden tub/shower combination. Two additional bedrooms are situated on the opposite side of the home, providing privacy and flexibility for family members, guests, or a home office. As an added bonus, this home qualifies for 100% financing with no money down for eligible buyers, flood insurance is not required, and qualified buyers may also receive up to $5,000 toward closing costs when financing through Hancock Whitney (subject to lender qualification and program requirements). These incredible financing opportunities make homeownership even more affordable. Don't miss your opportunity to own this beautiful, move-in ready home—schedule your private showing today!
For sale
$238,500
8807 Black Birch Ave, Zachary, LA 70791
3beds
1,451sqft
:
Get pre-qualified$1,590/mo
Single Family Residence, Residential
Built in 2017
6,969 Square Feet Lot
$-- Zestimate®
$164/sqft
$21/mo HOA
What's special
Tankless water heaterOpen split floor planUpgraded flooringBeautiful birch cabinetrySpacious walk-in closetPrivate primary suiteDual vanities
- 260 days |
- 324 |
- 19 |
Zillow last checked:
Listing updated:
Listed by:
Jesse Benedetto,
Pennant Real Estate 225-663-2112
Source: ROAM MLS,MLS#: 2025021340
Facts & features
Interior
Bedrooms & bathrooms
- Bedrooms: 3
- Bathrooms: 2
- Full bathrooms: 2
Rooms
- Room types: Bedroom, Primary Bedroom, Dining Room, Kitchen, Living Room
Primary bedroom
- Features: En Suite Bath, Ceiling 9ft Plus, Ceiling Fan(s)
- Level: First
- Area: 171.36
- Width: 12.6
Bedroom 1
- Level: First
- Area: 126
- Width: 10
Bedroom 2
- Level: First
- Area: 110
- Dimensions: 11 x 10
Primary bathroom
- Features: Double Vanity, Walk-In Closet(s), Soaking Tub, Shower Combo
Dining room
- Level: First
- Area: 124.8
- Length: 13
Kitchen
- Features: Tile Counters, Kitchen Island, Pantry
- Level: First
- Area: 163.8
- Length: 13
Living room
- Level: First
- Area: 234
- Width: 15
Heating
- Central, Gas Heat
Cooling
- Central Air, Ceiling Fan(s)
Appliances
- Included: Elec Stove Con, Microwave, Range/Oven
- Laundry: Electric Dryer Hookup, Washer Hookup, Inside
Features
- Ceiling 9'+
- Flooring: Carpet, Ceramic Tile, Wood
Interior area
- Total structure area: 1,985
- Total interior livable area: 1,451 sqft
Property
Parking
- Total spaces: 2
- Parking features: 2 Cars Park, Garage, Garage Door Opener
- Has garage: Yes
Features
- Stories: 1
- Patio & porch: Patio
- Fencing: Full,Privacy,Wood
Lot
- Size: 6,969 Square Feet
- Dimensions: 60 x 120
- Features: Landscaped
Details
- Parcel number: 03274276
- Special conditions: Standard
Construction
Type & style
- Home type: SingleFamily
- Architectural style: Traditional
- Property subtype: Single Family Residence, Residential
Materials
- Brick Siding, Stucco Siding, Vinyl Siding, Frame
- Foundation: Slab
- Roof: Shingle
Condition
- New construction: No
- Year built: 2017
Details
- Builder name: Dsld, LLC
Utilities & green energy
- Gas: City/Parish
- Sewer: Public Sewer
- Water: Public
Community & HOA
Community
- Security: Security System, Smoke Detector(s)
- Subdivision: Redwood Lake
HOA
- Has HOA: Yes
- Services included: Common Areas, Maint Subd Entry HOA
- HOA fee: $250 annually
Location
- Region: Zachary
Financial & listing details
- Price per square foot: $164/sqft
- Tax assessed value: $195,890
- Annual tax amount: $1,523
- Price range: $238.5K - $238.5K
- Date on market: 11/21/2025
- Listing terms: Cash,Conventional,FHA,FMHA/Rural Dev,VA Loan
Estimated market value
Not available
Estimated sales range
Not available
Not available
Price history
| Date | Event | Price |
|---|---|---|
| 3/23/2026 | Price change | $238,500-2.7%$164/sqft |
Source:  ROAM MLS #2025021340 Report a problem ROAM MLS #2025021340 Report a problem | ||
| 11/21/2025 | Listed for sale | $245,000+30.3%$169/sqft |
Source: ROAM MLS #2025021340 Report a problem | ||
| 3/19/2020 | Sold | -- |
Source: ROAM MLS #2019020231 Report a problem | ||
| 3/2/2020 | Pending sale | $188,000$130/sqft |
Source: Smart Move Real Estate #2019020231 Report a problem | ||
| 12/9/2019 | Listed for sale | $188,000$130/sqft |
Source: Smart Move Real Estate #2019020231 Report a problem | ||
| 5/22/2017 | Sold | -- |
Source: ROAM MLS #2017002180 Report a problem | ||
Public tax history
| Year | Property taxes | Tax assessment |
|---|---|---|
| 2025 | $1,523 -2.7% | $19,589 |
| 2024 | $1,566 +23.7% | $19,589 +13.3% |
| 2023 | $1,266 -0.2% | $17,290 |
| 2022 | $1,269 | $17,290 |
| 2021 | $1,269 -4.5% | $17,290 -2.3% |
| 2020 | $1,329 -46.1% | $17,690 |
| 2019 | $2,463 -0.4% | $17,690 |
| 2018 | $2,472 +293.1% | $17,690 +293.1% |
| 2017 | $629 | $4,500 |
Find assessor info on the county website
Monthly payment
Est. payment
Payment breakdown
Explore the cost of this home by adjusting the details. Changes won't be saved.Climate risks
Neighborhood: 70791
Nearby schools
GreatSchools rating
- NARollins Place ElementaryGrades: 1-2Distance: 2.5 mi
- 8/10Northwestern Middle SchoolGrades: 7-8Distance: 2.4 mi
- 7/10Zachary High SchoolGrades: 9-12Distance: 2.8 mi
Schools provided by the listing agent
- District: Zachary Community
Source: ROAM MLS. This data may not be complete. We recommend contacting the local school district to confirm school assignments for this home.
- $220,800-- bd-- ba1.3k sqft8791 Black Birch Ave, Zachary, LA 70791Off Market
- $--4 bd3 ba1.8k sqft8823 Black Birch Ave, Zachary, LA 70791Sold
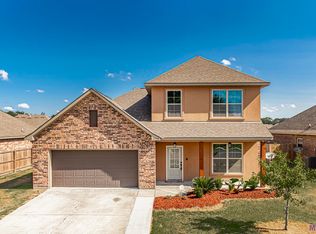
- $249,100-- bd-- ba1.6k sqft8779 Black Birch Ave, Zachary, LA 70791Off Market
- $--3 bd2 ba1.6k sqft8839 Black Birch Ave, Zachary, LA 70791Sold
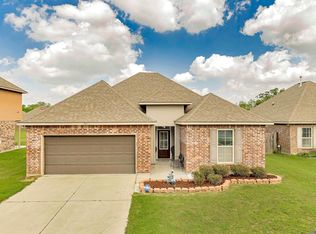
- $246,6003 bd2 ba1.6k sqft8804 Black Birch Ave, Zachary, LA 70791Off Market
- $267,400-- bd-- ba1.8k sqft8788 Black Birch Ave, Zachary, LA 70791Off Market
- $256,3004 bd2 ba1.8k sqft8820 Black Birch Ave, Zachary, LA 70791Off Market
- $268,100-- bd-- ba1.8k sqft8765 Black Birch Ave, Zachary, LA 70791Off Market
A local agent can set up tours, give advice and negotiate with sellers.
A local lender can help you make sure your offer is ready when you are.
Similar homes
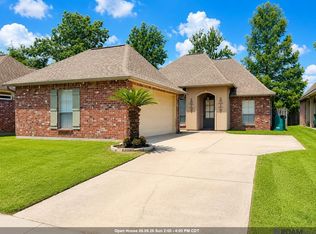
- $245,0003 bd2 ba1.6k sqft2567 Old Towne Rd, Zachary, LA 70791For Sale
 MLS ID #2026014071, Marleen A. Moss, Keller Williams Realty-First Choice. ROAM MLS
 - $245,0003 bd2 ba1.7k sqft7363 Harrell Dr, Zachary, LA 70791For Sale
 MLS ID #2026013633, Carrie Godbold, Carrie Godbold Real Estate Group. ROAM MLS
 - $255,0003 bd2 ba1.5k sqft6177 Deanne Marie Dr, Zachary, LA 70791For Sale
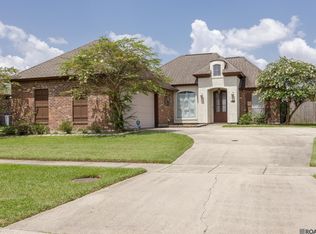 MLS ID #2026013445, Stacy Howell, Realty Plus LLC. ROAM MLS
 - $247,0003 bd2 ba1.4k sqft4447 Cherry Ct, Zachary, LA 70791For Sale
 MLS ID #2026002301, Tammalla Keller, The Gautreaux Group. ROAM MLS
 - $269,9003 bd2 ba1.5k sqft2644 Long Branch Ave, Zachary, LA 70791For SaleMLS ID #2026012110, Carrie Godbold, Carrie Godbold Real Estate Group. ROAM MLS
- $248,9003 bd2 ba1.7k sqft2688 Old Towne Rd, Zachary, LA 70791For SaleMLS ID #2026004370, Erin Hybart, Kaizen Home Sales and Services, LLC. ROAM MLS
- $235,0003 bd2 ba1.2k sqft642 Correns Ln, Zachary, LA 70791For SaleMLS ID #2026012441, Derroclecia Dunn, D'Agency Real Estate Firm LLC. ROAM MLS
- $239,9003 bd2 ba1.8k sqft1300 Buffalo Hollow Ct, Zachary, LA 70791For SaleMLS ID #2026008798, Lizzie Blair Benzer, Geaux-2 Realty. ROAM MLS
- $254,9003 bd2 ba1.7k sqft1337 Cedar Trail Ave, Zachary, LA 70791For SaleMLS ID #2026007810, Kara Horne, Dawson Grey Real Estate. ROAM MLS
- $280,0003 bd2 ba1.7k sqft2034 Pointe South Dr, Zachary, LA 70791For SaleMLS ID #2026007911, Joshua Rawson, Elite Home Team brokered by eXp Realty, LLC. ROAM MLS
- $280,0003 bd3 ba1.8k sqft4077 Shady Rdg, Zachary, LA 70791For SaleMLS ID #2026005467, Kristen Paulina, CENTURY 21 Bessette Flavin. ROAM MLS
- $250,0003 bd2 ba1.5k sqft11958 Morganfield Ave, Baton Rouge, LA 70818For SaleMLS ID #2026014235, Stephen Williams, Keller Williams Realty-First Choice. ROAM MLS
- $225,0003 bd2 ba1.3k sqft34297 Hawks Cv, Denham Springs, LA 70706For SaleMLS ID #2026014493, Shane Hernandez, Kaizen Home Sales and Services, LLC. ROAM MLS
- $260,0003 bd2 ba1.8k sqft1310 Lake Pointe Ave, Zachary, LA 70791For SaleMLS ID #2026008636, Lizzie Blair Benzer, Geaux-2 Realty. ROAM MLS
- $275,0004 bd3 ba2k sqft21416 Field Glen Dr, Zachary, LA 70791For SaleMLS ID #2025003442, Anshinetra Brumfield, Vessel Towers Realty LLC. ROAM MLS
- $299,0004 bd3 ba2k sqft4001 Moss Trail Dr, Zachary, LA 70791For SaleMLS ID #2026011223, James Hilliard, Goodwood Realty. ROAM MLS
- $337,5003 bd2 ba1.9k sqft927 Fairwinds Ave, Zachary, LA 70791For SaleMLS ID #2026013631, Carrie Godbold, Carrie Godbold Real Estate Group. ROAM MLS
- $237,0003 bd2 ba1.5k sqft10154 Angela Dr, Denham Springs, LA 70706For SaleMLS ID #2026013739, Olivia Carroll, LIV Realty, LLC. ROAM MLS
- $229,9003 bd2 ba1.6k sqft35950 Houmas House Ave, Denham Springs, LA 70706For SaleMLS ID #2026013390, Lisa Carlton, Covington & Associates Real Estate, LLC. ROAM MLS
- $240,0003 bd2 ba1.2k sqft11071 Downey Dr, Greenwell Springs, LA 70739For SaleMLS ID #2026013997, Chantel Johnson, GMC Realty. ROAM MLS
