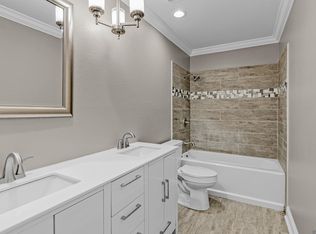
This charming 3-bedroom, 2-bath home in Morgan Place West offers a bright and inviting interior with freshly painted walls that help open up the space. The spacious living room provides plenty of room to relax or entertain, while the comfortably sized bedrooms offer flexibility for everyday living. The primary suite features an ensuite bath with a stand-up shower, a garden soaking tub, storage cabinets ideal for laundry supplies, toiletries, or towels, and a walk-in closet for added convenience. The backyard is designed for both enjoyment and functionality, featuring a covered patio that can also double as an additional parking space, an extended deck, a storage shed, and a covered boat or trailer parking area. A convenient kitchenette located underneath the rear carport makes outdoor gatherings and entertaining even easier, while the updated fence adds both privacy and peace of mind. The home sits on a nicely sized lot at the end of the street, making it ideal for guest functions while also offering additional privacy. It is conveniently located less than 10 minutes from everyday conveniences including Walmart, restaurants like Walk-On's Sports Bistreaux, Five Guys, Jimmy John's, and sweet treats from Marble Slab Creamery and Great American Cookies, along with great schools, parks with water play areas, and other local amenities. SELLER IS WILLING TO NEGOTIATE PRICING FOR ALL DINING ROOM ITEMS AS THEY ARE FAIRLY NEW.
For sale
Price cut: $5K (10/1)
$245,000
11958 Morganfield Ave, Baton Rouge, LA 70818
3beds
1,526sqft
Single Family Residence, Residential
Built in 1993
0.31 Acres Lot
$-- Zestimate®
$161/sqft
$3/mo HOA
What's special
Primary suiteCovered patioExtended deckFreshly painted wallsStorage shedGarden soaking tubWalk-in closet
- 59 days
- 795
- 76
Zillow last checked:
Listing updated:
Listed by:
Stephen Williams,
Keller Williams Realty-First Choice 225-744-0044
Source: ROAM MLS,MLS#: 2026014235
Facts & features
Interior
Bedrooms & bathrooms
- Bedrooms: 3
- Bathrooms: 2
- Full bathrooms: 2
Rooms
- Room types: Bathroom, Primary Bathroom, Bedroom, Primary Bedroom, Kitchen, Living Room
Primary bedroom
- Features: En Suite Bath, Ceiling Fan(s)
- Level: First
- Area: 324
- Dimensions: 18 x 18
Bedroom 1
- Level: First
- Area: 138
- Width: 12
Bedroom 2
- Level: First
- Area: 138
- Width: 12
Primary bathroom
- Features: Double Vanity, 2 Closets or More, Walk-In Closet(s)
- Level: First
- Area: 192
- Dimensions: 16 x 12
Bathroom 1
- Level: First
- Area: 40
- Dimensions: 5 x 8
Kitchen
- Level: First
- Area: 150
- Dimensions: 10 x 15
Living room
- Level: First
- Area: 351.19
Heating
- Central
Cooling
- Central Air, Ceiling Fan(s)
Appliances
- Included: Elec Stove Con
- Laundry: Electric Dryer Hookup, Washer Hookup, Inside, Washer/Dryer Hookups
Features
- Flooring: Ceramic Tile
Interior area
- Total structure area: 2,187
- Total interior livable area: 1,526 sqft
Property
Parking
- Total spaces: 2
- Parking features: 2 Cars Park, Carport, Covered, Limestone Surface
- Has carport: Yes
Features
- Stories: 1
- Patio & porch: Deck, Covered, Patio, Porch
- Fencing: Wood
Lot
- Size: 0.31 Acres
- Dimensions: 96 x 130 x 101 x 133
- Features: Dead-End Lot, Landscaped
Details
- Additional structures: Storage
- Parcel number: 03576485
- Special conditions: Standard
Construction
Type & style
- Home type: SingleFamily
- Architectural style: Traditional
- Property subtype: Single Family Residence, Residential
Materials
- Brick Siding, Brick
- Foundation: Slab
- Roof: Shingle
Condition
- New construction: No
- Year built: 1993
Utilities & green energy
- Gas: None
- Sewer: Public Sewer
- Water: Public
- Utilities for property: Cable Connected
Community & HOA
Community
- Security: Security System
- Subdivision: Morgan Place West
HOA
- Has HOA: Yes
- HOA fee: $35 annually
Location
- Region: Baton Rouge
Financial & listing details
- Price per square foot: $161/sqft
- Tax assessed value: $194,500
- Annual tax amount: $1,540
- Price range: $245K - $245K
- Date on market: 8/4/2026
- Listing terms: Cash,Conventional,FHA,FMHA/Rural Dev,VA Loan
Estimated market value
Not available
Estimated sales range
Not available
Not available
Price history
| Date | Event | Price |
|---|---|---|
| 10/1/2026 | Price change | $245,000-2%$161/sqft |
Source:  ROAM MLS #2026014235 Report a problem ROAM MLS #2026014235 Report a problem | ||
| 9/2/2026 | Price change | $250,000-2%$164/sqft |
Source: ROAM MLS #2026014235 Report a problem | ||
| 8/25/2026 | Pending sale | $255,000+2%$167/sqft |
Source: ROAM MLS #2026014235 Report a problem | ||
| 8/4/2026 | Listed for sale | $250,000-1%$164/sqft |
Source: ROAM MLS #2026014235 Report a problem | ||
| 3/28/2025 | Sold | -- |
Source: ROAM MLS #2025002850 Report a problem | ||
| 2/28/2025 | Pending sale | $252,500$165/sqft |
Source: ROAM MLS #2025002850 Report a problem | ||
| 2/17/2025 | Listed for sale | $252,500$165/sqft |
Source: ROAM MLS #2025002850 Report a problem | ||
Public tax history
| Year | Property taxes | Tax assessment |
|---|---|---|
| 2025 | $1,540 -0.4% | $19,450 +0% |
| 2024 | $1,546 +18% | $19,448 +13.1% |
| 2023 | $1,310 -0.2% | $17,200 |
| 2022 | $1,313 | $17,200 |
| 2021 | $1,313 +1.9% | $17,200 |
| 2020 | $1,289 -33.8% | $17,200 +19.9% |
| 2019 | $1,947 +1.1% | $14,350 |
| 2018 | $1,925 +105.7% | $14,350 |
| 2017 | $936 | $14,350 +42.1% |
| 2016 | $936 +154.9% | $10,098 -29.6% |
| 2015 | $367 -59.3% | $14,350 |
| 2014 | $902 | $14,350 |
| 2013 | $902 -51.4% | $14,350 |
| 2012 | $1,855 +22% | $14,350 +26.4% |
| 2011 | $1,520 +0% | $11,350 |
| 2010 | $1,520 +238.3% | $11,350 |
| 2009 | $449 +8% | $11,350 |
| 2008 | $416 +39.7% | $11,350 +11.8% |
| 2007 | $298 -1.3% | $10,150 |
| 2006 | $302 -1.6% | $10,150 |
| 2005 | $307 +4.2% | $10,150 |
| 2004 | $295 -6.9% | $10,150 +1.5% |
| 2003 | $317 +16.3% | $10,000 |
| 2002 | $272 +0% | $10,000 |
| 2001 | $272 +2.8% | $10,000 |
| 2000 | $265 | $10,000 |
Find assessor info on the county website
Monthly payment
Est. payment
Payment breakdown
Explore the cost of this home by adjusting the details. Changes won't be saved.Climate risks
Neighborhood: 70818
Nearby schools
Schools provided by the listing agent
- District: Central Community
Source: ROAM MLS. This data may not be complete. We recommend contacting the local school district to confirm school assignments for this home.
- $326,800-- bd-- ba1.7k sqft11968 Morganfield Ave, Baton Rouge, LA 70818Off Market
- $304,300-- bd-- ba1.9k sqft11711 Wild Rose Dr, Baton Rouge, LA 70818Off Market
- $245,500-- bd-- ba1.5k sqft12014 Morganfield Ave, Baton Rouge, LA 70818Off Market
- $315,600-- bd-- ba2k sqft11721 Wild Rose Dr, Baton Rouge, LA 70818Off Market
Similar homes
- $224,9003 bd2 ba1.4k sqft10741 Carmel Dr, Baton Rouge, LA 70818For Sale
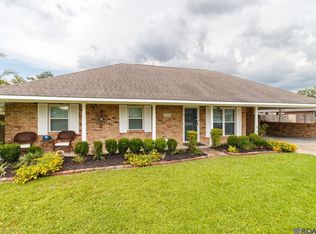
 MLS ID #2026011580, Tara Smith, Smith Squared Real Estate Group, LLC. ROAM MLS
 - $255,8003 bd2 ba1.9k sqft3142 Kings Canyon Dr, Baton Rouge, LA 70814For Sale
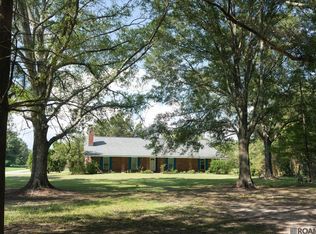
 MLS ID #2026017902, Anne Trapp, Century 21 Bessette Flavin. ROAM MLS
 - $287,0003 bd3 ba2k sqft11651 Gurney Rd, Baker, LA 70714For Sale
 MLS ID #2026016430, Galen Vaccaro, Vaccaro Realty. ROAM MLS
 - $240,0003 bd2 ba1.2k sqft11071 Downey Dr, Greenwell Springs, LA 70739For Sale
 MLS ID #2026013997, Chantel Johnson, GMC Realty. ROAM MLS
 - $259,9003 bd2 ba1.7k sqft1311 Tallwood Dr, Baton Rouge, LA 70816For SaleMLS ID #2026017196, Molly Desselle, Coldwell Banker ONE. ROAM MLS
- $229,9003 bd2 ba1.4k sqft11174 Downey Dr, Greenwell Springs, LA 70739For SaleMLS ID #2026014836, Dustin Alexander, Alexander Realty, LLC. ROAM MLS
- $260,0003 bd2 ba1.4k sqft32804 Faulkner Dr, Denham Springs, LA 70706For SaleMLS ID #2026014764, Ashley Greer, CHT Group Real Estate, LLC. ROAM MLS
- $254,9003 bd2 ba1.9k sqft32495 Magnolia Ct, Denham Springs, LA 70706For SaleMLS ID #2026016820, K.C. Ross, Dawson Grey Real Estate. ROAM MLS
- $244,9003 bd2 ba1.5k sqft301 Leslie St, Denham Springs, LA 70726For SaleMLS ID #2026014759, Sherry Stears, Covington & Associates Real Estate, LLC. ROAM MLS
- $259,9003 bd2 ba2k sqft1556 Worsham Dr, Zachary, LA 70791For SaleMLS ID #2026017966, Erin Hybart, Kaizen Home Sales and Services, LLC. ROAM MLS
- $229,9003 bd2 ba1.4k sqft16606 Bonham Ave, Baton Rouge, LA 70816For SaleMLS ID #2026015071, Lauren Krafft, RE/MAX Professional. ROAM MLS
- $225,0003 bd2 ba1.3k sqft34994 Napoleon Dr, Denham Springs, LA 70706For SaleMLS ID #2026016164, Rachael Taylor, Smart Move Real Estate. ROAM MLS
- $210,0003 bd2 ba1.5k sqft8635 Graham Dr, Baton Rouge, LA 70814For SaleMLS ID #2026011845, Priya Jacob, eXp Realty. ROAM MLS
- $245,0003 bd3 ba1.7k sqft9041 Alder Dr, Baton Rouge, LA 70817For SaleMLS ID #2026014401, Miriam del Rio, Del Rio Real Estate, Inc.. ROAM MLS
- $267,0003 bd2 ba1.8k sqft1224 Rue Desiree, Baton Rouge, LA 70810For SaleMLS ID #2026014825, Kim Blanchard, Compass - Perkins. ROAM MLS
- $243,0003 bd2 ba1.8k sqft113 Elmira Dr, Slaughter, LA 70777For SaleMLS ID #2026014577, Brittany Nobles, Fig Realty, LLC. ROAM MLS
- $274,9003 bd2 ba1.7k sqft11135 Peaks Ave, Walker, LA 70785For SaleMLS ID #2026017694, Amanda Bonaventure, Covington & Associates Real Estate, LLC. ROAM MLS
- $215,0003 bd2 ba1.6k sqft10016 Hawthorne Dr, Baton Rouge, LA 70809For SaleMLS ID #2026014369, Stacie Greene, Greene Properties of Louisiana, LLC. ROAM MLS
- $250,0003 bd2 ba1.8k sqft10184 Angela Dr, Denham Springs, LA 70706For SaleMLS ID #2026010493, Stephanie Sandbom, Compass - Perkins. ROAM MLS
