NEW ROOF! This three bedroom and two bath smartly updated home is an entertainer's dream and is nestled in the desirable and convenient neighborhood of Park Forest. Some of the floors in the home are engineered hardwood which adds to the character. There is no carpet in the home. The open concept floor plan for the living area lends itself to easily handling friends and family gatherings! The large family room located at the back of the home has a fireplace and also has a tall bead board ceiling which invites you in to relax and visit. From there you can enter the covered patio on the back of the home which enhances the overall welcoming feel of this wonderful home! Most of the windows throughout the home are new. There are ceiling fans in the family room, all bedrooms, and the patio. There is also a storage building, and the backyard is fully fenced with a privacy fence. Much thought, care, and love have been showered on this home through updates and renovations and it shows!
For sale
$255,800
3142 Kings Canyon Dr, Baton Rouge, LA 70814
3beds
1,907sqft
Single Family Residence, Residential
Built in 1977
0.27 Acres Lot
$-- Zestimate®
$134/sqft
$-- HOA
What's special
Open concept floor planCovered patioStorage buildingLarge family roomTall bead board ceiling
- 5 days
- 132
- 6
Zillow last checked:
Listing updated:
Listed by:
Anne Trapp,
Century 21 Bessette Flavin 225-291-2121
Source: ROAM MLS,MLS#: 2026017902
Facts & features
Interior
Bedrooms & bathrooms
- Bedrooms: 3
- Bathrooms: 2
- Full bathrooms: 2
Rooms
- Room types: Bathroom, Primary Bathroom, Bedroom, Primary Bedroom, Dining Room, Family Room, Kitchen, Living Room
Primary bedroom
- Features: En Suite Bath
- Level: First
- Area: 160.29
- Width: 11.7
Bedroom 1
- Level: First
- Area: 123.32
- Width: 11.1
Bedroom 2
- Level: First
- Area: 119.99
- Width: 10.8
Primary bathroom
- Features: Separate Shower
- Level: First
- Area: 30.8
- Width: 5.5
Bathroom 1
- Level: First
- Area: 52.2
Dining room
- Level: First
- Area: 241.5
- Width: 15
Family room
- Level: First
- Area: 357.05
Kitchen
- Features: Granite Counters
- Level: First
- Area: 197.16
Living room
- Level: First
- Area: 165.6
- Width: 12
Heating
- Central
Cooling
- Central Air, Ceiling Fan(s)
Appliances
- Included: Elec Stove Con, Gas Stove Con
- Laundry: Electric Dryer Hookup, Washer Hookup, Gas Dryer Hookup, Inside, Laundry Room
Features
- Breakfast Bar, Ceiling 9'+, See Remarks
- Flooring: Carpet, Ceramic Tile, Wood, Other
- Windows: Skylight(s)
- Attic: Storage
- Number of fireplaces: 1
- Fireplace features: Wood Burning
Interior area
- Total structure area: 2,439
- Total interior livable area: 1,907 sqft
Property
Parking
- Total spaces: 4
- Parking features: 4+ Cars Park, Carport, Off Street, On Street, Concrete, Driveway
- Has carport: Yes
- Has uncovered spaces: Yes
Features
- Stories: 1
- Patio & porch: Covered, Patio
- Exterior features: Lighting
- Fencing: Full,Privacy
Lot
- Size: 0.27 Acres
- Dimensions: 85 x 139
- Features: Landscaped
Details
- Additional structures: Storage
- Parcel number: 01049186
- Special conditions: Standard
Construction
Type & style
- Home type: SingleFamily
- Architectural style: Traditional
- Property subtype: Single Family Residence, Residential
Materials
- Brick Siding, Wood Siding, Brick
- Foundation: Slab
Condition
- New construction: No
- Year built: 1977
Utilities & green energy
- Gas: Entergy
- Sewer: Comm. Sewer
- Water: Comm. Water
Community & HOA
Community
- Subdivision: Park Forest
HOA
- Has HOA: Yes
Location
- Region: Baton Rouge
Financial & listing details
- Price per square foot: $134/sqft
- Tax assessed value: $204,500
- Annual tax amount: $210
- Price range: $255.8K - $255.8K
- Date on market: 10/1/2026
- Listing terms: Cash,Conventional,FHA,VA Loan
Estimated market value
Not available
Estimated sales range
Not available
Not available
Price history
| Date | Event | Price |
|---|---|---|
| 10/1/2026 | Listed for sale | $255,800+4.2%$134/sqft |
Source:  ROAM MLS #2026017902 Report a problem ROAM MLS #2026017902 Report a problem | ||
| 6/4/2026 | Listing removed | $245,500$129/sqft |
Source: ROAM MLS #2025010121 Report a problem | ||
| 5/12/2026 | Pending sale | $245,500$129/sqft |
Source: ROAM MLS #2025010121 Report a problem | ||
| 5/4/2026 | Price change | $245,500-1.2%$129/sqft |
Source: ROAM MLS #2025010121 Report a problem | ||
| 1/23/2026 | Price change | $248,500-3.5%$130/sqft |
Source: ROAM MLS #2025010121 Report a problem | ||
| 1/13/2026 | Pending sale | $257,445$135/sqft |
Source: ROAM MLS #2025010121 Report a problem | ||
| 9/25/2025 | Price change | $257,445-1.3%$135/sqft |
Source: ROAM MLS #2025010121 Report a problem | ||
| 7/23/2025 | Price change | $260,887-3%$137/sqft |
Source: ROAM MLS #2025010121 Report a problem | ||
| 5/30/2025 | Listed for sale | $268,887$141/sqft |
Source: ROAM MLS #2025010121 Report a problem | ||
Public tax history
| Year | Property taxes | Tax assessment |
|---|---|---|
| 2025 | $210 +27.3% | $20,450 |
| 2024 | $165 -3% | $20,450 +28.2% |
| 2023 | $170 -55.1% | $15,950 |
| 2022 | $378 +0.7% | $15,950 |
| 2021 | $375 -0.5% | $15,950 |
| 2020 | $377 -81.6% | $15,950 |
| 2019 | $2,045 +1.2% | $15,950 |
| 2018 | $2,021 +425.8% | $15,950 |
| 2017 | $384 | $15,950 +46.4% |
| 2016 | $384 -33.2% | $10,893 -31.7% |
| 2015 | $576 -51.1% | $15,950 |
| 2014 | $1,177 | $15,950 |
| 2013 | $1,177 -37.9% | $15,950 |
| 2012 | $1,895 +28.1% | $15,950 +18.1% |
| 2011 | $1,479 +0% | $13,500 |
| 2010 | $1,479 +95.1% | $13,500 |
| 2009 | $758 -0.5% | $13,500 |
| 2008 | $762 +47.8% | $13,500 +20.5% |
| 2007 | $516 +0.7% | $11,200 |
| 2006 | $512 +0.8% | $11,200 |
| 2005 | $508 +2.9% | $11,200 +1.8% |
| 2004 | $493 -2% | $11,000 -1.8% |
| 2003 | $503 +440% | $11,200 +72.3% |
| 2002 | $93 +0% | $6,500 |
| 2001 | $93 +71.9% | $6,500 |
| 2000 | $54 | $6,500 |
Find assessor info on the county website
Monthly payment
Est. payment
Payment breakdown
Explore the cost of this home by adjusting the details. Changes won't be saved.Climate risks
Neighborhood: Park Forest-Oakcrest
Nearby schools
Schools provided by the listing agent
- District: East Baton Rouge
Source: ROAM MLS. This data may not be complete. We recommend contacting the local school district to confirm school assignments for this home.
- $226,700-- bd-- ba1.9k sqft3128 Kings Canyon Dr, Baton Rouge, LA 70814Off Market
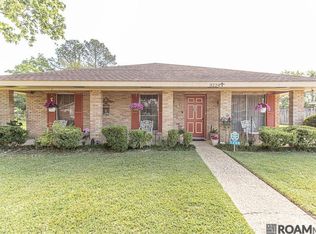
- $215,0003 bd2 ba1.7k sqft3224 Kings Canyon Dr, Baton Rouge, LA 70814For Sale
- $231,200-- bd-- ba1.9k sqft9896 Grand Teton Ave, Baton Rouge, LA 70814Off Market
- $250,100-- bd-- ba1.8k sqft3231 Aletha Dr, Baton Rouge, LA 70814Off Market
Similar homes
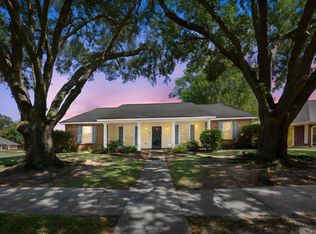
- $279,0003 bd3 ba2.5k sqft3824 Lassen Dr, Baton Rouge, LA 70814For Sale

 MLS ID #2026015857, Beau Toups, CENTURY 21 Action Realty Inc. ROAM MLS
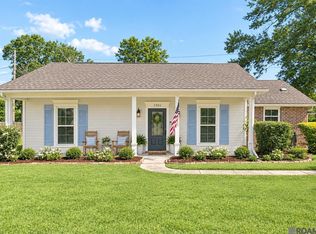
 - $292,0004 bd3 ba2.3k sqft2513 Lancelot Dr, Baton Rouge, LA 70816For Sale
 MLS ID #2026018009, Angela Pitts, Craft Realty. ROAM MLS
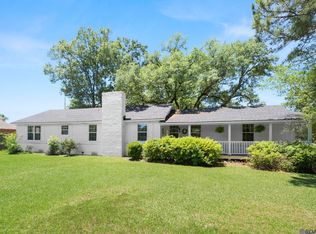
 - $259,9003 bd2 ba1.7k sqft1311 Tallwood Dr, Baton Rouge, LA 70816For Sale
 MLS ID #2026017196, Molly Desselle, Coldwell Banker ONE. ROAM MLS
 - $243,0003 bd2 ba2.4k sqft1400 Sharp Rd, Baton Rouge, LA 70815For Sale
 MLS ID #2026008893, LaRhonda Thomas, Keller Williams Realty-First Choice. ROAM MLS
 - $235,0003 bd2 ba2.6k sqft1275 E Riveroaks Dr, Baton Rouge, LA 70815For SaleMLS ID #2026013454, Aishena Perry, Goodwood Realty. ROAM MLS
- $190,0003 bd2 ba1.8k sqft11765 Flamingo Dr, Baton Rouge, LA 70814For SaleMLS ID #2026011206, TLeice Beaulieu, Premier Property and Consulting Group, LLC. ROAM MLS
- $244,5003 bd2 ba1.3k sqft9321 Wesson St, Baton Rouge, LA 70809For SaleMLS ID #2026012938, Laura Buck Smith, The Market Real Estate Co. ROAM MLS
- $259,0003 bd2 ba1.9k sqft1967 Potwin Dr, Baton Rouge, LA 70810For SaleMLS ID #2026013659, Edie Sotor, Edie Sotor Realty, LLC. ROAM MLS
- $245,0003 bd2 ba1.5k sqft11958 Morganfield Ave, Baton Rouge, LA 70818For SaleMLS ID #2026014235, Stephen Williams, Keller Williams Realty-First Choice. ROAM MLS
- $239,9003 bd2 ba1.5k sqft14741 Saddle Ave, Baton Rouge, LA 70818For SaleMLS ID #2026016444, David Landry, David Landry Real Estate, LLC. ROAM MLS
- $289,0003 bd3 ba2.3k sqft12462 Newcastle Ave, Baton Rouge, LA 70816For SaleMLS ID #2026016949, Jamie Ourso, Ourso Real Estate Services, LLC. ROAM MLS
- $287,0003 bd3 ba2k sqft11651 Gurney Rd, Baker, LA 70714For SaleMLS ID #2026016430, Galen Vaccaro, Vaccaro Realty. ROAM MLS
- $219,9004 bd2 ba1.6k sqft8166 Franwood Dr, Baton Rouge, LA 70806For SaleMLS ID #2026015820, Sharon Vennen, Pennant Real Estate. ROAM MLS
- $271,9003 bd1 ba1.3k sqft7769 Lasalle Ave, Baton Rouge, LA 70806For SaleMLS ID #2026017305, Anna DiVincenti Boykin, RE/MAX Professional. ROAM MLS
- $222,0003 bd2 ba1.9k sqft1653 Sharp Rd, Baton Rouge, LA 70815For SaleMLS ID #2026017539, Dillon Thompson, Exit Realty Group. ROAM MLS
- $267,0003 bd2 ba1.8k sqft1224 Rue Desiree, Baton Rouge, LA 70810For SaleMLS ID #2026014825, Kim Blanchard, Compass - Perkins. ROAM MLS
- $337,5003 bd2 ba1.9k sqft6223 Snowden Dr, Baton Rouge, LA 70817For SaleMLS ID #2026016331, Denetria Burris, LPT Realty, LLC Bluebonnet. ROAM MLS
- $229,9003 bd2 ba1.7k sqft1105 Roundhill Dr, Baton Rouge, LA 70810For SaleMLS ID #2026015969, Crystal Wade, Keller Williams Realty-First Choice. ROAM MLS
- $299,0004 bd2 ba2k sqft8833 Bayside Ave, Baton Rouge, LA 70806For SaleMLS ID #2026012205, Olivia Carroll, LIV Realty, LLC. ROAM MLS
- $290,0003 bd2 ba1.7k sqft9866 Azrok Ave, Baton Rouge, LA 70809For SaleMLS ID #2026012348, Molly Desselle, Coldwell Banker ONE. ROAM MLS
