Opportunity awaits at 11765 Flamingo Drive! Offering 1,896 square feet of living space, this 3-bedroom, 2-bath home is priced to reflect the needed updates, giving buyers the chance to renovate and create instant value. The functional floor plan includes a spacious game room with a wet bar and kitchenette, ideal for entertaining, a guest retreat, home office, or flexible bonus space. Outside, the covered patio provides plenty of room to relax or host family and friends. Whether you’re searching for a home to personalize or your next investment property, this home offers the space, versatility, and potential to make your vision a reality.
For sale
$190,000
11765 Flamingo Dr, Baton Rouge, LA 70814
3beds
1,896sqft
Single Family Residence
Built in 1976
9,147 Square Feet Lot
$-- Zestimate®
$100/sqft
$-- HOA
What's special
Guest retreatHome officeFlexible bonus space
- 148 days
- 233
- 23
Zillow last checked:
Listing updated:
Listed by:
TLeice Beaulieu,
Premier Property and Consulting Group, LLC 225-921-1511,
Terrica Matthews,
Premier Property and Consulting Group, LLC
Source: ROAM MLS,MLS#: 2026011206
Facts & features
Interior
Bedrooms & bathrooms
- Bedrooms: 3
- Bathrooms: 2
- Full bathrooms: 2
Primary bedroom
- Level: First
- Area: 159.82 Square Feet
- Dimensions: 13.1x12.2
Bedroom
- Level: Second
- Area: 123.2 Square Feet
- Dimensions: 11.2x11
Bedroom
- Level: Third
- Area: 123.2 Square Feet
- Dimensions: 11.2x11
Dining room
- Level: First
- Area: 105.6 Square Feet
- Dimensions: 11x9.6
Game room
- Level: First
- Area: 349.6 Square Feet
- Dimensions: 18.4x19
Kitchen
- Level: First
- Area: 84.8 Square Feet
- Dimensions: 10.6x8
Kitchen
- Level: Second
- Area: 190 Square Feet
- Dimensions: 10x19
Living room
- Level: First
- Area: 295.8 Square Feet
- Dimensions: 17.4x17
Heating
- Central
Cooling
- Central Air, Ceiling Fan(s)
Appliances
- Included: Disposal, Gas Cooktop, Microwave, Oven, Gas Stove Connection
Features
- Wet Bar, Walk-In Closet(s)
- Flooring: Ceramic Tile
Interior area
- Total structure area: 2,611
- Total interior livable area: 1,896 sqft
Property
Parking
- Parking features: Carport
- Has carport: Yes
Features
- Levels: One
- Stories: 1
- Fencing: Full,Wood
Lot
- Size: 9,147 Square Feet
- Dimensions: 78 x 125
- Features: Corner Lot, Landscaped
Details
- Parcel number: 1743910
- Special conditions: Standard
Construction
Type & style
- Home type: SingleFamily
- Architectural style: Traditional
- Property subtype: Single Family Residence
Materials
- Brick
- Foundation: Slab
- Roof: Asphalt
Condition
- Year built: 1976
Details
- Warranty included: Yes
Utilities & green energy
- Sewer: Public Sewer
- Water: Public
- Utilities for property: Cable Available
Community & HOA
Community
- Security: Smoke Detector(s), Security System
- Subdivision: Park Forest East
HOA
- Has HOA: No
Location
- Region: Baton Rouge
Financial & listing details
- Price per square foot: $100/sqft
- Tax assessed value: $155,000
- Annual tax amount: $1,088
- Date on market: 6/17/2026
- Listing terms: Cash,Conventional
Estimated market value
Not available
Estimated sales range
Not available
Not available
Price history
| Date | Event | Price |
|---|---|---|
| 7/17/2026 | Price change | $190,000-5%$100/sqft |
Source:  ROAM MLS #2026011206 Report a problem | ||
| 7/9/2026 | Price change | $200,000-11.1%$105/sqft |
Source: ROAM MLS #2026011206 Report a problem | ||
| 6/18/2026 | Listed for sale | $225,000$119/sqft |
Source: ROAM MLS #2026011206 Report a problem | ||
| 9/30/2005 | Sold | -- |
Source: ROAM MLS #2005106596 Report a problem | ||
Public tax history
| Year | Property taxes | Tax assessment |
|---|---|---|
| 2025 | $1,088 -0.4% | $15,500 |
| 2024 | $1,093 -1% | $15,500 |
| 2023 | $1,103 +7.6% | $15,500 |
| 2022 | $1,025 -13.4% | $15,500 -9.1% |
| 2021 | $1,185 -1.2% | $17,060 |
| 2020 | $1,198 -38.6% | $17,060 +10.1% |
| 2019 | $1,951 +1.2% | $15,500 |
| 2018 | $1,928 +84.6% | $15,500 |
| 2017 | $1,044 | $15,500 +46.7% |
| 2016 | $1,044 +130.1% | $10,565 -30% |
| 2015 | $454 -51.7% | $15,100 |
| 2014 | $939 | $15,100 |
| 2013 | $939 -46.8% | $15,100 |
| 2012 | $1,764 +33.5% | $15,100 +30.2% |
| 2011 | $1,321 | $11,600 |
| 2010 | $1,321 +189.9% | $11,600 |
| 2009 | $456 -0.6% | $11,600 |
| 2008 | $458 -0.6% | $11,600 |
| 2007 | $461 +44.7% | $11,600 +13.2% |
| 2005 | $319 +4.2% | $10,250 |
| 2004 | $306 +188.7% | $10,250 +25.8% |
| 2003 | $106 +49.7% | $8,150 |
| 2002 | $71 +0.1% | $8,150 |
| 2001 | $71 +2.7% | $8,150 |
| 2000 | $69 | $8,150 |
Find assessor info on the county website
Monthly payment
Est. payment
Payment breakdown
Explore the cost of this home by adjusting the details. Changes won't be saved.Climate risks
Neighborhood: Monticello


Similar homes
- $210,0003 bd2 ba2k sqft3521 Greentree Dr, Baton Rouge, LA 70814For Sale
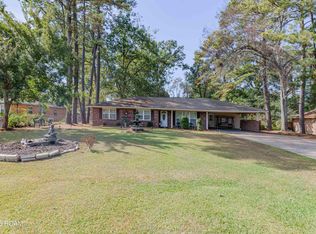
 MLS ID #200MDA, Shelley Bowman, Keller Williams Realty-First Choice. ROAM MLS
- $210,0003 bd2 ba1.2k sqft5109 Bangor Dr, Baton Rouge, LA 70814For Sale
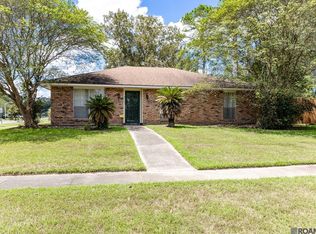 MLS ID #2026016489, Leah Thibaut, Keller Williams Realty Acadiana. ROAM MLS
- $199,9003 bd2 ba1.4k sqft17142 Deer Meadow Ave, Baton Rouge, LA 70816For Sale
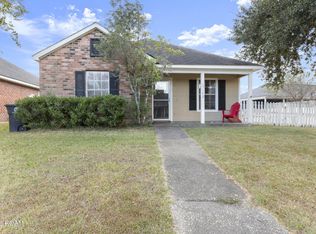 MLS ID #200VCQ, Trey Willard, The W Group Real Estate LLC. ROAM MLS
- $189,9003 bd2 ba1.6k sqft10142 Mollylea Dr, Baton Rouge, LA 70815For Sale
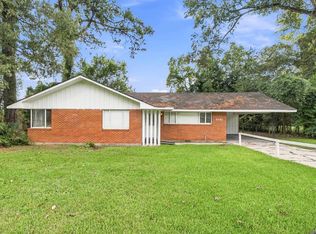 MLS ID #2026016701, Angel Hebert, Coldwell Banker ONE. ROAM MLS
- $164,5004 bd2 ba1.4k sqft3045 Courtland Cir, Baton Rouge, LA 70814For SaleMLS ID #2026011281, Kimberly Celestin, Service 1st Real Estate. ROAM MLS
- $185,0003 bd2 ba1.3k sqft2148 Oak Knoll Dr, Baton Rouge, LA 70815For SaleMLS ID #2026003997, Ty Rogers, LPT Realty, LLC. ROAM MLS
- $169,0003 bd2 ba1.2k sqft7944 Santa Barbara Dr, Baton Rouge, LA 70811For SaleMLS ID #200QVA, Blanca Ruiz, Goodwood Realty. ROAM MLS
- $255,8003 bd2 ba1.9k sqft3142 Kings Canyon Dr, Baton Rouge, LA 70814For SaleMLS ID #2026017902, Anne Trapp, CENTURY 21 Bessette Flavin. ROAM MLS
- $180,0003 bd2 ba1.7k sqft8119 Franwood Dr, Baton Rouge, LA 70806For SaleMLS ID #2026015782, Kara Horne, Dawson Grey Real Estate. ROAM MLS
- $220,0003 bd2 ba1.8k sqft10525 Carmel Dr, Baton Rouge, LA 70818For SaleMLS ID #200HDX, Daniel J Beirne, Opendoor Brokerage LLC. ROAM MLS
- $279,0003 bd3 ba2.5k sqft3824 Lassen Dr, Baton Rouge, LA 70814For SaleMLS ID #2026015857, Beau J Toups, CENTURY 21 Action Realty Inc. ROAM MLS
- $185,0002 bd2 ba1.3k sqft2940 Bootsie Dr, Baton Rouge, LA 70805For SaleMLS ID #2026019082, Jeremy Henderson, Keller Williams Realty-First Choice. ROAM MLS
- $213,0003 bd2 ba1.6k sqft1822 W Marsden Pl, Baton Rouge, LA 70816For SaleMLS ID #2026012460, Richard Spears, Prime Properties Realty Group, LLC. ROAM MLS
- $200,0003 bd2 ba2.4k sqft5442 Howell Park Ave, Baton Rouge, LA 70805For SaleMLS ID #2026016658, Natosha Pool, Keller Williams Realty Premier Partners. ROAM MLS
- $175,0003 bd2 ba1.5k sqft4333 Bea Dr, Baton Rouge, LA 70809For SaleMLS ID #2026016992, Jonathan Tittlebaum, Reve REALTORS. ROAM MLS
- $169,9003 bd1 ba1.4k sqft14265 Firethorn Dr, Baton Rouge, LA 70819For SaleMLS ID #2026014995, Shannon Woodside, Compass - Perkins. ROAM MLS
- $215,0003 bd2 ba1.6k sqft14220 Richardson Dr, Greenwell Springs, LA 70739For SaleMLS ID #2026003196, Shemeka Hayes, Hayes Realty Group of Louisiana. ROAM MLS
- $208,0003 bd2 ba1.8k sqft924 Valcour Dr, Baton Rouge, LA 70806For SaleMLS ID #2026011386, Brandon Escue, Omni Realty Partners. ROAM MLS
- $215,0004 bd2 ba1.6k sqft14837 Colonel Allen Ct, Baton Rouge, LA 70816For SaleMLS ID #2026018428, Sara Cooper, Daniel & Daniel Properties. ROAM MLS
- $205,0003 bd2 ba2k sqft7617 Pennhill Dr, Baton Rouge, LA 70817For SaleMLS ID #2026006293, Jillian Wright, Wright & Company LLC. ROAM MLS
